Skip main navigation
Sold for $849,900
  • $849,900

    2611 Otis St NE, Washington, DC 20018

    5beds
    2,118sqft
    Single Family Residence
    Built in 1932
    5,293 Square Feet Lot
    $841,000 Zestimate®
    $401/sqft
    $6,388 Estimated rent

    Home value

    $841,000

    $791,000 - $900,000

    $6,388/mo

    Zestimate® history
    Loading
    Loading...

    Owner options

    List your home for rent

    $6,388/mo

    Rent Zestimate®

    Find your next renter with Zillow Rental Manager. Plus, with online applications, you can quickly screen prospective tenants – for free.

    Learn more

    $6,388/mo

    Rent Zestimate®

    Refinance and save

    $4,053/mo

    Est. payment

    Refinancing to a lower rate could help reduce your monthly payments and save thousands over the life of the loan.

    See today's rates

    $4,053/mo

    Est. payment

    Explore your selling options

    Work with a Zillow partner agent

    Leverage their expertise and Zillow's premium Showcase listings to get your home seen by more buyers.

    Get started

    List with your own agent

    Get your home in front of millions of buyers by listing it on Zillow.

    Learn how to do it

    Sell it yourself

    Take full control of how buyers see your home on Zillow by listing For Sale by Owner (FSBO).

    List your home

    What's special

    Corner lotDetached garageFinished fourth floorSpacious fenced backyardOpen floor planLuxurious primary suiteGourmet kitchen
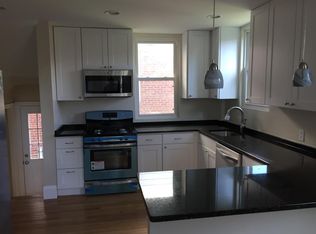
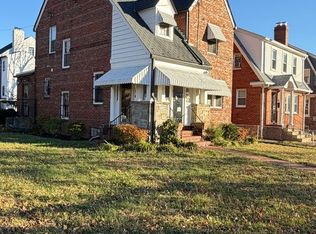
    Significant price correction. Welcome to this stunning 4-bedroom, 3.5-bathroom single-family home in the highly sought-after Michigan Park neighborhood of Washington, D.C. Thoughtfully renovated in 2024, this beautifully maintained property seamlessly blends classic charm with modern convenience—perfect for today’s discerning homeowner. Situated on a spacious corner lot, the home is filled with natural light, enhancing its open and inviting layout. The traditional front porch leads into a stylish main level featuring a dining room, living room, powder room, and a gourmet kitchen with a large pantry and adjacent laundry room. The second floor offers three generously sized bedrooms, including a luxurious primary suite, along with a full guest bathroom. A fully finished fourth level provides flexible space, ideal for a home office, playroom, movie room, or an additional guest bedroom. The walk-out basement includes a separate living area, bedroom, bathroom, and kitchenette—perfect for an au pair or in-law suite. Outside, enjoy an expansive fenced backyard, a large elevated deck, and a detached garage. The property also includes multiple secure parking spaces for added convenience. Renovated from the studs in 2024, this home features all-new plumbing, electrical, and mechanical systems, ensuring modern efficiency and peace of mind. Ideally located with easy access to public transportation, Brookland, Catholic University, and major highways connecting to Maryland and Virginia. Just 15 minutes from Downtown D.C.!

    Zillow last checked:

    Listing updated:

    Listed by:

    Desmond McKenna 202-276-2808,

    Compass

    Bought with:

    Rebecca Love, SP98373330

    Redfin Corp

    Source: Bright MLS,MLS#: DCDC2176190MLS Logo

    Facts & features

    Interior

    Bedrooms & bathrooms
    • Bedrooms: 5
    • Bathrooms: 4
    • Full bathrooms: 3
    • 1/2 bathrooms: 1
    • Main level bathrooms: 1
    Basement
    • Area: 706
    Heating
    • Central, Natural Gas
    Cooling
    • Central Air, Natural Gas
    Appliances
    • Included: Gas Water Heater
    Features
    • Basement: Walk-Out Access
    • Number of fireplaces: 1
    Interior area
    • Total structure area: 2,118
    • Total interior livable area: 2,118 sqft
    • Finished area above ground: 1,412
    • Finished area below ground: 706

    Property

    Parking
    • Total spaces: 3
    • Parking features: Covered, Garage Faces Rear, Detached, Driveway, Garage
    • Garage spaces: 3
    • Has uncovered spaces: Yes
    Accessibility
    • Accessibility features: Other
    Features
    • Levels: Four
    • Stories: 4
    • Pool features: None
    Lot
    • Size: 5,293 sqft
    • Features: Urban Land-Cristiana-Sunnysider
    Details
    • Additional structures: Above Grade, Below Grade
    • Parcel number: 4306//0017
    • Zoning: RESIDENTIAL
    • Special conditions: Standard

    Construction

    Type & style
    • Home type: SingleFamily
    • Architectural style: Federal
    • Property subtype: Single Family Residence
    Materials
    • Brick
    • Foundation: Slab
    Condition
    • New construction: No
    • Year built: 1932

    Utilities & green energy

    • Sewer: Public Sewer
    • Water: Public

    Community & neighborhood

    Location
    • Region: Washington
    • Subdivision: Michigan Park

    Other

    Other facts
    • Listing agreement: Exclusive Right To Sell
    • Ownership: Fee Simple

    Price history

    DateEventPrice
    7/30/2025Sold$849,900$401/sqft
    Source: Bright MLS #DCDC2176190 Report a problem
    6/28/2025Contingent$849,900$401/sqft
    Source: Bright MLS #DCDC2176190 Report a problem
    6/5/2025Price change$849,900-5.5%$401/sqft
    Source: Bright MLS #DCDC2176190 Report a problem
    3/27/2025Price change$899,000-5.3%$424/sqft
    Source: Bright MLS #DCDC2176190 Report a problem
    1/28/2025Listed for sale$949,000$448/sqft
    Source: Bright MLS #DCDC2176190 Report a problem
    3/20/2024Sold$949,000-0.1%$448/sqft
    Source: Bright MLS #DCDC2128984 Report a problem
    3/15/2024Pending sale$949,900$448/sqft
    Source: Bright MLS #DCDC2128984 Report a problem
    3/5/2024Contingent$949,900$448/sqft
    Source: Bright MLS #DCDC2128984 Report a problem
    2/25/2024Listed for sale$949,900+216.6%$448/sqft
    Source: Bright MLS #DCDC2128984 Report a problem
    9/28/2023Sold$300,000$142/sqft
    Source: Public Record Report a problem

    Public tax history

    YearProperty taxesTax assessment
    2025$47,295 +808.7%$945,890 +54.5%
    2024$5,205 +211.1%$612,300 +3.5%
    2023$1,673 +0.6%$591,320 +14.6%
    2022$1,662 +4.4%$515,900 +2.4%
    2021$1,593 +4.8%$503,960 +1.6%
    2020$1,519 +9.5%$496,160 +8.6%
    2018$1,388 +9.7%$456,880 +9.7%
    2017$1,265 +9.7%$416,540 +7.8%
    2016$1,153 +9.9%$386,390 +13.3%
    2015$1,049 +9.4%$340,970 +15.3%
    2014$959 -0.7%$295,820 -0.2%
    2013$966 -5.5%$296,420 -3.8%
    2012$1,022 $308,050
    2011$1,022 -15.5%$308,050 -12.5%
    2010$1,209 +5.9%$352,020 -12.9%
    2009$1,142 +13.5%$404,350 +19.3%
    2007$1,006 -59.2%$338,840 +26.5%
    2006$2,464 +28.7%$267,780 +34.3%
    2005$1,915 +22.3%$199,430 +22.3%
    2004$1,565 +188.6%$163,050 +14%
    2003$542 +4.9%$142,984 +3.8%
    2002$517 +5.1%$137,726 +4%
    2001$492 $132,468

    Find assessor info on the county website

    Neighborhood: Woodridge

    Nearby schools

    GreatSchools rating
    Schools provided by the listing agent
    • District: District Of Columbia Public Schools

    Source: Bright MLS. This data may not be complete. We recommend contacting the local school district to confirm school assignments for this home.

    Get a cash offer in 3 minutes
    Find out how much your home could sell for in as little as 3 minutes with a no-obligation cash offer.
    Estimated market value
    $841,000
    Get a cash offer in 3 minutes
    Find out how much your home could sell for in as little as 3 minutes with a no-obligation cash offer.
    Estimated market value
    $841,000