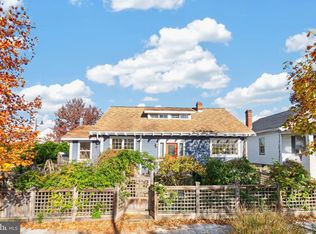
Nestled in the charming Woodridge neighborhood, this exquisite Colonial-style residence, originally built in 1933 and thoughtfully renovated in 1996, offers a perfect blend of classic elegance and modern comfort. With 1,530 square feet of meticulously maintained living space, this home invites you to experience a lifestyle of warmth and sophistication. Step inside to discover a harmonious combination of dining and living areas, adorned with rich hardwood flooring that exudes timeless appeal. The inviting ambiance is enhanced by a cozy fireplace, perfect for creating cherished memories during cooler evenings. The well-appointed kitchen features high-end stainless steel appliances, including a gas oven/range, ensuring that culinary adventures are both enjoyable and efficient. The convenience of a front-loading washer and dryer in the basement adds to the home's functionality, making laundry days a breeze. This residence boasts three spacious bedrooms and two and a half bathrooms, providing ample space for relaxation and privacy. Each room is designed to maximize comfort, with large windows that invite natural light and offer serene views of the lush garden and lawn outside. The thoughtful layout ensures that every corner of the home feels inviting and warm. The exterior of the property is equally impressive, set on a 0.12-acre lot that features a beautifully landscaped garden, perfect for outdoor gatherings or quiet moments of reflection. An attached carport provides convenient parking, while the additional loafing shed offers versatile storage options for gardening tools or outdoor equipment. Safety and peace of mind are paramount, with an electric alarm system in place, allowing you to enjoy your luxurious lifestyle without worry. The property is in very good condition, reflecting the care and attention it has received over the years. Living in this exclusive Woodridge community means embracing a lifestyle of comfort and convenience, with easy access to local amenities and a welcoming neighborhood atmosphere. This home is not just a place to live; it's a sanctuary where you can create lasting memories and enjoy the finer things in life. Experience the perfect blend of classic charm and modern luxury in this exceptional property.
Coming soon 11/27
$650,000
3623 26th St NE, Washington, DC 20018
3beds
1,530sqft
Single Family Residence
Built in 1933
5,061 Square Feet Lot
$586,300 Zestimate®
$425/sqft
$-- HOA
What's special
- --
- on Zillow
- 87
- views
- 11
- saves
Zillow last checked:
Listing updated:
Listed by:
Mrs. Vivian D Gales-Wilkes 720-280-0263,
Spring Hill Real Estate, LLC.
Source: Bright MLS,MLS#: DCDC2285448
Facts & features
Interior
Bedrooms & bathrooms
- Bedrooms: 3
- Bathrooms: 3
- Full bathrooms: 2
- 1/2 bathrooms: 1
- Main level bathrooms: 1
Rooms
- Room types: Den, Basement, Attic
Other
- Level: Main
Basement
- Level: Lower
Den
- Features: Crown Molding
- Level: Main
Heating
- Hot Water, Radiator, Natural Gas
Cooling
- Attic Fan, Window Unit(s), Other
Appliances
- Included: Refrigerator, Oven/Range - Gas, Stainless Steel Appliance(s), Washer, Dryer, Gas Water Heater
- Laundry: In Basement
Features
- Combination Dining/Living
- Flooring: Hardwood, Wood
- Doors: Atrium, Double Entry
- Windows: Screens
- Basement: Rear Entrance,Full
- Number of fireplaces: 1
- Fireplace features: Electric
Interior area
- Total structure area: 2,395
- Total interior livable area: 1,530 sqft
- Finished area above ground: 1,530
- Finished area below ground: 0
Property
Parking
- Total spaces: 1
- Parking features: Attached Carport
- Carport spaces: 1
Accessibility
- Accessibility features: None
Features
- Levels: Three
- Stories: 3
- Patio & porch: Porch
- Pool features: None
- Fencing: Full
- Has view: Yes
- View description: Garden
Lot
- Size: 5,061 Square Feet
- Features: Other, Urban Land-Cristiana-Sunnysider
Details
- Additional structures: Above Grade, Below Grade
- Parcel number: 4306//0016
- Zoning: 63
- Zoning description: RESIDENITIAL
- Special conditions: Standard
Construction
Type & style
- Home type: SingleFamily
- Architectural style: Colonial
- Property subtype: Single Family Residence
Materials
- Brick
- Foundation: Block
- Roof: Slate
Condition
- Very Good
- New construction: No
- Year built: 1933
- Major remodel year: 1996
Utilities & green energy
- Sewer: Public Sewer
- Water: Public
- Utilities for property: Electricity Available, Natural Gas Available, Sewer Available, Water Available
Community & HOA
Community
- Security: Electric Alarm
- Subdivision: Woodridge
HOA
- Has HOA: No
- Services included: A/C unit(s)
Location
- Region: Washington
Financial & listing details
- Price per square foot: $425/sqft
- Tax assessed value: $650,610
- Annual tax amount: $4,763
- Date on market: 11/27/2026
- Listing agreement: Exclusive Right To Sell
- Listing terms: Conventional,FHA
- Ownership: Fee Simple
Estimated market value
$586,300
$534,000 - $645,000
$4,310/mo
Price history
| Date | Event | Price |
|---|---|---|
| 4/23/2026 | Listing removed | $2,500$2/sqft |
Source: Zillow Rentals Report a problem | ||
| 2/14/2026 | Listed for rent | $2,500$2/sqft |
Source: Zillow Rentals Report a problem | ||
| 9/4/2001 | Sold | $167,983+24%$110/sqft |
Source: Public Record Report a problem | ||
| 9/6/2000 | Sold | $135,492-9.3%$89/sqft |
Source: Public Record Report a problem | ||
| 8/11/1997 | Sold | $149,400$98/sqft |
Source: Public Record Report a problem | ||
Public tax history
| Year | Property taxes | Tax assessment |
|---|---|---|
| 2026 | $4,756 +0.7% | $651,440 +0.9% |
| 2025 | $4,723 +1.8% | $645,550 +1.3% |
| 2024 | $4,641 +9.4% | $637,500 +3.4% |
| 2023 | $4,243 +8.7% | $616,350 +14.6% |
| 2022 | $3,902 +5.9% | $537,790 +2.6% |
| 2021 | $3,685 +9.8% | $524,040 +1.6% |
| 2020 | $3,355 +20.2% | $515,830 +8.3% |
| 2018 | $2,791 +9.7% | $476,100 +10% |
| 2017 | $2,544 +9.7% | $432,680 +7.9% |
| 2016 | $2,318 +9.9% | $400,970 +16.9% |
| 2015 | $2,110 +9.4% | $343,030 +15.5% |
| 2014 | $1,928 +0.5% | $297,060 +0.8% |
| 2013 | $1,918 -4.6% | $294,720 -3% |
| 2012 | $2,010 | $303,970 |
| 2011 | $2,010 -0.9% | $303,970 -14.8% |
| 2010 | $2,029 +10% | $356,870 -12.4% |
| 2009 | $1,845 +12.8% | $407,420 +13.8% |
| 2007 | $1,636 +5.2% | $358,110 +26.5% |
| 2006 | $1,555 -7.8% | $283,130 +32.5% |
| 2005 | $1,686 -0.5% | $213,630 +21% |
| 2004 | $1,695 +12.7% | $176,560 +12.7% |
| 2003 | $1,503 +3.8% | $156,612 +3.8% |
| 2002 | $1,448 +31.1% | $150,853 +4% |
| 2001 | $1,105 | $145,094 |
Find assessor info on the county website
Monthly payment
Est. payment
Payment breakdown
Explore the cost of this home by adjusting the details. Changes won't be saved.Climate risks
Neighborhood: Woodridge
Nearby schools
Schools provided by the listing agent
- District: District Of Columbia Public Schools
Source: Bright MLS. This data may not be complete. We recommend contacting the local school district to confirm school assignments for this home.

Similar homes
- $655,0003 bd2 ba1.5k sqft1030 Evarts St NE, Washington, DC 20018For Sale
 MLS ID #DCDC2292094, Grant Thompson, Compass. Bright MLS
- $699,9503 bd4 ba2.1k sqft3712 22nd St NE, Washington, DC 20018For Sale
 MLS ID #DCDC2292080, William Close, KW Metro Center. Bright MLS
- $674,9004 bd4 ba1.8k sqft3110 Newton St NE, Washington, DC 20018For Sale
 MLS ID #DCDC2269724, Johanna Crawford, Samson Properties. Bright MLS
- $620,0003 bd4 ba2.2k sqft3034 S Dakota Ave NE, Washington, DC 20018For Sale
 MLS ID #DCDC2267598, Edward DUMITRACHE, Pearson Smith Realty, LLC. Bright MLS
- $699,9994 bd4 ba2.1k sqft2826 Newton St NE, Washington, DC 20018For SaleMLS ID #DCDC2277956, Nik Biberaj, Samson Properties. Bright MLS
- $599,9995 bd2 ba1.4k sqft2137 30th St NE, Washington, DC 20018For SaleMLS ID #DCDC2283272, Tina Marie Marshall, DC Prime Realty, Co.. Bright MLS
- $680,0004 bd4 ba2.1k sqft2201 Taylor St NE, Washington, DC 20018For SaleMLS ID #DCDC2262496, Tim Tieff, Keller Williams Realty. Bright MLS
- $689,0005 bd3 ba2.2k sqft2906 25th St NE, Washington, DC 20018For SaleMLS ID #DCDC2145600, Avis Mayfield, Highpoint Real Estate. Bright MLS
- $478,9963 bd3 ba1.5k sqft3601 Tilden St, Brentwood, MD 20722For SaleMLS ID #MDPG2225720, Stephanie Terry, Fairfax Realty Premier. Bright MLS
- $609,9903 bd4 ba1.5k sqft3801 Commodore Joshua Barney Dr NE, Washington, DC 20018For SaleMLS ID #DCDC2290752, Melissa Ebong, Keller Williams Capital Properties. Bright MLS
- $815,0004 bd3 ba1.8k sqft2028 Douglas St NE, Washington, DC 20018For SaleMLS ID #DCDC2290186, Bryan Freeman, Keller Williams Capital Properties. Bright MLS
- $699,9003 bd3 ba1.7k sqft1601 Hamlin St NE, Washington, DC 20018For SaleMLS ID #DCDC2286926, Jennifer Fang, Samson Properties. Bright MLS
- $619,9993 bd3 ba1.9k sqft1674 Varnum Pl NE, Washington, DC 20017For SaleMLS ID #DCDC2274494, Wendy Gadson, Long & Foster Real Estate, Inc.. Bright MLS
- $677,0003 bd2 ba1.6k sqft4430 14th St NE, Washington, DC 20017For SaleMLS ID #DCDC2280634, Joel Nelson, Keller Williams Capital Properties. Bright MLS
- $649,9003 bd3 ba1.2k sqftBrookland, Washington, DC 20018For SaleMLS ID #DCDC2280096, Jason Lallis, RLAH @properties. Bright MLS
- $676,0004 bd3 ba1.8k sqft4433 13th St NE, Washington, DC 20017For SaleMLS ID #DCDC2282946, Peter Grimm, Berkshire Hathaway HomeServices PenFed Realty. Bright MLS
- $675,4903 bd2 ba2k sqft4306 10th St NE, Washington, DC 20017For SaleMLS ID #DCDC2285230, Kashaka Keita, Savvy Realty & Appraisals, Inc.. Bright MLS
- $649,0004 bd4 ba2.1k sqft3707 Windom Rd, Brentwood, MD 20722For SaleMLS ID #MDPG2219856, Silvana Dias, RLAH @properties. Bright MLS
