Skip main navigation
For sale
  • Price cut: $20K (6/17)
    $749,000

    2611 Prairie Flax St, Berthoud, CO 80513

    3beds
    3baths
    3,210sqft
    : 
    Loading
    Get pre-qualified
    Townhouse
    Built in 2019
    3,758 Square Feet Lot
    $738,900 Zestimate®
    $233/sqft
    $445/mo HOA

    What's special

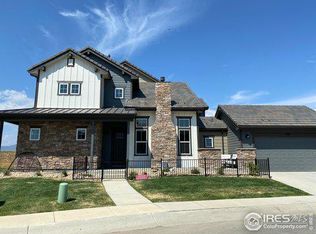
    Welcome to your dream townhome in beautiful Heron Lakes! This stunning end unit boasts 3 bedrooms and 3 baths, offering the perfect blend of comfort and luxury. Enjoy breathtaking views of the mountains, the TPC Colorado Golf Course, and the clubhouse from your spacious living areas. Situated on the best lot in Heron Lakes, this home features an open floor plan, abundant natural light, and high-end finishes throughout. Relax on your private patio or take advantage of the nearby golf course for a round with friends. With easy access to outdoor recreation and serene surroundings, this townhome is an ideal retreat. Don't miss your chance to own a piece of paradise-schedule your showing today!
    53 days
    |
    148
    |
    6
    |

    Zillow last checked:

    Listing updated:

    Listed by:

    Dillan Ward 970-226-3990,

    RE/MAX Alliance-FTC South

    Source: IRES as distributed by MLS GRID,MLS#: 1059410MLS Logo

    Loading...

      Facts & features

      Interior

      Bedrooms & bathrooms
      • Bedrooms: 3
      • Bathrooms: 3
      Primary bedroom
      • Description: Carpet
      • Level: Main
      • Area: 180 Square Feet
      • Dimensions: 15 x 12
      Kitchen
      • Description: Engineered Hardwood
      • Level: Main
      • Area: 165 Square Feet
      • Dimensions: 11 x 15
      Heating
      • Forced Air
      Cooling
      • Central Air
      Appliances
      • Included: Gas Range, Dishwasher, Refrigerator, Washer, Dryer, Microwave, Freezer
      Features
      • Windows: Window Coverings
      • Basement: Unfinished
      • Has fireplace: Yes
      • Fireplace features: Circulating
      Interior area
      • Total structure area: 2,012
      • Total interior livable area: 3,210 sqft
      • Finished area above ground: 2,012

      Property

      Parking
      • Total spaces: 2
      • Parking features: Garage Door Opener, Attached
      • Attached garage spaces: 2
      • Details: Attached
      Features
      • Levels: Three Or More
      • Stories: 3
      • Patio & porch: Patio, Deck
      • Spa features: Community
      • Has view: Yes
      • View description: Mountain(s), Hills
      Lot
      • Size: 3,758 Square Feet
      • Features: Paved
      Details
      • Parcel number: R1668344
      • Zoning: HUD

      Construction

      Type & style
      • Home type: Townhouse
      • Property subtype: Townhouse
      • Attached to another structure: Yes
      Materials
      • Frame, Stone, Concrete
      • Roof: Tile
      Condition
      • New construction: No
      • Year built: 2019

      Utilities & green energy

      • Water: City
      • Utilities for property: Natural Gas Available, Electricity Available, Cable Available

      Community & HOA

      Community
      • Features: Clubhouse, Tennis Court(s), Pool, Sauna, Fitness Center, Park, Trail(s)
      • Security: Fire Alarm
      • Subdivision: Heron Lakes 7th Fil 2nd Amd
      HOA
      • Has HOA: Yes
      • Services included: Common Amenities, Trash, Snow Removal, Maintenance Grounds, Management, Utilities, Cable TV, Water, Sewer
      • HOA fee: $445 monthly
      • HOA name: Heron Lakes Townhomes
      • HOA phone: 970-377-1626
      Location
      • Region: Berthoud

      Financial & listing details

      • Price per square foot: $233/sqft
      • Annual tax amount: $7,656
      • Date on market: 5/18/2026
      • Listing terms: Cash,Conventional,FHA,VA Loan,1031 Exchange
      • Exclusions: Seller's Personal Property
      • Electric utility on property: Yes

        Estimated market value

        $738,900

        $702,000 - $776,000

        $3,378/mo

        Price history

        DateEventPrice
        6/17/2026Price change$749,000-2.6%$233/sqft
        Source: IRES as distributed by MLS GRID #1059410 Report a problem
        5/21/2026Listed for sale$769,000+34.6%$240/sqft
        Source: IRES as distributed by MLS GRID #1059410 Report a problem
        11/18/2019Sold$571,484+2.1%$178/sqft
        Source: IRES as distributed by MLS GRID #876328 Report a problem
        5/16/2019Pending sale$559,900$174/sqft
        Source: RE/MAX Alliance #876328 Report a problem
        4/2/2019Listed for sale$559,900$174/sqft
        Source: RE/MAX Alliance #876328 Report a problem

        Public tax history

        Tax history is unavailable.

        Monthly payment

        Est. payment

        Payment breakdown

        Explore the cost of this home by adjusting the details. Changes won't be saved.
        All calculations are estimates and provided by Zillow, Inc. for informational purposes only. Actual amounts may vary.
        HOA fees may include property taxes on listings classified as Co-Ops. Contact the listing agent and/or owner for fee details.
        Mortgage interest rates are dependent on a number of factors, including credit score, down payment, and repayment length. Interest rate data provided by Zillow Group Marketplace, Inc. as of 1/1/1970 from various mortgage lenders with which we have lead or other similar arrangements; the Estimated Payment is an average of those rates.
        See how much you could borrow to make a competitive offer.

        Climate risks

        Neighborhood: 80513

        Getting around

        10 / 100
        Car-Dependent
        24 / 100
        Somewhat Bikeable

        Nearby schools

        GreatSchools rating
        Schools provided by the listing agent
        • Elementary: Carrie Martin
        • Middle: Bill Reed
        • High: Thompson Valley

        Source: IRES as distributed by MLS GRID. This data may not be complete. We recommend contacting the local school district to confirm school assignments for this home.

        A local agent can set up tours, give advice and negotiate with sellers.

        A local lender can help you make sure your offer is ready when you are.

        Browse local experts

        Similar homes