The Latitude is a beautiful Two-Story DRB Home that offers 1,746 sq ft of living space. This modern floor plan provides a functional, open layout that you will be excited to show off! The stunning kitchen features an enlarged island, plenty of storage space, stainless steel appliances, a pantry, and a casual dining area. The exclusive owner's suite boasts a large room with a built-in window seat, with an ensuite that is complete with a dual sink vanity, large shower, and a spacious private closet. Upstairs you'll find two bedrooms and a full bath that are located just steps from an open loft area. Churchill is set to feature an array of amenities for the whole family, including a proposed on-site elementary school, a picturesque lake, scenic community trails, and a state-of-the-art amenity center boasting a sparkling swimming pool and inviting cabana, ideal for relaxing weekends and vibrant community gatherings. Living in Churchill means having the best of both worlds. You can enjoy the tranquility of small-town living while within reach of urban amenities. Take advantage of various local attractions, including Forrest Moore Park and Slayter Creek Park, where outdoor enthusiasts can indulge in recreational activities such as disc golf, basketball, and tennis. The Central Social District provides a vibrant hub for gathering that features a stage, farmer's market, and splash pad, fostering a sense of community and connection among neighbors. Churchill's prime location places it within close proximity to Anna and McKinney, offering residents the convenience of nearby urban amenities.
Sold
Price Unknown
2611 Stowers St, Anna, TX 75409
3beds
1,764sqft
Single Family Residence
Built in 2025
4,573 Square Feet Lot
$309,700 Zestimate®
$--/sqft
$2,154 Estimated rent
Home value
$309,700
$294,000 - $328,000
$2,154/mo
Zestimate® history
Owner options
List your home for rent
$2,154/mo
Rent Zestimate®
Find your next renter with Zillow Rental Manager. Plus, with online applications, you can quickly screen prospective tenants – for free.
$2,154/mo
Rent Zestimate®
Refinance and save
$650/mo
Est. payment
Refinancing to a lower rate could help reduce your monthly payments and save thousands over the life of the loan.
$650/mo
Est. payment
Explore your selling options
Work with a Zillow partner agent
Leverage their expertise and Zillow's premium Showcase listings to get your home seen by more buyers.
Get startedList with your own agent
Get your home in front of millions of buyers by listing it on Zillow.
Learn how to do itSell it yourself
Take full control of how buyers see your home on Zillow by listing For Sale by Owner (FSBO).
List your homeWhat's special
Sparkling swimming poolPicturesque lakeInviting cabanaScenic community trailsStainless steel appliancesModern floor planPlenty of storage space
Zillow last checked:
Listing updated:
Listed by:
April Maki 0524758 512-364-5196,
Brightland Homes Brokerage LLC 512-364-5196
Bought with:
Rana Zureiqi, 0649972
Coldwell Banker Realty Plano
Source: NTREIS,MLS#: 21241428
Facts & features
Interior
Bedrooms & bathrooms
- Bedrooms: 3
- Bathrooms: 3
- Full bathrooms: 2
- 1/2 bathrooms: 1
Primary bedroom
- Features: Dual Sinks, Walk-In Closet(s)
- Level: Second
- Dimensions: 13 x 13
Bedroom
- Features: Walk-In Closet(s)
- Level: Second
- Dimensions: 12 x 12
Bedroom
- Features: Walk-In Closet(s)
- Level: Second
- Dimensions: 12 x 12
Living room
- Level: First
- Dimensions: 13 x 19
Loft
- Level: Second
- Dimensions: 12 x 11
Heating
- Central, Electric
Cooling
- Central Air, Ceiling Fan(s), Electric
Appliances
- Included: Dishwasher, Electric Range, Disposal, Microwave
Features
- Decorative/Designer Lighting Fixtures, Kitchen Island, Loft, Open Floorplan, Pantry, Walk-In Closet(s)
- Flooring: Carpet, Ceramic Tile, Luxury Vinyl Plank
- Has basement: No
- Has fireplace: No
Interior area
- Total interior livable area: 1,764 sqft
Property
Parking
- Total spaces: 2
- Parking features: Direct Access, Door-Single, Driveway, Garage Faces Front, Garage, Garage Door Opener, Inside Entrance, Kitchen Level
- Attached garage spaces: 2
Features
- Levels: Two
- Stories: 2
- Patio & porch: Covered
- Pool features: None
- Fencing: Back Yard,Fenced,Full,Gate,Wood
Lot
- Size: 4,573 Square Feet
- Features: Interior Lot, Landscaped, Sprinkler System
Details
- Parcel number: 2930601
Construction
Type & style
- Home type: SingleFamily
- Architectural style: Traditional,Detached
- Property subtype: Single Family Residence
Materials
- Brick, Fiber Cement, Frame, Wood Siding
- Foundation: Slab
- Roof: Composition
Condition
- Year built: 2025
Utilities & green energy
- Sewer: Public Sewer
- Water: Public
- Utilities for property: Natural Gas Available, Sewer Available, Separate Meters, Water Available
Green energy
- Energy efficient items: Appliances, HVAC, Rain/Freeze Sensors, Thermostat, Windows
- Water conservation: Low-Flow Fixtures
Community & HOA
Community
- Features: Community Mailbox, Curbs, Sidewalks
- Security: Carbon Monoxide Detector(s), Fire Alarm, Smoke Detector(s)
- Subdivision: Churchill
HOA
- Has HOA: Yes
- Services included: All Facilities, Association Management, Maintenance Grounds, Maintenance Structure
- HOA fee: $650 annually
- HOA name: Neighborhood Management
- HOA phone: 972-359-1548
Location
- Region: Anna
Financial & listing details
- Date on market: 4/17/2026
- Cumulative days on market: 69 days
- Listing terms: Cash,Conventional,FHA,Texas Vet,VA Loan
Price history
| Date | Event | Price |
|---|---|---|
| 7/10/2026 | Sold | -- |
Source: NTREIS #21241428 Report a problem | ||
| 6/26/2026 | Pending sale | $314,990$179/sqft |
Source: NTREIS #21241428 Report a problem | ||
| 6/10/2026 | Price change | $314,990-1.4%$179/sqft |
Source: NTREIS #21241428 Report a problem | ||
| 6/4/2026 | Price change | $319,4900%$181/sqft |
Source: NTREIS #21241428 Report a problem | ||
| 5/15/2026 | Price change | $319,5900%$181/sqft |
Source: NTREIS #21241428 Report a problem | ||
| 5/6/2026 | Price change | $319,690-1.9%$181/sqft |
Source: NTREIS #21241428 Report a problem | ||
| 4/17/2026 | Listed for sale | $325,770$185/sqft |
Source: NTREIS #21241428 Report a problem | ||
Public tax history
Tax history is unavailable.
Neighborhood: 75409
Nearby homes
- $287,9903 bd2 ba1.5k sqft2615 Stowers St, Anna, TX 75409New Construction

- $283,9903 bd2 ba1.5k sqft2607 Stowers St, Anna, TX 75409New Construction
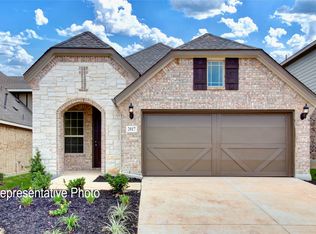
- $--4 bd3 ba2.1k sqft2603 Stowers St, Anna, TX 75409Sold
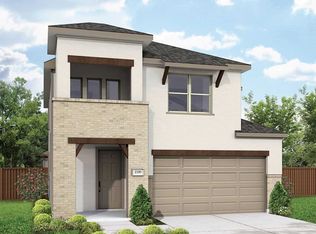
- $--4 bd3 ba2.1k sqft2623 Stowers St, Anna, TX 75409Sold
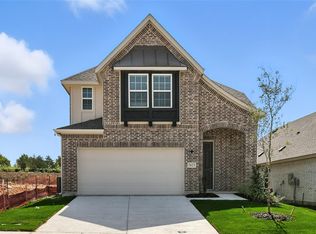
- $--4 bd3 ba1.8k sqft2618 Stowers St, Anna, TX 75409Sold
- $--3 bd3 ba2k sqft2614 Stowers St, Anna, TX 75409Sold
- $--3 bd2 ba1.5k sqft2627 Stowers St, Anna, TX 75409Sold
- $--3 bd3 ba1.7k sqft2631 Stowers St, Anna, TX 75409Sold
Nearby schools
GreatSchools rating
- 6/10John and Nelda Partin Elementary SchoolGrades: PK-4Distance: 3.6 mi
- 10/10Van Alstyne Junior High SchoolGrades: 6-8Distance: 5 mi
- 9/10Van Alstyne High SchoolGrades: 9-12Distance: 5.1 mi
Schools provided by the listing agent
- Elementary: John and Nelda Partin
- Middle: Van Alstyne
- High: Van Alstyne
- District: Van Alstyne ISD
Source: NTREIS. This data may not be complete. We recommend contacting the local school district to confirm school assignments for this home.
Get a cash offer in 3 minutes
Find out how much your home could sell for in as little as 3 minutes with a no-obligation cash offer.
Estimated market value
$309,700
Get a cash offer in 3 minutes
Find out how much your home could sell for in as little as 3 minutes with a no-obligation cash offer.
Estimated market value
$309,700
- Texas
- Collin County
- Anna
- 75409
- 2611 Stowers St
