Welcome to the Latitude, a beautifully designed two-story Brightland Home offering 1,886 square feet of thoughtfully planned living space. This modern home features an open and functional layout, perfect for both entertaining guests and everyday living. At the heart of the home, the kitchen impresses with abundant storage, a spacious pantry, stainless steel appliances, and a large center island that doubles as a prep area and casual dining spot. The cozy adjoining dining space flows seamlessly into the light-filled living room, creating a warm and inviting atmosphere for family gatherings. The private owner’s suite is a true retreat, complete with a spacious bedroom featuring a charming built-in window seat, a luxurious en-suite bathroom with dual vanities, an enclosed shower, and a generously sized private closet providing ample storage. Upstairs, three additional bedrooms share a full bath, offering plenty of space for family, guests, or a home office. Blending comfort, style, and practicality, the Latitude is designed for modern living at its finest. Churchill is set to be a community brimming with life, offering a proposed on-site elementary school, a serene lake, scenic community trails, and a state-of-the-art amenity center with a sparkling swimming pool and inviting cabana. Experience the harmony of small-town tranquility coupled with access to urban conveniences. Enjoy local gems like Forrest Moore Park and Slayter Creek Park, where outdoor enthusiasts can embrace disc golf, basketball, and tennis. The Central Social District pulses with energy, featuring a stage, farmer's market, and splash pad, nurturing community connections and neighborly bonds. With its prime location near Anna and McKinney, Churchill offers the perfect blend of serenity and accessibility. Embrace the comfort and elegance of this beautiful new home today!
Sold
Price Unknown
2618 Stowers St, Anna, TX 75409
4beds
1,886sqft
Single Family Residence
Built in 2024
6,359 Square Feet Lot
$315,100 Zestimate®
$--/sqft
$2,226 Estimated rent
Home value
$315,100
$296,000 - $334,000
$2,226/mo
Zestimate® history
Owner options
List your home for rent
$2,226/mo
Rent Zestimate®
Find your next renter with Zillow Rental Manager. Plus, with online applications, you can quickly screen prospective tenants – for free.
$2,226/mo
Rent Zestimate®
Refinance and save
$650/mo
Est. payment
Refinancing to a lower rate could help reduce your monthly payments and save thousands over the life of the loan.
$650/mo
Est. payment
Explore your selling options
Work with a Zillow partner agent
Leverage their expertise and Zillow's premium Showcase listings to get your home seen by more buyers.
Get startedList with your own agent
Get your home in front of millions of buyers by listing it on Zillow.
Learn how to do itSell it yourself
Take full control of how buyers see your home on Zillow by listing For Sale by Owner (FSBO).
List your homeWhat's special
Sparkling swimming poolSerene lakeInviting cabanaScenic community trailsCharming built-in window seatStainless steel appliancesCozy adjoining dining space
Zillow last checked:
Listing updated:
Listed by:
April Maki 0524758 (512)364-5196,
Brightland Homes Brokerage LLC 512-364-5196
Bought with:
Clay Woodard
Move Up America
Source: NTREIS,MLS#: 20788833
Facts & features
Interior
Bedrooms & bathrooms
- Bedrooms: 4
- Bathrooms: 3
- Full bathrooms: 2
- 1/2 bathrooms: 1
Primary bedroom
- Features: Dual Sinks, Walk-In Closet(s)
- Level: First
- Dimensions: 13 x 13
Bedroom
- Features: Walk-In Closet(s)
- Level: Second
- Dimensions: 12 x 15
Bedroom
- Level: Second
- Dimensions: 12 x 12
Bedroom
- Level: Second
- Dimensions: 12 x 12
Breakfast room nook
- Level: First
- Dimensions: 13 x 8
Living room
- Level: First
- Dimensions: 13 x 19
Heating
- Central, Electric
Cooling
- Central Air, Electric
Appliances
- Included: Dishwasher, Electric Range, Electric Water Heater, Disposal, Microwave
- Laundry: Washer Hookup, Electric Dryer Hookup, Laundry in Utility Room
Features
- Decorative/Designer Lighting Fixtures, Eat-in Kitchen, Kitchen Island, Open Floorplan, Pantry, Walk-In Closet(s)
- Flooring: Carpet, Ceramic Tile, Luxury Vinyl Plank
- Has basement: No
- Has fireplace: No
Interior area
- Total interior livable area: 1,886 sqft
Property
Parking
- Total spaces: 2
- Parking features: Direct Access, Door-Single, Driveway, Garage Faces Front, Garage, Garage Door Opener, Inside Entrance, Kitchen Level
- Attached garage spaces: 2
- Has uncovered spaces: Yes
Features
- Levels: Two
- Stories: 2
- Patio & porch: Covered
- Pool features: None
- Fencing: Back Yard,Fenced,Full,Gate,Wood
Lot
- Size: 6,359 Square Feet
- Features: Interior Lot, Landscaped, Sprinkler System
Details
- Parcel number: 2930589
Construction
Type & style
- Home type: SingleFamily
- Architectural style: Traditional,Detached
- Property subtype: Single Family Residence
Materials
- Brick, Fiber Cement, Frame, Wood Siding
- Foundation: Slab
- Roof: Composition
Condition
- New construction: Yes
- Year built: 2024
Utilities & green energy
- Sewer: Public Sewer
- Water: Public
- Utilities for property: Natural Gas Available, Sewer Available, Separate Meters, Water Available
Green energy
- Energy efficient items: Appliances, HVAC, Rain/Freeze Sensors, Thermostat, Windows
- Water conservation: Low-Flow Fixtures
Community & HOA
Community
- Features: Community Mailbox, Curbs, Sidewalks
- Security: Carbon Monoxide Detector(s), Fire Alarm, Smoke Detector(s)
- Subdivision: Churchill
HOA
- Has HOA: Yes
- Services included: All Facilities, Association Management, Maintenance Structure
- HOA fee: $650 annually
- HOA name: Neighborhood Management
- HOA phone: 972-359-1548
Location
- Region: Anna
Financial & listing details
- Date on market: 2/23/2025
- Cumulative days on market: 392 days
- Listing terms: Cash,Conventional,FHA,Texas Vet,VA Loan
Price history
| Date | Event | Price |
|---|---|---|
| 4/17/2026 | Sold | -- |
Source: NTREIS #20788833 Report a problem | ||
| 3/23/2026 | Pending sale | $299,890$159/sqft |
Source: NTREIS #20788833 Report a problem | ||
| 3/18/2026 | Price change | $299,8900%$159/sqft |
Source: NTREIS #20788833 Report a problem | ||
| 3/13/2026 | Price change | $299,990-6.3%$159/sqft |
Source: NTREIS #20788833 Report a problem | ||
| 3/6/2026 | Price change | $319,990-1.5%$170/sqft |
Source: NTREIS #20788833 Report a problem | ||
| 2/20/2026 | Price change | $324,8900%$172/sqft |
Source: NTREIS #20788833 Report a problem | ||
| 2/3/2026 | Price change | $324,990-1.5%$172/sqft |
Source: NTREIS #20788833 Report a problem | ||
| 1/20/2026 | Price change | $329,990-1.5%$175/sqft |
Source: NTREIS #20788833 Report a problem | ||
| 11/5/2025 | Price change | $334,990-1.2%$178/sqft |
Source: NTREIS #20788833 Report a problem | ||
| 10/17/2025 | Price change | $338,990-0.3%$180/sqft |
Source: NTREIS #20788833 Report a problem | ||
| 9/22/2025 | Price change | $339,990-1.4%$180/sqft |
Source: NTREIS #20788833 Report a problem | ||
| 8/13/2025 | Price change | $344,990-1.4%$183/sqft |
Source: NTREIS #20788833 Report a problem | ||
| 8/2/2025 | Price change | $349,990-2.8%$186/sqft |
Source: NTREIS #20788833 Report a problem | ||
| 4/15/2025 | Price change | $359,990-2.7%$191/sqft |
Source: NTREIS #20788833 Report a problem | ||
| 3/18/2025 | Price change | $369,990-1.3%$196/sqft |
Source: NTREIS #20788833 Report a problem | ||
| 3/4/2025 | Price change | $374,990-1.6%$199/sqft |
Source: NTREIS #20788833 Report a problem | ||
| 2/23/2025 | Listed for sale | $381,081$202/sqft |
Source: NTREIS #20788833 Report a problem | ||
Public tax history
Tax history is unavailable.
Neighborhood: 75409
Nearby homes
- $--3 bd3 ba2k sqft2614 Stowers St, Anna, TX 75409Sold
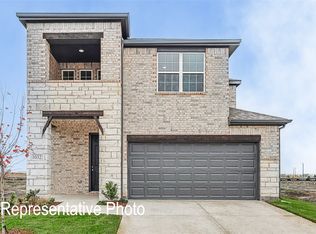
- $--3 bd3 ba1.7k sqft2611 Stowers St, Anna, TX 75409Sold

- $287,9903 bd2 ba1.5k sqft2615 Stowers St, Anna, TX 75409New Construction

- $283,9903 bd2 ba1.5k sqft2607 Stowers St, Anna, TX 75409New Construction
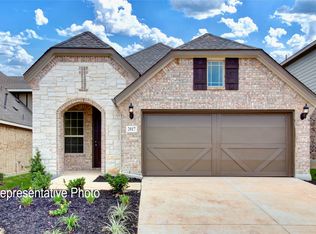
- $--4 bd3 ba2.1k sqft2626 Stowers St, Anna, TX 75409Sold
- $383,9904 bd3 ba2.4k sqft3733 Pitchfork Ter, Anna, TX 75409New Construction
- $--4 bd3 ba2.1k sqft2603 Stowers St, Anna, TX 75409Sold
- $--4 bd3 ba2.1k sqft2623 Stowers St, Anna, TX 75409Sold
Nearby schools
GreatSchools rating
- 6/10John and Nelda Partin Elementary SchoolGrades: PK-4Distance: 3.5 mi
- 10/10Van Alstyne Junior High SchoolGrades: 6-8Distance: 5 mi
- 9/10Van Alstyne High SchoolGrades: 9-12Distance: 5.1 mi
Schools provided by the listing agent
- Elementary: John and Nelda Partin
- High: Van Alstyne
- District: Van Alstyne ISD
Source: NTREIS. This data may not be complete. We recommend contacting the local school district to confirm school assignments for this home.
Get a cash offer in 3 minutes
Find out how much your home could sell for in as little as 3 minutes with a no-obligation cash offer.
Estimated market value
$315,100
Get a cash offer in 3 minutes
Find out how much your home could sell for in as little as 3 minutes with a no-obligation cash offer.
Estimated market value
$315,100
- Texas
- Collin County
- Anna
- 75409
- 2618 Stowers St
