Skip main navigation
Off market
  • $600,300

    2611 Tysons Grn, Dardenne Prairie, MO 63368

    4beds
    4baths
    3,030sqft
    SingleFamily
    Built in 2013
    0.32 Acres Lot
    $600,300 Zestimate®
    $198/sqft
    $3,514 Estimated rent

    Home value

    $600,300

    $570,000 - $630,000

    $3,514/mo

    Zestimate® history
    Loading
    Loading...

    Owner options

    List your home for rent

    $3,514/mo

    Rent Zestimate®

    Find your next renter with Zillow Rental Manager. Plus, with online applications, you can quickly screen prospective tenants – for free.

    Learn more

    $3,514/mo

    Rent Zestimate®

    Refinance and save

    $3,832/mo

    Est. payment

    Refinancing to a lower rate could help reduce your monthly payments and save thousands over the life of the loan.

    See today's rates

    $3,832/mo

    Est. payment

    Explore your selling options

    Work with a Zillow partner agent

    Leverage their expertise and Zillow's premium Showcase listings to get your home seen by more buyers.

    Get started

    List with your own agent

    Get your home in front of millions of buyers by listing it on Zillow.

    Learn how to do it

    Sell it yourself

    Take full control of how buyers see your home on Zillow by listing For Sale by Owner (FSBO).

    List your home

    What's special

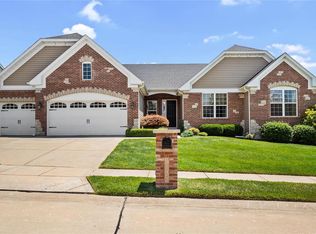
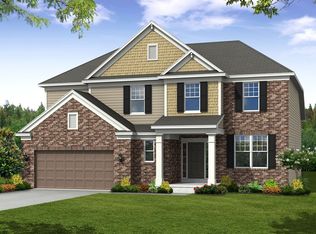
    This is the final new home that will be built in the popular Tysons Corner subdivision. This home built by Pulte Homes is the newest of our line of homes in the neighborhood and features items such as a Pulte planning center, 11??? ceilings in the great room and step up bonus room on the second floor. We have loaded this spec home with options; crown, arch and wainscoting grace the foyer, hardwood floors extend through most of the main floor, Granite countertops, upgraded brushed nickel lighting and plumbing throughout, stainless appliances, designer kitchen and more. The upstairs of this home features 4 bedrooms, 3 full baths, a game room AND a large bonus room! Additional features include dual zone damper system HVAC, deeper basement pour with rough in, architectural shingles, upgraded elevation, 3 car garage, patio, and so much more! This home will be completed and ready to close on June 27th. Pictures are of a completed home in the neighborhood-available to show until April 18th

    This property is not currently displayed as for sale or rent on Zillow. This may be different from what's on other websites or public sources.

    Facts & features

    Interior

    Bedrooms & bathrooms
    • Bedrooms: 4
    • Bathrooms: 4
    Heating
    • Forced air, Other
    Cooling
    • Other
    Appliances
    • Included: Dishwasher, Garbage disposal, Microwave, Range / Oven
    Features
    • Basement: Partially finished
    Interior area
    • Total interior livable area: 3,030 sqft

    Property

    Parking
    • Total spaces: 3
    • Parking features: Garage - Attached
    Features
    • Exterior features: Vinyl
    Lot
    • Size: 0.32 Acres
    Details
    • Parcel number: 20130A3340000270000000

    Construction

    Type & style
    • Home type: SingleFamily
    Materials
    • masonry
    • Roof: Other
    Condition
    • Year built: 2013

    Community & HOA

    HOA
    • Has HOA: Yes
    • HOA fee: $29 monthly
    Location
    • Region: Dardenne Prairie

    Financial & listing details

    • Price per square foot: $198/sqft
    • Tax assessed value: $527,503
    • Annual tax amount: $6,059

    Price history

    DateEventPrice
    6/30/2013Sold--
    Source: MARIS #13001722 Report a problem
    5/21/2013Price change$329,9000%$109/sqft
    Source: Prudential Alliance, REALTORS #13001722 Report a problem
    5/9/2013Price change$329,990-0.5%$109/sqft
    Source: Pulte Homes Report a problem
    3/31/2013Price change$331,711+1.4%$109/sqft
    Source: Pulte Homes Report a problem
    2/24/2013Price change$327,211-1.4%$108/sqft
    Source: Pulte Homes Report a problem
    2/20/2013Price change$331,711-5.2%$109/sqft
    Source: Pulte Homes Report a problem
    1/11/2013Listed for sale$349,811$115/sqft
    Source: Prudential Alliance, REALTORS #13001722 Report a problem

    Public tax history

    YearProperty taxesTax assessment
    2025$6,059 +5.7%$100,225 +8.7%
    2024$5,733 +0.1%$92,176
    2023$5,730 +8.1%$92,176 +16.2%
    2022$5,300 $79,295
    2021-- $79,295 +14.4%
    2020-- $69,302
    2019$4,625 $69,302 +7.3%
    2018$4,625 -0.1%$64,586
    2017$4,629 +3%$64,586 +3.3%
    2016$4,493 +8.5%$62,517
    2015$4,141 -2.7%$62,517 -0.3%
    2014$4,256 $62,698 +842.8%
    2013-- $6,650 -51.4%
    2011-- $13,680
    2010-- $13,680
    2009-- $13,680
    2008-- --
    Find assessor info on the county website

    Neighborhood: 63368

    Nearby schools

    GreatSchools rating
    Schools provided by the listing agent
    • Elementary: Ostmann Elem.
    • Middle: Ft. Zumwalt West Middle
    • High: Ft. Zumwalt West High
    • District: Ft. Zumwalt R-II

    Source: The MLS. This data may not be complete. We recommend contacting the local school district to confirm school assignments for this home.

    Get a cash offer in 3 minutes
    Find out how much your home could sell for in as little as 3 minutes with a no-obligation cash offer.
    Estimated market value
    $600,300
    Get a cash offer in 3 minutes
    Find out how much your home could sell for in as little as 3 minutes with a no-obligation cash offer.
    Estimated market value
    $600,300