Skip main navigation
Closed
  • $411,000

    2611 Warwick Cir, Atlanta, GA 30345

    3beds
    1,110sqft
    Single Family Residence, Residential
    Built in 1959
    0.36 Acres Lot
    $421,100 Zestimate®
    $370/sqft
    $2,245 Estimated rent

    Home value

    $421,100

    $387,000 - $459,000

    $2,245/mo

    Zestimate® history
    Loading
    Loading...

    Owner options

    List your home for rent

    $2,245/mo

    Rent Zestimate®

    Find your next renter with Zillow Rental Manager. Plus, with online applications, you can quickly screen prospective tenants – for free.

    Learn more

    $2,245/mo

    Rent Zestimate®

    Refinance and save

    $2,540/mo

    Est. payment

    Refinancing to a lower rate could help reduce your monthly payments and save thousands over the life of the loan.

    See today's rates

    $2,540/mo

    Est. payment

    Explore your selling options

    Work with a Zillow partner agent

    Leverage their expertise and Zillow's premium Showcase listings to get your home seen by more buyers.

    Get started

    List with your own agent

    Get your home in front of millions of buyers by listing it on Zillow.

    Learn how to do it

    Sell it yourself

    Take full control of how buyers see your home on Zillow by listing For Sale by Owner (FSBO).

    List your home

    What's special

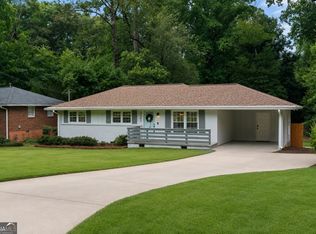
    Move-in readyLarge back deckBright cheery interiorExpansive fenced-in yardNewly renovated kitchenTree-lined communityGenuine dining area

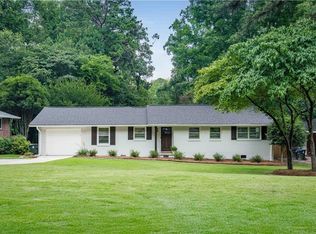
    They say location is everything, and this renovated Wakefield Forest charmer gets it just right! Filled with warmth and thoughtfully updated, this classic 4-sided brick ranch sits proudly on one of the most beloved streets in one of Chamblee’s best kept secrets and most cherished neighborhoods, Wakefield Forest, a tree-lined community that feels tucked away, yet close to everything. Inviting curb appeal welcomes you home, leading into a bright, cheery interior with timeless hardwood floors, fresh paint, and thoughtful updates that make it truly move-in ready. A spacious family room flows effortlessly into a genuine dining area, perfect for everything from everyday meals to large gatherings or cozy, intimate dinners. Both functional and beautiful, the newly renovated kitchen is the true showstopper, featuring white shaker cabinets, quartz countertops, a subway tile backsplash, and stainless steel appliances. A door from the kitchen opens to a large back deck, ideal for morning coffee, weekend barbecues, or unwinding under the stars, overlooking an expansive fenced-in yard with room to play, garden, entertain, or simply relax. Down the hall, you’ll find three comfortable bedrooms and a newly refreshed bathroom with modern finishes. Location-wise, it doesn’t get better. Just 7 minutes to the shops and restaurants along Dresden Drive in Brookhaven Village, minutes to downtown Chamblee’s lively festivals and summer concerts, and close to parks like Dresden Park, Skyland Park (volleyball, anyone?), and the Peachtree Creek Greenway for walking or biking. With easy access to MARTA, major highways, Buckhead, Decatur, and beyond, you’ll love how convenient, yet peaceful life feels here. With its blend of charm, community, and location, this home is truly a rare find.

    Zillow last checked:

    Listing updated:

    Listing Provided by:

    KYLE MACDONALD,

    Keller Knapp 678-232-7655,

    Stephanie MacDonald,

    Keller Knapp

    Bought with:

    Allison Levent, 341132

    Better Homes and Gardens Real Estate Metro Brokers

    Source: FMLS GA,MLS#: 7670411MLS Logo

    Facts & features

    Interior

    Bedrooms & bathrooms
    • Bedrooms: 3
    • Bathrooms: 1
    • Full bathrooms: 1
    • Main level bathrooms: 1
    • Main level bedrooms: 3
    Primary bedroom
    • Features: Master on Main, Other
    • Level: Master on Main, Other
    Bedroom
    • Features: Master on Main, Other
    Primary bathroom
    • Features: Double Vanity, Shower Only, Other
    Dining room
    • Features: Open Concept, Other
    Kitchen
    • Features: Cabinets White, Pantry, Solid Surface Counters, Other
    Heating
    • Central, Forced Air, Natural Gas
    Cooling
    • Attic Fan, Ceiling Fan(s), Central Air, Electric
    Appliances
    • Included: Dishwasher, Disposal, Electric Cooktop, Electric Oven, Electric Water Heater, Microwave, Refrigerator, Self Cleaning Oven, Other
    • Laundry: Laundry Room, Main Level, Other
    Features
    • Crown Molding, Double Vanity, High Speed Internet, Other
    • Flooring: Hardwood, Tile, Other
    • Windows: Window Treatments
    • Basement: Crawl Space
    • Has fireplace: No
    • Fireplace features: None
    • Common walls with other units/homes: No Common Walls
    Interior area
    • Total structure area: 1,110
    • Total interior livable area: 1,110 sqft
    • Finished area above ground: 1,110

    Property

    Parking
    • Total spaces: 1
    • Parking features: Carport, Driveway, Kitchen Level, Level Driveway
    • Carport spaces: 1
    • Has uncovered spaces: Yes
    Accessibility
    • Accessibility features: None
    Features
    • Levels: One
    • Stories: 1
    • Patio & porch: Deck, Front Porch, Patio
    • Exterior features: Lighting, Rain Gutters, Storage, Other
    • Pool features: None
    • Spa features: None
    • Fencing: Back Yard,Fenced,Privacy,Wood
    • Has view: Yes
    • View description: Neighborhood, Trees/Woods, Other
    • Waterfront features: None
    • Body of water: None
    Lot
    • Size: 0.36 Acres
    • Dimensions: 212 x 75
    • Features: Back Yard, Front Yard, Landscaped, Level, Private, Other
    Details
    • Additional structures: Shed(s), Other
    • Parcel number: 18 244 13 016
    • Other equipment: None
    • Horse amenities: None

    Construction

    Type & style
    • Home type: SingleFamily
    • Architectural style: Ranch,Traditional,Other
    • Property subtype: Single Family Residence, Residential
    Materials
    • Brick 4 Sides, Other
    • Foundation: Block
    • Roof: Shingle
    Condition
    • Updated/Remodeled
    • New construction: No
    • Year built: 1959

    Utilities & green energy

    • Electric: None
    • Sewer: Public Sewer
    • Water: Public
    • Utilities for property: Cable Available, Electricity Available, Natural Gas Available, Water Available
    Green energy
    • Energy efficient items: None
    • Energy generation: None
    • Water conservation: Low-Flow Fixtures

    Community & neighborhood

    Security
    • Security features: Carbon Monoxide Detector(s), Smoke Detector(s)
    Community
    • Community features: Curbs, Near Public Transport, Near Schools, Near Shopping, Near Trails/Greenway, Street Lights, Other
    Location
    • Region: Atlanta
    • Subdivision: Wakefield Forest

    Other

    Other facts
    • Road surface type: Asphalt

    Price history

    DateEventPrice
    11/21/2025Sold$411,000+3%$370/sqft
    Source: FMLS GA #7670411 Report a problem
    10/30/2025Pending sale$399,000$359/sqft
    Source: GAMLS #10631257 Report a problem
    10/24/2025Listed for sale$399,000+121.8%$359/sqft
    Source: FMLS GA #7670411 Report a problem
    4/2/2015Sold$179,900$162/sqft
    Source: FMLS GA #5376850 Report a problem
    2/27/2015Pending sale$179,900$162/sqft
    Source: Peachtree Road Realty Associates LLC #5376850 Report a problem
    2/15/2015Price change$179,900-2.8%$162/sqft
    Source: Peachtree Road Realty Associates LLC #5376850 Report a problem
    2/5/2015Pending sale$185,000$167/sqft
    Source: Peachtree Road Realty Associates LLC #5376850 Report a problem
    1/29/2015Price change$185,000-7.5%$167/sqft
    Source: Peachtree Road Realty Associates LLC #5376850 Report a problem
    12/18/2014Listed for sale$200,000+1.4%$180/sqft
    Source: Peachtree Road Realty Associates LLC #5376850 Report a problem
    6/21/2004Sold$197,200+10.8%$178/sqft
    Source: Public Record Report a problem
    3/29/2001Sold$178,000+27.1%$160/sqft
    Source: Public Record Report a problem
    6/3/1998Sold$140,000$126/sqft
    Source: Public Record Report a problem

    Public tax history

    YearProperty taxesTax assessment
    2025$4,697 +8.1%$157,040 +6.7%
    2024$4,345 +13.2%$147,160 -1.4%
    2023$3,839 +27.7%$149,200 +49.4%
    2022$3,008 +15.4%$99,840 +11.4%
    2021$2,606 -5.9%$89,640 -3.8%
    2020$2,770 +9.4%$93,200 +13.3%
    2019$2,531 +2.2%$82,280 +4.7%
    2018$2,475 -3.9%$78,560 +4.9%
    2017$2,576 +7.3%$74,880 +4.1%
    2016$2,401 $71,944 +9%
    2014$2,401 $66,000
    2013-- $66,000 -17%
    2012-- $79,560 +18.3%
    2011-- $67,280
    2010$3,040 +43.4%$67,280
    2009$2,120 +14.8%$67,280
    2008$1,847 -0.7%$67,280
    2007$1,860 $67,280
    2006$1,860 +4.2%$67,280
    2005$1,785 +8.6%$67,280 +5.7%
    2004$1,643 +0.2%$63,640
    2003$1,639 +23.9%$63,640 +6.8%
    2002$1,323 +51.5%$59,600 +16.8%
    2001$873 $51,040

    Find assessor info on the county website

    Neighborhood: 30345

    Nearby schools

    GreatSchools rating
    Schools provided by the listing agent
    • Elementary: John Robert Lewis - Dekalb
    • Middle: Sequoyah - DeKalb
    • High: Cross Keys

    Source: FMLS GA. This data may not be complete. We recommend contacting the local school district to confirm school assignments for this home.

    Get a cash offer in 3 minutes
    Find out how much your home could sell for in as little as 3 minutes with a no-obligation cash offer.
    Estimated market value
    $421,100
    Get a cash offer in 3 minutes
    Find out how much your home could sell for in as little as 3 minutes with a no-obligation cash offer.
    Estimated market value
    $421,100