Say hello to 2617 Warwick Circle - a beautifully renovated brick ranch tucked away on arguably the best street in Wakefield Forest, one of Chamblee’s best kept secrets and most beloved neighborhoods! With a hard-to-find one-car garage, a fresh new roof (only weeks old!), and fantastic backyard, this home is move-in ready and waiting for you. From the moment you arrive, charming curb appeal invites you into a thoughtfully updated home filled with character and modern conveniences. Fall in love with the warm hardwood floors, freshly updated finishes, and a flawless layout that’s perfect for everything from casual nights in to lively dinner parties. A cheery kitchen is equipped with white shaker cabinets, granite countertops, stainless appliances and cozy breakfast nook. A convenient door leads from the kitchen to the garage so unloading groceries doesn’t become a gym workout! Flow seamlessly from the kitchen into the generous dining area, complete with built-in storage (hello, bonus pantry space!) and a stylish dry bar with wine fridge and butcher block countertop - yes, your brunch game just leveled up. It opens into a huge family room with a rare fireplace that’s begging for movie nights or cozy hangouts. Slide out the back door to a freshly stained deck that’s just calling for morning coffee, sunset cocktails and weekend grilling with friends. Enjoy a grassy, fenced backyard that’s pup-approved and garden-ready. Plus, there’s a cute storage shed out back for all your “I’ll use this one day” stuff. Retreat to the primary bedroom boasting a spacious layout and renovated bathroom with double vanity, water closet, large shower with tile stretching to the ceiling and dual shower heads, and a custom closet with built-in shelving. Two more roomy bedrooms (one with its own private half bath!) and a second full bath complete the home. More perks include a bonus storage room off the garage and updated sewer line. Unbeatable location just 7 minutes to the shops and dining on Dresden Drive in Brookhaven Village, close to downtown Chamblee’s festivals and summer concerts, and near parks—Dresden Park, Skyland Park (volleyball, anyone?), and even the Peachtree Creek Greenway. With easy access to MARTA, major highways, Buckhead, Decatur, and beyond, this one’s got it all. Wakefield Forest offers the perfect blend between peaceful living and city convenience - a true hidden gem. Come see for yourself!
Closed
$525,000
2617 Warwick Cir NE, Atlanta, GA 30345
3beds
1,731sqft
Single Family Residence, Residential
Built in 1959
0.36 Acres Lot
$539,700 Zestimate®
$303/sqft
$2,790 Estimated rent
Home value
$539,700
$491,000 - $594,000
$2,790/mo
Zestimate® history
Owner options
List your home for rent
$2,790/mo
Rent Zestimate®
Find your next renter with Zillow Rental Manager. Plus, with online applications, you can quickly screen prospective tenants – for free.
$2,790/mo
Rent Zestimate®
Refinance and save
$3,308/mo
Est. payment
Refinancing to a lower rate could help reduce your monthly payments and save thousands over the life of the loan.
$3,308/mo
Est. payment
Explore your selling options
Work with a Zillow partner agent
Leverage their expertise and Zillow's premium Showcase listings to get your home seen by more buyers.
Get startedList with your own agent
Get your home in front of millions of buyers by listing it on Zillow.
Learn how to do itSell it yourself
Take full control of how buyers see your home on Zillow by listing For Sale by Owner (FSBO).
List your homeWhat's special
Rare fireplaceFreshly stained deckGrassy fenced backyardHardwood floorsCozy breakfast nookGenerous dining areaStainless appliances
Zillow last checked:
Listing updated:
Listed by:
KYLE MACDONALD,
Keller Knapp 678-232-7655,
Stephanie MacDonald,
Keller Knapp
Bought with:
Jane McAuley, 285038
Coldwell Banker Realty
Source: FMLS GA,MLS#: 7604097
Facts & features
Interior
Bedrooms & bathrooms
- Bedrooms: 3
- Bathrooms: 3
- Full bathrooms: 2
- 1/2 bathrooms: 1
- Main level bathrooms: 2
- Main level bedrooms: 3
Rooms
- Room types: Attic, Den, Family Room, Living Room, Other
Primary bedroom
- Features: Master on Main, Split Bedroom Plan, Other
- Level: Master on Main, Split Bedroom Plan, Other
Bedroom
- Features: Master on Main, Split Bedroom Plan, Other
Primary bathroom
- Features: Double Vanity, Shower Only, Other
Dining room
- Features: Open Concept, Seats 12+
Kitchen
- Features: Breakfast Room, Cabinets White, Eat-in Kitchen, Pantry, Stone Counters, View to Family Room, Other
Heating
- Central, Forced Air, Natural Gas
Cooling
- Ceiling Fan(s), Central Air, Electric
Appliances
- Included: Dishwasher, Disposal, Electric Cooktop, Electric Oven, Gas Water Heater, Microwave, Refrigerator, Self Cleaning Oven, Other
- Laundry: Laundry Closet, Main Level, Other
Features
- Crown Molding, Double Vanity, Dry Bar, Entrance Foyer, High Speed Internet, Walk-In Closet(s), Other
- Flooring: Hardwood, Tile, Other
- Windows: Double Pane Windows, Insulated Windows, Window Treatments
- Basement: Crawl Space
- Attic: Pull Down Stairs
- Number of fireplaces: 1
- Fireplace features: Brick, Family Room, Gas Log, Gas Starter, Living Room
- Common walls with other units/homes: No Common Walls
Interior area
- Total structure area: 1,731
- Total interior livable area: 1,731 sqft
- Finished area above ground: 1,731
Property
Parking
- Total spaces: 2
- Parking features: Attached, Driveway, Garage, Level Driveway
- Attached garage spaces: 1
- Has uncovered spaces: Yes
Accessibility
- Accessibility features: None
Features
- Levels: One
- Stories: 1
- Patio & porch: Covered, Deck, Front Porch
- Exterior features: Lighting, Private Yard, Rain Gutters, Storage
- Pool features: None
- Spa features: None
- Fencing: Back Yard,Fenced,Privacy,Wood
- Has view: Yes
- View description: Neighborhood, Trees/Woods, Other
- Waterfront features: None
- Body of water: None
Lot
- Size: 0.36 Acres
- Dimensions: 212 x 75
- Features: Back Yard, Front Yard, Landscaped, Level, Private, Other
Details
- Additional structures: Shed(s)
- Parcel number: 18 244 13 015
- Other equipment: None
- Horse amenities: None
Construction
Type & style
- Home type: SingleFamily
- Architectural style: Ranch,Traditional,Other
- Property subtype: Single Family Residence, Residential
Materials
- Brick 4 Sides
- Foundation: Block, Brick/Mortar
- Roof: Shingle
Condition
- Updated/Remodeled
- New construction: No
- Year built: 1959
Utilities & green energy
- Electric: None
- Sewer: Public Sewer
- Water: Public
- Utilities for property: Cable Available, Electricity Available, Natural Gas Available, Sewer Available, Water Available, Other
Green energy
- Energy efficient items: None
- Energy generation: None
- Water conservation: Low-Flow Fixtures
Community & HOA
Community
- Features: Curbs, Near Public Transport, Near Schools, Near Shopping, Near Trails/Greenway, Street Lights, Other
- Security: Carbon Monoxide Detector(s), Smoke Detector(s)
- Subdivision: Wakefield Forest
HOA
- Has HOA: No
Location
- Region: Atlanta
Financial & listing details
- Price per square foot: $303/sqft
- Annual tax amount: $5,659
- Date on market: 6/26/2025
- Cumulative days on market: 2 days
- Electric utility on property: Yes
- Road surface type: Asphalt
Price history
| Date | Event | Price |
|---|---|---|
| 7/31/2025 | Sold | $525,000$303/sqft |
Source:  FMLS GA #7604097 Report a problem FMLS GA #7604097 Report a problem | ||
| 7/1/2025 | Pending sale | $525,000$303/sqft |
Source:  GAMLS #10551591 Report a problem GAMLS #10551591 Report a problem | ||
| 6/26/2025 | Listed for sale | $525,000$303/sqft |
Source: FMLS GA #7604097 Report a problem | ||
Public tax history
Tax history is unavailable.
Neighborhood: 30345
Nearby homes
- $525,0003 bd3 ba1.7k sqft2617 Warwick Cir, Atlanta, GA 30345Sold

- $411,0003 bd1 ba1.1k sqft2611 Warwick Cir, Atlanta, GA 30345Sold
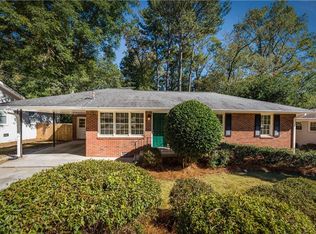
- $403,1003 bd1 ba1k sqft2623 Warwick Cir, Atlanta, GA 30345Off Market
- $460,0003 bd2 ba1.1k sqft2605 Warwick Cir, Atlanta, GA 30345Off Market

- $440,0003 bd2 ba1.1k sqft2605 Warwick Cir NE, Atlanta, GA 30345For Sale
- $565,6004 bd3 ba2.2k sqft2629 Warwick Cir, Atlanta, GA 30345Off Market
- $407,0003 bd1 ba1.3k sqft2612 Woodacres Rd, Atlanta, GA 30345Off Market
- $199,8003 bd1 ba1k sqft2620 Woodacres Rd NE, Atlanta, GA 30345Off Market
Nearby schools
GreatSchools rating
- 3/10John Robert Lewis Elementary SchoolGrades: PK-5Distance: 0.7 mi
- 4/10Sequoyah Middle SchoolGrades: 6-8Distance: 2.7 mi
- 3/10Cross Keys High SchoolGrades: 9-12Distance: 2.4 mi
Schools provided by the listing agent
- Elementary: John Robert Lewis - Dekalb
- Middle: Sequoyah - DeKalb
- High: Cross Keys
Source: FMLS GA. This data may not be complete. We recommend contacting the local school district to confirm school assignments for this home.
Get a cash offer in 3 minutes
Find out how much your home could sell for in as little as 3 minutes with a no-obligation cash offer.
Estimated market value
$539,700
Get a cash offer in 3 minutes
Find out how much your home could sell for in as little as 3 minutes with a no-obligation cash offer.
Estimated market value
$539,700
- Georgia
- Dekalb County
- Chamblee
- 30345
- 2617 Warwick Cir NE
Nearby cities
Nearby neighborhoods
Nearby zip codes
Other Chamblee Topics
