Skip main navigation
Off market
  • $833,500

    26111 W Forrester Dr, Plainfield, IL 60585

    4beds
    3,000sqft
    SingleFamily
    Built in 2020
    0.31 Acres Lot
    $833,500 Zestimate®
    $278/sqft
    $4,211 Estimated rent

    Home value

    $833,500

    $792,000 - $884,000

    $4,211/mo

    Zestimate® history
    Loading
    Loading...

    Owner options

    List your home for rent

    $4,211/mo

    Rent Zestimate®

    Find your next renter with Zillow Rental Manager. Plus, with online applications, you can quickly screen prospective tenants – for free.

    Learn more

    $4,211/mo

    Rent Zestimate®

    Refinance and save

    $5,072/mo

    Est. payment

    Refinancing to a lower rate could help reduce your monthly payments and save thousands over the life of the loan.

    See today's rates

    $5,072/mo

    Est. payment

    Explore your selling options

    Work with a Zillow partner agent

    Leverage their expertise and Zillow's premium Showcase listings to get your home seen by more buyers.

    Get started

    List with your own agent

    Get your home in front of millions of buyers by listing it on Zillow.

    Learn how to do it

    Sell it yourself

    Take full control of how buyers see your home on Zillow by listing For Sale by Owner (FSBO).

    List your home

    What's special

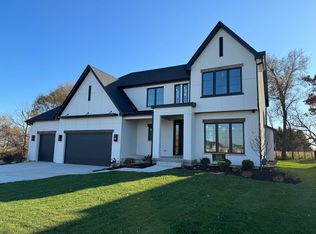
    NEW CONSTRUCTION! Ready this June/July. Highly upgraded with over $650,000 in the home! Located in Stewart Ridge, Plainfield's Premier subdivision of Custom homes sites, offering spacious lots, Fabulous home designs and Well located close to Shopping, Dining, Trails. The "Madison" is a Modern Farm inspired floor plan with a contemporary twist. The Open concept design features spacious living spaces , unused rooms have been done away with leaving Voluminous Ceilings, Casual Dining, Private Workspace den, Plenty of room in this 3000 sq ft home, 4 bedrooms 3.5 baths, this home is built for today's lifestyle including White trim package, Quartz countertops, Trendy stained Cabinetry mixed, the chef inspired and entertaining kitchen has a huge prep island, Stainless GE appliance package, hardwood flooring adjacent to mudroom/laundry, signature walk in hidden pantry, 2 story family room with big windows drench the home with sun and light, Fantastic master suite with a great walk-in closet and Closet system! Nicely appointed with our upgraded Custom Collection Series this home features Hardie Board front, Casual Dining area, Media Nook, 9ft lookout basement, concrete driveway. Plus this home sits on an interior home site with a private backyard! Enjoy comfort & peace of mind w/the healthy indoor air quality provided through a Fresh Air Intake system, no VOC paints/stains. Come take a look today!

    This property is off market, which means it's not currently listed for sale or rent on Zillow. This may be different from what's available on other websites or public sources.

    Facts & features

    Interior

    Bedrooms & bathrooms
    • Bedrooms: 4
    • Bathrooms: 4
    • Full bathrooms: 3
    • 1/2 bathrooms: 1
    Heating
    • Gas
    Cooling
    • Central
    Features
    • Flooring: Tile, Carpet, Hardwood
    • Basement: Partially finished
    • Attic: Full
    • Has fireplace: Yes
    Interior area
    • Total interior livable area: 3,000 sqft

    Property

    Parking
    • Total spaces: 3
    • Parking features: Garage - Attached
    Features
    • Exterior features: Other, Vinyl
    Lot
    • Size: 0.31 Acres
    Details
    • Parcel number: 0701301080030000

    Construction

    Type & style
    • Home type: SingleFamily
    Materials
    • Frame
    • Roof: Asphalt
    Condition
    • Year built: 2020

    Utilities & green energy

    • Sewer: Sewer-Public

    Community & HOA

    HOA
    • Has HOA: Yes
    • HOA fee: $41 monthly
    Location
    • Region: Plainfield

    Financial & listing details

    • Price per square foot: $278/sqft
    • Tax assessed value: $728,037
    • Annual tax amount: $18,781

    Price history

    DateEventPrice
    7/31/2020Sold$609,000-1.8%$203/sqft
    Source: MRED as distributed by MLS GRID #10657088 Report a problem
    7/31/2020Listed for sale$619,900$207/sqft
    Source: john greene Realtor #10657088 Report a problem
    5/28/2020Pending sale$619,900$207/sqft
    Source: john greene Realtor #10657088 Report a problem
    5/7/2020Listed for sale$619,900$207/sqft
    Source: john greene Realtor #10657088 Report a problem
    5/3/2020Pending sale$619,900$207/sqft
    Source: john greene Realtor #10657088 Report a problem
    1/5/2020Listed for sale$619,900+839.3%$207/sqft
    Source: john greene Realtor #10602050 Report a problem
    7/2/2019Sold$65,993$22/sqft
    Source: Public Record Report a problem

    Public tax history

    YearProperty taxesTax assessment
    2024$18,781 +4.6%$242,679 +13.2%
    2023$17,951 +2.6%$214,381 +7.6%
    2022$17,502 -25.7%$199,221 +5%
    2021$23,564 $189,814 +274992.8%
    2020-- $69 +15%
    2019-- $60 +17.6%
    2018-- $51 +18.6%
    2017-- $43 +19.4%
    2016$455 $36 +24.1%
    2015$455 $29 -99.8%
    2014$455 -71.3%$14,340
    2013$1,583 +56.2%$14,340 +48.4%
    2012$1,014 +11.4%$9,666 -74.9%
    2011$910 +1782.6%$38,530 +6671.5%
    2010$48 +9.1%$569 -1.7%
    2009$44 +0.7%$579
    2008$44 $579
    2007-- $579
    Find assessor info on the county website

    Neighborhood: 60585

    Nearby schools

    GreatSchools rating
    Schools provided by the listing agent
    • Elementary: Grande Park Elementary School
    • Middle: Murphy Junior High School
    • High: Oswego East High School

    Source: The MLS. This data may not be complete. We recommend contacting the local school district to confirm school assignments for this home.

    Get a cash offer in 3 minutes
    Find out how much your home could sell for in as little as 3 minutes with a no-obligation cash offer.
    Estimated market value
    $833,500
    Get a cash offer in 3 minutes
    Find out how much your home could sell for in as little as 3 minutes with a no-obligation cash offer.
    Estimated market value
    $833,500