***SOLD BEFORE PROCESSING!****Introducing the epitome of luxury living in Plainfield's prestigious Stewart Ridge subdivision! This exquisite new construction custom built home is a true masterpiece, offering unparalleled craftsmanship and modern elegance. We have more beautiful lots available. Step into the grand foyer, where soaring ceilings and an abundance of natural light welcome you. The open-concept design flawlessly blends functionality and style, creating the perfect space for both entertaining and everyday living. With 3 spacious bedrooms, and loft/4th bedroom this home offers ample room for your growing family or guests. Each bedroom boasts its own unique charm, generous closet space, and large windows that frame picturesque views of the surrounding landscape. Indulge your senses in the dedicated theater room, designed to provide a cinematic experience like no other. Imagine cozy movie nights with loved ones or hosting unforgettable game-day gatherings in this ultimate entertainment haven. The gourmet kitchen is a chef's dream, showcasing top-of-the-line appliances, custom cabinetry, and a center island that serves as the heart of the home. Whether you're hosting lavish dinner parties or whipping up family favorites, this space is sure to inspire culinary creativity.Relaxation awaits in the luxurious master suite, where tranquility and comfort blend seamlessly. Pamper yourself in the spa-like ensuite bathroom, complete with a lavish soaking tub, a walk-in shower, and exquisite finishes that evoke a sense of pure indulgence. Beyond the interior, the exterior of this home is equally impressive. Enjoy peaceful evenings on the spacious patio, overlooking the meticulously landscaped backyard Located in the sought-after Stewart Ridge subdivision, this home offers the perfect balance of privacy and community. Enjoy access to top-rated schools, nearby parks, and convenient amenities, ensuring a lifestyle of convenience and fulfillment. Embrace the opportunity to own this one-of-a-kind new construction custom built home with a theater room in Plainfield's coveted Stewart Ridge subdivision. Experience the pinnacle of luxury, comfort, and entertainment in every corner. Don't miss your chance to make this dream home yours! Unrivaled Custom Collection feats have what you DESIRE in Details, Finishes & Craftsmanship! Let's Customize this proposed Home or design one that suits your desires! Our details include Chef-inspired gourmet kitchen equipped w/custom maple cabs, SS appliances, granite counters, hardwood floors & BIG island. Relaxing 2 story Family Room with a warm fireplace! Students attend Highly Acclaimed Oswego District 308, Grande Park Elementary,Murphy JH and Oswego East HS! Design/Details is the Difference with over 30 yrs of designing/building homes -quality, service, & rigorous 3rd party inspections incl ENERGY STAR, HERS & EPA Indoor Air Plus! Enjoy allergen-free living with ERV sys that improves indoor air quality allergens plus no VOC paints/stains in any of our homes! *Photos are ideas/examples of quality* Similar Floorplan/Model can be seen by Appointment!
Closed
$1,518,074
26107 Forrester Dr, Plainfield, IL 60544
3beds
3,411sqft
Single Family Residence
Built in 2023
10,720 Square Feet Lot
$1,318,900 Zestimate®
$445/sqft
$4,406 Estimated rent
Home value
$1,318,900
$1.23M - $1.40M
$4,406/mo
Zestimate® history
Owner options
List your home for rent
$4,406/mo
Rent Zestimate®
Find your next renter with Zillow Rental Manager. Plus, with online applications, you can quickly screen prospective tenants – for free.
$4,406/mo
Rent Zestimate®
Refinance and save
$9,913/mo
Est. payment
Refinancing to a lower rate could help reduce your monthly payments and save thousands over the life of the loan.
$9,913/mo
Est. payment
Explore your selling options
Work with a Zillow partner agent
Leverage their expertise and Zillow's premium Showcase listings to get your home seen by more buyers.
Get startedList with your own agent
Get your home in front of millions of buyers by listing it on Zillow.
Learn how to do itSell it yourself
Take full control of how buyers see your home on Zillow by listing For Sale by Owner (FSBO).
List your homeWhat's special
Zillow last checked:
Listing updated:
Listed by:
ElizaBeth Schoonenberg 630-606-9057,
john greene, Realtor,
Brett McIntyre, CNC,GRI 630-253-3629,
john greene, Realtor
Bought with:
Non Member
NON MEMBER
Source: MRED as distributed by MLS GRID,MLS#: 11829360
Facts & features
Interior
Bedrooms & bathrooms
- Bedrooms: 3
- Bathrooms: 4
- Full bathrooms: 3
- 1/2 bathrooms: 1
Rooms
- Room types: Eating Area, Study, Tandem Room, Mud Room, Pantry, Walk In Closet, Theatre Room, Loft
Primary bedroom
- Features: Flooring (Carpet), Bathroom (Full)
- Level: Second
- Area: 238 Square Feet
- Dimensions: 14X17
Bedroom 2
- Features: Flooring (Carpet)
- Level: Second
- Area: 144 Square Feet
- Dimensions: 12X12
Bedroom 3
- Features: Flooring (Carpet)
- Level: Second
- Area: 132 Square Feet
- Dimensions: 12X11
Dining room
- Features: Flooring (Hardwood)
- Level: Main
- Area: 130 Square Feet
- Dimensions: 13X10
Eating area
- Features: Flooring (Hardwood)
- Level: Main
- Area: 273 Square Feet
- Dimensions: 21X13
Family room
- Features: Flooring (Hardwood)
- Level: Main
- Area: 289 Square Feet
- Dimensions: 17X17
Kitchen
- Features: Kitchen (Eating Area-Table Space, Island, Pantry-Walk-in), Flooring (Hardwood)
- Level: Main
- Area: 160 Square Feet
- Dimensions: 16X10
Laundry
- Features: Flooring (Ceramic Tile)
- Level: Main
- Area: 64 Square Feet
- Dimensions: 8X8
Loft
- Features: Flooring (Carpet)
- Level: Second
- Area: 154 Square Feet
- Dimensions: 14X11
Mud room
- Features: Flooring (Porcelain Tile)
- Level: Main
- Area: 48 Square Feet
- Dimensions: 8X6
Pantry
- Features: Flooring (Hardwood)
- Level: Main
- Area: 45 Square Feet
- Dimensions: 5X9
Study
- Features: Flooring (Carpet)
- Level: Main
- Area: 121 Square Feet
- Dimensions: 11X11
Other
- Features: Flooring (Hardwood)
- Level: Main
- Area: 35 Square Feet
- Dimensions: 5X7
Other
- Features: Flooring (Other)
- Level: Main
- Area: 280 Square Feet
- Dimensions: 20X14
Walk in closet
- Features: Flooring (Carpet)
- Level: Second
- Area: 180 Square Feet
- Dimensions: 12X15
Heating
- Natural Gas, Forced Air
Cooling
- Central Air
Appliances
- Included: Range, Microwave, Dishwasher, Stainless Steel Appliance(s), Range Hood
- Laundry: Main Level
Features
- Cathedral Ceiling(s)
- Flooring: Hardwood
- Basement: Partially Finished,Full
- Number of fireplaces: 1
- Fireplace features: Heatilator, Family Room
Interior area
- Total structure area: 0
- Total interior livable area: 3,411 sqft
Property
Parking
- Total spaces: 3
- Parking features: Concrete, On Site, Garage Owned, Attached, Garage
- Attached garage spaces: 3
Accessibility
- Accessibility features: No Disability Access
Features
- Stories: 2
- Patio & porch: Patio
Lot
- Size: 10,720 Square Feet
- Dimensions: 80X134
- Features: Landscaped
Details
- Parcel number: 0701301080050000
- Special conditions: Home Warranty
- Other equipment: Sump Pump, Air Exchanger
Construction
Type & style
- Home type: SingleFamily
- Property subtype: Single Family Residence
Materials
- Vinyl Siding, Brick, Other
- Foundation: Concrete Perimeter
- Roof: Asphalt
Condition
- New Construction
- New construction: Yes
- Year built: 2023
Details
- Builder model: PARKER IV
- Warranty included: Yes
Utilities & green energy
- Electric: Circuit Breakers, 200+ Amp Service
- Sewer: Storm Sewer
- Water: Lake Michigan
Community & HOA
Community
- Features: Park, Sidewalks, Street Lights
- Security: Carbon Monoxide Detector(s)
- Subdivision: Stewart Ridge
HOA
- Has HOA: Yes
- Services included: Other
- HOA fee: $750 annually
Location
- Region: Plainfield
Financial & listing details
- Price per square foot: $445/sqft
- Tax assessed value: $999,438
- Annual tax amount: $2,605
- Date on market: 7/12/2023
- Listing terms: Conventional
- Ownership: Fee Simple w/ HO Assn.
Price history
| Date | Event | Price |
|---|---|---|
| 11/22/2023 | Sold | $1,518,074+4.5%$445/sqft |
Source:  MRED as distributed by MLS GRID #11829360 Report a problem MRED as distributed by MLS GRID #11829360 Report a problem | ||
| 7/12/2023 | Pending sale | $1,452,200$426/sqft |
Source: MRED as distributed by MLS GRID #11829360 Report a problem | ||
Public tax history
| Year | Property taxes | Tax assessment |
|---|---|---|
| 2024 | $29,081 +999.7% | $333,146 +995.8% |
| 2023 | $2,644 +1.5% | $30,403 +5.7% |
| 2022 | $2,605 | $28,761 +31856.7% |
| 2021 | -- | $90 +13.9% |
| 2020 | -- | $79 +12.9% |
| 2019 | -- | $70 +14.8% |
| 2018 | -- | $61 +15.1% |
| 2017 | -- | $53 +15.2% |
| 2016 | $455 | $46 +17.9% |
| 2015 | $455 | $39 -99.7% |
| 2014 | $455 -63.5% | $11,300 -21.2% |
| 2013 | $1,248 +23.1% | $14,340 +48.4% |
| 2012 | $1,014 +11.4% | $9,666 -74.9% |
| 2011 | $910 +1782.6% | $38,530 +6671.5% |
| 2010 | $48 +9.1% | $569 -1.7% |
| 2009 | $44 +0.7% | $579 |
| 2008 | $44 | $579 |
| 2007 | -- | $579 |
Find assessor info on the county website
Neighborhood: 60544
Nearby homes
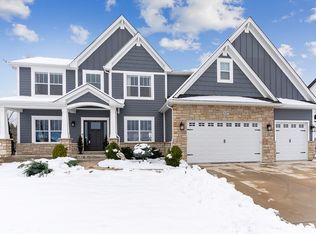
- $865,0004 bd4 ba4k sqft26109 W Forrester Dr, Plainfield, IL 60585Sold
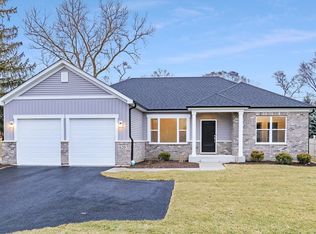
- $534,6003 bd3 ba2k sqft26105 W Forrester Dr, Plainfield, IL 60585Off Market
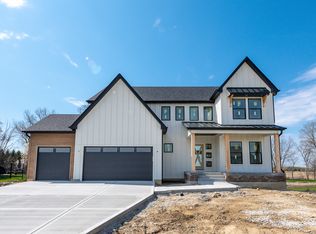
- $821,0004 bd4 ba3k sqft26111 W Forrester Dr, Plainfield, IL 60585Off Market
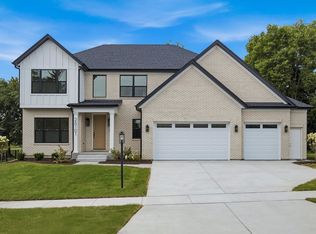
- $977,2344 bd4 ba2.9k sqft26101 W Forrester Dr, Plainfield, IL 60585Sold
- $510-- sqft26108 W Forrester Dr, Plainfield, IL 60585Off Market
- $1,028,200-- bd3 ba3.9k sqft12217 S Blair St, Plainfield, IL 60585Off Market
- $660,0005 bd3 ba4k sqft26013 W Forrester Dr, Plainfield, IL 60585Off Market
- $---- bd-- ba-- sqft12216 S Blair St, Plainfield, IL 60585Off Market
Nearby schools
GreatSchools rating
- 8/10Grande Park Elementary SchoolGrades: K-5Distance: 1.5 mi
- 7/10Murphy Junior High SchoolGrades: 6-8Distance: 1.4 mi
- 9/10Oswego East High SchoolGrades: 9-12Distance: 3.1 mi
Schools provided by the listing agent
- Elementary: Murphy Junior High School
- Middle: Grande Park Elementary School
- High: Oswego East High School
- District: 308
Source: MRED as distributed by MLS GRID. This data may not be complete. We recommend contacting the local school district to confirm school assignments for this home.
Get a cash offer in 3 minutes
Find out how much your home could sell for in as little as 3 minutes with a no-obligation cash offer.
Estimated market value
$1,318,900
Get a cash offer in 3 minutes
Find out how much your home could sell for in as little as 3 minutes with a no-obligation cash offer.
Estimated market value
$1,318,900
- Illinois
- Will County
- Plainfield
- 60544
- 26107 Forrester Dr
Nearby cities
Nearby neighborhoods
Nearby zip codes
Other Plainfield Topics
