SOLD BEFORE PROCESSING. New Construction. This Custom Parker III is sold but there are still very nice lots available in Stewart Ridge, North Plainfield's most exclusive neighborhood, this home is part of a custom-designed community with picturesque trails, landscaped entrances, a fountain pond, and easy access to shopping, dining, and major expressways. Plus, it's located in the highly acclaimed District 308, serving Grande Park Elementary, Murphy Junior High, and Oswego East High School. Crafted by an award-winning local builder with over 36 years of experience, this home is designed with meticulous attention to detail, quality, and health. Rigorously tested for ENERGY STAR, HERS, and EPA Indoor Air Plus standards, it promises allergen-free, eco-conscious living with an ERV system for enhanced air quality and Low VOC paints or stains. North Plainfield's most exclusive neighborhood, this home is part of a custom-designed community with picturesque trails, landscaped entrances, a fountain pond, and easy access to shopping, dining, and major expressways. Plus, it's located in the highly acclaimed District 308, serving Grande Park Elementary, Murphy Junior High, and Oswego East High School. This is more than a home; it's a lifestyle upgrade. Contact us today to schedule a private tour and see the builder's model firsthand. Let your dreams come to life here! Photos showcase examples of builder quality.
Closed
$977,234
26101 W Forrester Dr, Plainfield, IL 60585
4beds
2,937sqft
Single Family Residence
Built in 2026
0.28 Acres Lot
$977,600 Zestimate®
$333/sqft
$4,497 Estimated rent
Home value
$977,600
$909,000 - $1.05M
$4,497/mo
Zestimate® history
Owner options
List your home for rent
$4,497/mo
Rent Zestimate®
Find your next renter with Zillow Rental Manager. Plus, with online applications, you can quickly screen prospective tenants – for free.
$4,497/mo
Rent Zestimate®
Refinance and save
$7,792/mo
Est. payment
Refinancing to a lower rate could help reduce your monthly payments and save thousands over the life of the loan.
$7,792/mo
Est. payment
Explore your selling options
Work with a Zillow partner agent
Leverage their expertise and Zillow's premium Showcase listings to get your home seen by more buyers.
Get startedList with your own agent
Get your home in front of millions of buyers by listing it on Zillow.
Learn how to do itSell it yourself
Take full control of how buyers see your home on Zillow by listing For Sale by Owner (FSBO).
List your homeWhat's special
Fountain pondLandscaped entrancesPicturesque trails
Zillow last checked:
Listing updated:
Listed by:
ElizaBeth Schoonenberg 630-606-9057,
john greene, Realtor,
Brett McIntyre, CNC,e-PRO,GRI,RENE 630-253-3629,
john greene, Realtor
Bought with:
Fabio Brancati
@properties Christies International Real Estate
Source: MRED as distributed by MLS GRID,MLS#: 12387650
Facts & features
Interior
Bedrooms & bathrooms
- Bedrooms: 4
- Bathrooms: 4
- Full bathrooms: 3
- 1/2 bathrooms: 1
Rooms
- Room types: Study, Mud Room, Pantry
Primary bedroom
- Features: Flooring (Carpet), Bathroom (Full)
- Level: Second
- Area: 266 Square Feet
- Dimensions: 19X14
Bedroom 2
- Features: Flooring (Carpet)
- Level: Second
- Area: 132 Square Feet
- Dimensions: 12X11
Bedroom 3
- Features: Flooring (Carpet)
- Level: Second
- Area: 144 Square Feet
- Dimensions: 12X12
Bedroom 4
- Features: Flooring (Carpet)
- Level: Second
- Area: 144 Square Feet
- Dimensions: 12X12
Dining room
- Features: Flooring (Hardwood)
- Level: Main
- Area: 252 Square Feet
- Dimensions: 21X12
Family room
- Features: Flooring (Hardwood)
- Level: Main
- Area: 289 Square Feet
- Dimensions: 17X17
Kitchen
- Features: Kitchen (Eating Area-Breakfast Bar, Island, Pantry-Walk-in), Flooring (Hardwood)
- Level: Main
- Area: 160 Square Feet
- Dimensions: 16X10
Laundry
- Features: Flooring (Ceramic Tile)
- Level: Main
- Area: 49 Square Feet
- Dimensions: 7X7
Mud room
- Features: Flooring (Ceramic Tile)
- Level: Main
- Area: 80 Square Feet
- Dimensions: 10X8
Pantry
- Features: Flooring (Hardwood)
- Level: Main
- Area: 45 Square Feet
- Dimensions: 9X5
Study
- Features: Flooring (Hardwood)
- Level: Main
- Area: 121 Square Feet
- Dimensions: 11X11
Heating
- Natural Gas, Forced Air
Cooling
- Central Air
Appliances
- Included: Dishwasher, Refrigerator, Disposal, Stainless Steel Appliance(s), Cooktop, Oven
- Laundry: Main Level
Features
- Cathedral Ceiling(s)
- Flooring: Hardwood
- Basement: Unfinished,Full
- Attic: Unfinished
- Number of fireplaces: 1
- Fireplace features: Heatilator, Family Room
Interior area
- Total structure area: 2,937
- Total interior livable area: 2,937 sqft
Property
Parking
- Total spaces: 3
- Parking features: Concrete, Garage Door Opener, Yes, Garage Owned, Attached, Garage
- Attached garage spaces: 3
- Has uncovered spaces: Yes
Accessibility
- Accessibility features: No Disability Access
Features
- Stories: 2
Lot
- Size: 0.28 Acres
- Dimensions: 93X129
Details
- Parcel number: 0701301080070000
- Special conditions: Home Warranty
- Other equipment: Sump Pump, Air Exchanger
Construction
Type & style
- Home type: SingleFamily
- Property subtype: Single Family Residence
Materials
- Vinyl Siding, Brick
- Foundation: Concrete Perimeter
- Roof: Asphalt
Condition
- New Construction
- New construction: Yes
- Year built: 2026
Details
- Builder model: PARKER III
- Warranty included: Yes
Utilities & green energy
- Electric: Circuit Breakers, 200+ Amp Service
- Sewer: Storm Sewer
- Water: Lake Michigan
Community & HOA
Community
- Features: Curbs, Sidewalks, Street Lights, Street Paved
- Security: Carbon Monoxide Detector(s)
- Subdivision: Stewart Ridge
HOA
- Has HOA: Yes
- Services included: None
- HOA fee: $750 annually
Location
- Region: Plainfield
Financial & listing details
- Price per square foot: $333/sqft
- Tax assessed value: $780
- Annual tax amount: $21
- Date on market: 6/9/2025
- Listing terms: Conventional
- Ownership: Fee Simple w/ HO Assn.
Price history
| Date | Event | Price |
|---|---|---|
| 7/17/2026 | Sold | $977,234+9.3%$333/sqft |
Source:  MRED as distributed by MLS GRID #12387650 Report a problem MRED as distributed by MLS GRID #12387650 Report a problem | ||
| 6/9/2025 | Contingent | $893,876$304/sqft |
Source: MRED as distributed by MLS GRID #12387650 Report a problem | ||
| 6/9/2025 | Listed for sale | $893,876+51.8%$304/sqft |
Source: MRED as distributed by MLS GRID #12387650 Report a problem | ||
| 2/15/2021 | Listing removed | -- |
Source: Local MLS Report a problem | ||
| 1/5/2021 | Price change | $588,700-1.5%$200/sqft |
Source:  MRED as distributed by MLS GRID #10895050 Report a problem MRED as distributed by MLS GRID #10895050 Report a problem | ||
| 10/7/2020 | Listed for sale | $597,800$204/sqft |
Source: john greene Realtor #10895050 Report a problem | ||
Public tax history
| Year | Property taxes | Tax assessment |
|---|---|---|
| 2024 | $21 | $260 -99.1% |
| 2023 | -- | $30,403 +5.7% |
| 2022 | $2,605 +12341% | $28,761 +12914% |
| 2021 | $21 +9.1% | $221 +4.7% |
| 2020 | $19 +1.1% | $211 +5% |
| 2019 | $19 +0.1% | $201 +4.7% |
| 2018 | $19 +4.1% | $192 +4.3% |
| 2017 | $18 +1.1% | $184 +3.4% |
| 2016 | $18 -3.6% | $178 +4.1% |
| 2015 | $19 | $171 -98.8% |
| 2014 | $19 -98.8% | $14,340 |
| 2013 | $1,583 +56.2% | $14,340 +48.4% |
| 2012 | $1,014 +11.4% | $9,666 -74.9% |
| 2011 | $910 +1782.6% | $38,530 +6671.5% |
| 2010 | $48 +9.1% | $569 -1.7% |
| 2009 | $44 +0.7% | $579 |
| 2008 | $44 | $579 |
| 2007 | -- | $579 |
Find assessor info on the county website
Neighborhood: 60585
Nearby homes
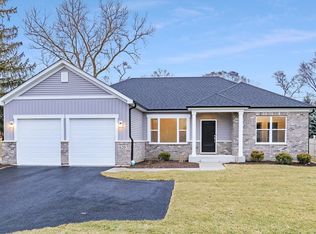
- $534,6003 bd3 ba2k sqft26105 W Forrester Dr, Plainfield, IL 60585Off Market
- $660,0005 bd3 ba4k sqft26013 W Forrester Dr, Plainfield, IL 60585Off Market
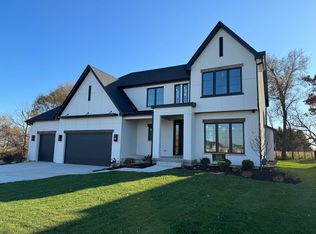
- $1,518,0743 bd4 ba3.4k sqft26107 Forrester Dr, Plainfield, IL 60544Sold
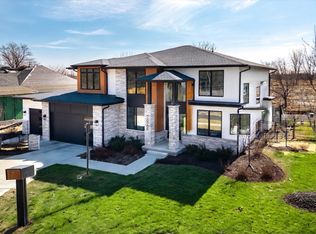
- $960,0004 bd4 ba3.2k sqft26009 W Forrester Dr, Plainfield, IL 60544Sold
- $1,028,200-- bd3 ba3.9k sqft12217 S Blair St, Plainfield, IL 60585Off Market
- $865,0004 bd4 ba4k sqft26109 W Forrester Dr, Plainfield, IL 60585Sold
- $569,6004 bd4 ba2.7k sqft26005 W Forrester Dr, Plainfield, IL 60585Off Market
- $849,9004 bd4 ba2.7k sqft26005 Forrester Dr, Plainfield, IL 60544New Construction
Nearby schools
GreatSchools rating
- 8/10Grande Park Elementary SchoolGrades: K-5Distance: 1.6 mi
- 7/10Murphy Junior High SchoolGrades: 6-8Distance: 1.5 mi
- 9/10Oswego East High SchoolGrades: 9-12Distance: 3.1 mi
Schools provided by the listing agent
- Elementary: Grande Park Elementary School
- Middle: Murphy Junior High School
- High: Oswego East High School
- District: 308
Source: MRED as distributed by MLS GRID. This data may not be complete. We recommend contacting the local school district to confirm school assignments for this home.
Get a cash offer in 3 minutes
Find out how much your home could sell for in as little as 3 minutes with a no-obligation cash offer.
Estimated market value
$977,600
Get a cash offer in 3 minutes
Find out how much your home could sell for in as little as 3 minutes with a no-obligation cash offer.
Estimated market value
$977,600
- Illinois
- Will County
- Plainfield
- 60585
- 26101 W Forrester Dr
Nearby cities
Nearby neighborhoods
Nearby zip codes
Other Plainfield Topics
