Introducing the Bayfield floor plan: 2,770 square feet of meticulously crafted living space designed for comfort and style. This thoughtfully laid-out home embraces an open-concept design on the first floor, creating a seamless flow between the kitchen, dining, and living areas. The expansive layout enhances natural light and provides the perfect setting for both intimate family gatherings and lively entertaining. The family room features a stunning fireplace, serving as a captivating focal point that adds warmth and character to the space while the kitchen is a culinary dream, boasting a huge prep island, sleek quartz countertops, and a premium stainless steel appliance package. Perfect for both casual meals and gourmet creations, this kitchen is designed to inspire every home chef. Upstairs, you'll find three full bathrooms, including a convenient Jack and Jill setup, along with a luxurious Owner's suite. The suite features a spa-like bath, creating a serene retreat where you can unwind and relax. Located in the sought-after Stewart Ridge community, this home is surrounded by custom-built residences and lush landscapes. The subdivision welcomes you with a grand entrance featuring a pond, fountain, and beautifully maintained greenery. Enjoy leisurely strolls along the neighborhood trail, and take advantage of the community's prime location just minutes away from premier shopping and dining destinations. With generous room sizes and well-appointed features, the Bayfield plan offers versatility to fit your lifestyle. Whether you're hosting a dinner party or enjoying a quiet night in, this home adapts to your needs with effortless grace. This home is proposed with all of our Custom Collection inclusions- Our passion is to build your new home w/our high-performance building techniques, tested to outperform our competition! Unrivaled Custom Collection feats have what you DESIRE in Details, Finishes & Craftsmanship including a 3 car garage with a concrete driveway! Let's Customize this proposed Home or design one that suits your desires! Students attend Highly Acclaimed District 308 Grande Park Elem-Murphy JH-Oswego East HS! Design/Details is the Difference with over 36 yrs of designing/building homes -quality, service, & rigorous 3rd party inspections incl ENERGY STAR, HERS & EPA Indoor Air Plus! Enjoy allergen-free living with ERV sys that improves indoor air quality allergens plus low VOC paints/stains in any of our homes! *Photos are ideas/examples of quality and may show options above the list price* Model can be seen by Appointment! LOT 12
Contingent
$849,900
26005 Forrester Dr, Plainfield, IL 60544
4beds
2,770sqft
:
Get pre-qualified$6,097/mo
Single Family Residence
Built in 2026
0.28 Acres Lot
$670,800 Zestimate®
$307/sqft
$63/mo HOA
What's special
- 480 days |
- 8 |
- 0 |
Zillow last checked:
Listing updated:
Listed by:
ElizaBeth Schoonenberg 630-606-9057,
john greene, Realtor,
Brett McIntyre, CNC,GRI 630-253-3629,
john greene, Realtor
Source: MRED as distributed by MLS GRID,MLS#: 12310612
Facts & features
Interior
Bedrooms & bathrooms
- Bedrooms: 4
- Bathrooms: 4
- Full bathrooms: 3
- 1/2 bathrooms: 1
Rooms
- Room types: Den, Pantry, Mud Room
Primary bedroom
- Features: Flooring (Carpet), Bathroom (Full)
- Level: Second
- Area: 285 Square Feet
- Dimensions: 19X15
Bedroom 2
- Features: Flooring (Carpet)
- Level: Second
- Area: 132 Square Feet
- Dimensions: 11X12
Bedroom 3
- Features: Flooring (Carpet)
- Level: Second
- Area: 132 Square Feet
- Dimensions: 11X12
Bedroom 4
- Features: Flooring (Carpet)
- Level: Second
- Area: 140 Square Feet
- Dimensions: 14X10
Den
- Features: Flooring (Carpet)
- Level: Main
- Area: 132 Square Feet
- Dimensions: 12X11
Dining room
- Features: Flooring (Hardwood)
- Level: Main
- Area: 156 Square Feet
- Dimensions: 13X12
Family room
- Features: Flooring (Carpet)
- Level: Main
- Area: 285 Square Feet
- Dimensions: 19X15
Kitchen
- Features: Kitchen (Eating Area-Breakfast Bar, Eating Area-Table Space, Island, Pantry-Walk-in), Flooring (Hardwood)
- Level: Main
- Area: 196 Square Feet
- Dimensions: 14X14
Laundry
- Features: Flooring (Ceramic Tile)
- Level: Main
- Area: 42 Square Feet
- Dimensions: 7X6
Mud room
- Features: Flooring (Porcelain Tile)
- Level: Main
- Area: 48 Square Feet
- Dimensions: 8X6
Pantry
- Features: Flooring (Hardwood)
- Level: Main
- Area: 42 Square Feet
- Dimensions: 7X6
Heating
- Natural Gas, Forced Air
Cooling
- Central Air
Appliances
- Included: Range, Microwave, Dishwasher, Refrigerator, Disposal, Stainless Steel Appliance(s), Gas Water Heater
- Laundry: Main Level
Features
- Cathedral Ceiling(s)
- Flooring: Hardwood
- Basement: Unfinished,Full
- Number of fireplaces: 1
- Fireplace features: Heatilator, Family Room
Interior area
- Total structure area: 0
- Total interior livable area: 2,770 sqft
Property
Parking
- Total spaces: 3
- Parking features: Concrete, Garage Door Opener, Yes, Garage Owned, Attached, Garage
- Attached garage spaces: 3
- Has uncovered spaces: Yes
Accessibility
- Accessibility features: No Disability Access
Features
- Stories: 2
- Patio & porch: Patio
Lot
- Size: 0.28 Acres
- Dimensions: 93 X 130
- Features: Landscaped
Details
- Parcel number: 0701301080100000
- Special conditions: None
- Other equipment: Sump Pump, Air Exchanger
Construction
Type & style
- Home type: SingleFamily
- Architectural style: Traditional
- Property subtype: Single Family Residence
Materials
- Vinyl Siding, Fiber Cement
- Foundation: Concrete Perimeter
- Roof: Asphalt
Condition
- New Construction
- New construction: Yes
- Year built: 2026
Details
- Builder model: BAYFIELD
Utilities & green energy
- Electric: Circuit Breakers, 200+ Amp Service
- Sewer: Public Sewer
- Water: Lake Michigan
Green energy
- Green verification: ENERGY STAR Certified Homes
Community & HOA
Community
- Features: Curbs, Sidewalks, Street Lights, Street Paved
- Security: Carbon Monoxide Detector(s)
- Subdivision: Stewart Ridge
HOA
- Has HOA: Yes
- Services included: None
- HOA fee: $750 annually
Location
- Region: Plainfield
Financial & listing details
- Price per square foot: $307/sqft
- Tax assessed value: $480
- Annual tax amount: $13
- Date on market: 4/1/2025
- Ownership: Fee Simple w/ HO Assn.
Estimated market value
$670,800
$617,000 - $731,000
$4,305/mo
Price history
| Date | Event | Price |
|---|---|---|
| 8/17/2025 | Contingent | $849,900$307/sqft |
Source:  MRED as distributed by MLS GRID #12310612 Report a problem MRED as distributed by MLS GRID #12310612 Report a problem | ||
| 4/1/2025 | Listed for sale | $849,900+7.6%$307/sqft |
Source: MRED as distributed by MLS GRID #12310612 Report a problem | ||
| 4/1/2025 | Listing removed | $789,900$285/sqft |
Source: MRED as distributed by MLS GRID #12203854 Report a problem | ||
| 11/6/2024 | Listed for sale | $789,900+2.6%$285/sqft |
Source: MRED as distributed by MLS GRID #12203854 Report a problem | ||
| 3/4/2024 | Listing removed | -- |
Source: MRED as distributed by MLS GRID #11897030 Report a problem | ||
| 9/29/2023 | Price change | $769,900+2.7%$278/sqft |
Source: MRED as distributed by MLS GRID #11897030 Report a problem | ||
| 5/9/2023 | Listed for sale | $749,900+1.2%$271/sqft |
Source: MRED as distributed by MLS GRID #11778967 Report a problem | ||
| 5/9/2023 | Listing removed | -- |
Source: MRED as distributed by MLS GRID #11678398 Report a problem | ||
| 11/25/2022 | Listed for sale | $740,900$267/sqft |
Source: MRED as distributed by MLS GRID #11678398 Report a problem | ||
| 11/25/2022 | Listing removed | -- |
Source: MRED as distributed by MLS GRID #11372824 Report a problem | ||
| 4/28/2022 | Price change | $740,900+2.9%$267/sqft |
Source: MRED as distributed by MLS GRID #11372824 Report a problem | ||
| 4/12/2022 | Listed for sale | $719,900+7.9%$260/sqft |
Source: MRED as distributed by MLS GRID #11372824 Report a problem | ||
| 12/30/2021 | Listing removed | -- |
Source: MRED as distributed by MLS GRID #11196493 Report a problem | ||
| 8/21/2021 | Listed for sale | $667,400+28.4%$241/sqft |
Source: MRED as distributed by MLS GRID #11196493 Report a problem | ||
| 9/3/2020 | Listing removed | $519,700$188/sqft |
Source: john greene Realtor #10762545 Report a problem | ||
| 6/27/2020 | Price change | $519,700+5.1%$188/sqft |
Source: john greene Realtor #10762545 Report a problem | ||
| 3/27/2020 | Price change | $494,400+1.8%$178/sqft |
Source: john greene Realtor #10762545 Report a problem | ||
| 1/22/2020 | Listed for sale | $485,514$175/sqft |
Source: john greene Realtor #10508653 Report a problem | ||
Public tax history
| Year | Property taxes | Tax assessment |
|---|---|---|
| 2024 | $13 | $160 -99.5% |
| 2023 | -- | $30,403 +5.7% |
| 2022 | $2,605 | $28,761 +22908.8% |
| 2021 | -- | $125 +7.8% |
| 2020 | -- | $116 +8.4% |
| 2019 | -- | $107 +8.1% |
| 2018 | -- | $99 +7.6% |
| 2017 | -- | $92 +7% |
| 2016 | $455 | $86 +7.5% |
| 2015 | $455 | $80 -99.4% |
| 2014 | $455 -71.3% | $14,340 |
| 2013 | $1,583 +56.2% | $14,340 +48.4% |
| 2012 | $1,014 +11.4% | $9,666 -74.9% |
| 2011 | $910 +1782.6% | $38,530 +6671.5% |
| 2010 | $48 +9.1% | $569 -1.7% |
| 2009 | $44 +0.7% | $579 |
| 2008 | $44 | $579 |
| 2007 | -- | $579 |
Find assessor info on the county website
Monthly payment
Est. payment
Payment breakdown
Explore the cost of this home by adjusting the details. Changes won't be saved.Climate risks
Neighborhood: 60544
Nearby schools
GreatSchools rating
- 8/10Grande Park Elementary SchoolGrades: K-5Distance: 1.6 mi
- 7/10Murphy Junior High SchoolGrades: 6-8Distance: 1.5 mi
- 9/10Oswego East High SchoolGrades: 9-12Distance: 3.1 mi
Schools provided by the listing agent
- Elementary: Grande Park Elementary School
- Middle: Murphy Junior High School
- High: Oswego East High School
- District: 308
Source: MRED as distributed by MLS GRID. This data may not be complete. We recommend contacting the local school district to confirm school assignments for this home.
- $541,2004 bd4 ba2.7k sqft26005 W Forrester Dr, Plainfield, IL 60585Off Market
- $761,100-- bd2 ba2.7k sqft26001 W Forrester Dr, Plainfield, IL 60585Off Market
- $960,0004 bd4 ba3.2k sqft26009 W Forrester Dr, Plainfield, IL 60544Sold
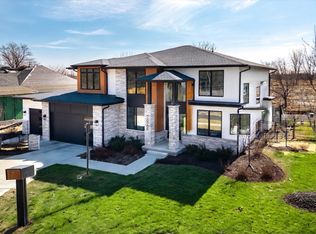
- $3-- bd-- ba-- sqftS Heggs Rd, Plainfield, IL 60585Off Market
- $653,0005 bd3 ba4k sqft26013 W Forrester Dr, Plainfield, IL 60585Off Market
- $373,9003 bd2 ba1.7k sqft12230 S Heggs Rd, Plainfield, IL 60585Off Market
- $977,2344 bd4 ba2.9k sqft26101 W Forrester Dr, Plainfield, IL 60585Sold
- $1,039,100-- bd3 ba3.9k sqft12217 S Blair St, Plainfield, IL 60585Off Market
A local agent can set up tours, give advice and negotiate with sellers.
Similar homes
- from $901,9004 bd4 ba2.9k sqftThe Parker III Plan, Stewart Ridge, Plainfield, IL 60585New Construction
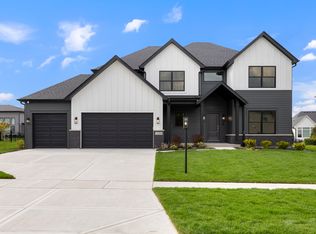 DJK Custom Homes
 - $899,9004 bd3 ba2.7k sqft26205 Stewart Ridge Dr, Plainfield, IL 60585Active
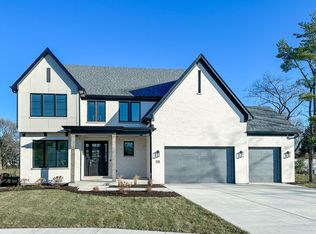 MLS ID #12550013, ElizaBeth Schoonenberg, john greene, Realtor. MRED as distributed by MLS GRID
 - from $873,9004 bd3 ba2.7k sqftThe Parker I Plan, Reserves of Dunmoor Estates, Plainfield, IL 60565New Construction
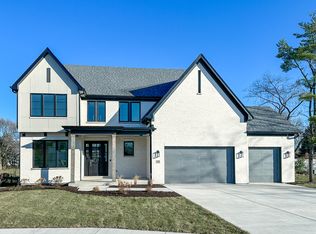 DJK Custom Homes
 - $899,9004 bd3 ba2.7k sqftLOT 37 26205 Stewart Ridge Dr, Plainfield, IL 60585New ConstructionDJK Custom Homes
- from $848,9003 bd3 ba2.5k sqftThe Laguna I Plan, Stewart Ridge, Plainfield, IL 60585New ConstructionDJK Custom Homes
- from $851,9004 bd3 ba2.7k sqftThe Parker I Plan, Stewart Ridge, Plainfield, IL 60585New ConstructionDJK Custom Homes
- from $873,9004 bd3 ba2.8k sqftThe Parker II Plan, Stewart Ridge, Plainfield, IL 60585New ConstructionDJK Custom Homes
- from $922,9004 bd4 ba3k sqftThe Parker IV Plan, Stewart Ridge, Plainfield, IL 60585New ConstructionDJK Custom Homes
- from $889,9003 bd3 ba2.4k sqftThe Scarlett I Plan, Stewart Ridge, Plainfield, IL 60585New ConstructionDJK Custom Homes
- from $920,9004 bd4 ba3k sqftThe Madison Plan, Stewart Ridge, Plainfield, IL 60585New ConstructionDJK Custom Homes
- $899,9004 bd4 ba2.8k sqft15738 Creekview Dr, Plainfield, IL 60544ActiveMLS ID #12638227, Brett McIntyre, CNC,e-PRO,GRI,RENE, john greene, Realtor. MRED as distributed by MLS GRID
- from $912,9003 bd3 ba2.7k sqftThe Teton Plan, Stewart Ridge, Plainfield, IL 60585New ConstructionDJK Custom Homes
- from $899,9003 bd3 ba2.5k sqftThe Bolton Plan, Stewart Ridge, Plainfield, IL 60585New ConstructionDJK Custom Homes
- from $929,9003 bd3 ba2.5k sqftThe Scarlett II Plan, Stewart Ridge, Plainfield, IL 60585New ConstructionDJK Custom Homes
- from $970,9004 bd4 ba3.3k sqftThe Noah Plan, Stewart Ridge, Plainfield, IL 60585New ConstructionDJK Custom Homes
- from $982,9004 bd5 ba3k sqftThe Monroe II Plan, Stewart Ridge, Plainfield, IL 60585New ConstructionDJK Custom Homes
- from $931,9003 bd3 ba2.5k sqftThe Scarlett III Plan, Stewart Ridge, Plainfield, IL 60585New ConstructionDJK Custom Homes
- from $870,9003 bd3 ba2.5k sqftThe Laguna I Plan, Reserves of Dunmoor Estates, Guh4uv Plainfield, IL 60565New ConstructionDJK Custom Homes
- $899,9003 bd3 ba2.4k sqftLOT 2 25830 Augusta Ct, Plainfield, IL 60585New ConstructionDJK Custom Homes
- $761,0004 bd4 ba3k sqft483 Deerfield Dr, Oswego, IL 60543ActiveMLS ID #12655786, Kristen Jungles, CNC, LPT Realty. MRED as distributed by MLS GRID
