Brand New Custom Build in 2023, available for quick close! Welcome to this stunning home in the desirable Stewart Ridge Subdivision, perfectly situated on a beautiful lot backing to open space for added privacy and scenic views. Designed with a crisp, clean modern elevation, this home blends timeless style with thoughtful upgrades and exceptional attention to detail. Southern exposure offers - sun drenched rooms all day, warmer winters, lower utility bills, and beautiful golden light throughout home. Step inside to an open-concept floor plan ideal for both everyday living and entertaining. The heart of the home is a chef-inspired gourmet kitchen featuring custom maple cabinetry, upgraded stainless steel appliances, elegant quartz countertops, hardwood flooring, and a large center island with a signature hidden pantry. The kitchen flows seamlessly into the impressive two-story family room with hardwood floors and a cozy fireplace, creating a bright and inviting gathering space. This thoughtfully modified layout offers the perfect balance of openness and functionality with a formal dining room for entertaining and a first-floor study ideal for working from home or quiet reading space. Step outside to enjoy the professionally landscaped yard featuring a concrete patio, perfect for outdoor dining, relaxing, or entertaining. The black wrought iron fenced yard adds both charm and practicality while allowing views of the open space beyond. Additional highlights include ENERGY STAR, HERS, and EPA Indoor Air Plus certifications, along with an ERV system designed to improve indoor air quality for allergen-reduced living, providing comfort and efficiency year-round. Conveniently located near shopping, restaurants, and entertainment, this home is also served by Highly Acclaimed District 308 schools: Grande Park Elementary, Murphy Junior High, and Oswego East High School. A perfect blend of modern design, quality craftsmanship, and energy efficiency-this exceptional home offers the lifestyle you've been looking for!
Closed
$960,000
26009 W Forrester Dr, Plainfield, IL 60544
4beds
3,215sqft
Single Family Residence
Built in 2023
0.29 Acres Lot
$960,300 Zestimate®
$299/sqft
$4,643 Estimated rent
Home value
$960,300
$893,000 - $1.03M
$4,643/mo
Zestimate® history
Owner options
List your home for rent
$4,643/mo
Rent Zestimate®
Find your next renter with Zillow Rental Manager. Plus, with online applications, you can quickly screen prospective tenants – for free.
$4,643/mo
Rent Zestimate®
Refinance and save
$7,668/mo
Est. payment
Refinancing to a lower rate could help reduce your monthly payments and save thousands over the life of the loan.
$7,668/mo
Est. payment
Explore your selling options
Work with a Zillow partner agent
Leverage their expertise and Zillow's premium Showcase listings to get your home seen by more buyers.
Get startedList with your own agent
Get your home in front of millions of buyers by listing it on Zillow.
Learn how to do itSell it yourself
Take full control of how buyers see your home on Zillow by listing For Sale by Owner (FSBO).
List your homeWhat's special
Cozy fireplaceCrisp clean modern elevationElegant quartz countertopsSouthern exposureOpen-concept floor planChef-inspired gourmet kitchenCustom maple cabinetry
Zillow last checked:
Listing updated:
Listed by:
Troy Cooper 630-362-3996,
john greene, Realtor
Bought with:
Eray Unsal
xr realty
Source: MRED as distributed by MLS GRID,MLS#: 12660374
Facts & features
Interior
Bedrooms & bathrooms
- Bedrooms: 4
- Bathrooms: 4
- Full bathrooms: 3
- 1/2 bathrooms: 1
Rooms
- Room types: Eating Area, Study, Tandem Room, Mud Room, Pantry, Breakfast Room, Walk In Closet
Primary bedroom
- Features: Flooring (Luxury Vinyl), Bathroom (Full)
- Level: Second
- Area: 266 Square Feet
- Dimensions: 14X19
Bedroom 2
- Features: Flooring (Luxury Vinyl)
- Level: Second
- Area: 154 Square Feet
- Dimensions: 11X14
Bedroom 3
- Features: Flooring (Luxury Vinyl)
- Level: Second
- Area: 154 Square Feet
- Dimensions: 14X11
Bedroom 4
- Features: Flooring (Luxury Vinyl)
- Level: Second
- Area: 121 Square Feet
- Dimensions: 11X11
Breakfast room
- Features: Flooring (Luxury Vinyl)
- Level: Main
- Area: 45 Square Feet
- Dimensions: 5X9
Dining room
- Features: Flooring (Luxury Vinyl)
- Level: Main
- Area: 154 Square Feet
- Dimensions: 14X11
Eating area
- Features: Flooring (Hardwood)
- Level: Main
- Area: 165 Square Feet
- Dimensions: 11X15
Family room
- Features: Flooring (Hardwood)
- Level: Main
- Area: 240 Square Feet
- Dimensions: 16X15
Kitchen
- Features: Kitchen (Eating Area-Table Space, Island, Pantry-Walk-in), Flooring (Luxury Vinyl)
- Level: Main
- Area: 170 Square Feet
- Dimensions: 17X10
Laundry
- Features: Flooring (Ceramic Tile)
- Level: Main
- Area: 48 Square Feet
- Dimensions: 8X6
Mud room
- Features: Flooring (Porcelain Tile)
- Level: Main
- Area: 60 Square Feet
- Dimensions: 10X6
Pantry
- Features: Flooring (Luxury Vinyl)
- Level: Main
- Area: 45 Square Feet
- Dimensions: 5X9
Study
- Features: Flooring (Luxury Vinyl)
- Level: Main
- Area: 132 Square Feet
- Dimensions: 11X12
Other
- Features: Flooring (Luxury Vinyl)
- Level: Main
- Area: 80 Square Feet
- Dimensions: 8X10
Walk in closet
- Features: Flooring (Luxury Vinyl)
- Level: Second
- Area: 88 Square Feet
- Dimensions: 8X11
Heating
- Natural Gas, Forced Air
Cooling
- Central Air
Appliances
- Included: Range, Microwave, Dishwasher, Stainless Steel Appliance(s), Range Hood
- Laundry: Main Level
Features
- Cathedral Ceiling(s)
- Flooring: Hardwood
- Basement: Unfinished,Full
- Number of fireplaces: 1
- Fireplace features: Heatilator, Family Room
Interior area
- Total structure area: 0
- Total interior livable area: 3,215 sqft
Property
Parking
- Total spaces: 3
- Parking features: Concrete, Yes, Garage Owned, Attached, Garage
- Attached garage spaces: 3
Accessibility
- Accessibility features: No Disability Access
Features
- Stories: 2
- Patio & porch: Patio
Lot
- Size: 0.29 Acres
- Dimensions: 93X130
- Features: Landscaped
Details
- Parcel number: 0701301080090000
- Special conditions: None
- Other equipment: Sump Pump, Air Exchanger
Construction
Type & style
- Home type: SingleFamily
- Property subtype: Single Family Residence
Materials
- Vinyl Siding, Fiber Cement
- Foundation: Concrete Perimeter
- Roof: Asphalt
Condition
- New construction: No
- Year built: 2023
Details
- Builder model: PARKER IV MODIFIED
Utilities & green energy
- Electric: Circuit Breakers, 200+ Amp Service
- Sewer: Storm Sewer
- Water: Lake Michigan
Community & HOA
Community
- Features: Park, Sidewalks, Street Lights
- Security: Carbon Monoxide Detector(s)
- Subdivision: Stewart Ridge
HOA
- Has HOA: Yes
- Services included: Other
- HOA fee: $750 annually
Location
- Region: Plainfield
Financial & listing details
- Price per square foot: $299/sqft
- Tax assessed value: $769,368
- Annual tax amount: $20,686
- Date on market: 5/28/2026
- Listing terms: Conventional
- Ownership: Fee Simple w/ HO Assn.
Price history
| Date | Event | Price |
|---|---|---|
| 7/6/2026 | Sold | $960,000-4%$299/sqft |
Source:  MRED as distributed by MLS GRID #12660374 Report a problem MRED as distributed by MLS GRID #12660374 Report a problem | ||
| 6/3/2026 | Contingent | $999,800$311/sqft |
Source: MRED as distributed by MLS GRID #12660374 Report a problem | ||
| 5/28/2026 | Listed for sale | $999,800$311/sqft |
Source: MRED as distributed by MLS GRID #12660374 Report a problem | ||
| 5/28/2026 | Listing removed | $999,800$311/sqft |
Source: MRED as distributed by MLS GRID #12639697 Report a problem | ||
| 5/19/2026 | Price change | $999,800-4.8%$311/sqft |
Source: MRED as distributed by MLS GRID #12639697 Report a problem | ||
| 5/6/2026 | Listed for sale | $1,050,000$327/sqft |
Source: MRED as distributed by MLS GRID #12639697 Report a problem | ||
| 5/6/2026 | Listing removed | $1,050,000$327/sqft |
Source: MRED as distributed by MLS GRID #12621943 Report a problem | ||
| 4/17/2026 | Listed for sale | $1,050,000$327/sqft |
Source: MRED as distributed by MLS GRID #12621943 Report a problem | ||
| 4/17/2026 | Listing removed | $1,050,000$327/sqft |
Source: MRED as distributed by MLS GRID #12583518 Report a problem | ||
| 4/10/2026 | Price change | $1,050,000-8.7%$327/sqft |
Source: MRED as distributed by MLS GRID #12583518 Report a problem | ||
| 3/17/2026 | Price change | $1,150,000-9.8%$358/sqft |
Source: MRED as distributed by MLS GRID #12583518 Report a problem | ||
| 3/6/2026 | Listed for sale | $1,275,000+14.1%$397/sqft |
Source: MRED as distributed by MLS GRID #12583518 Report a problem | ||
| 8/4/2023 | Sold | $1,117,561+0%$348/sqft |
Source: MRED as distributed by MLS GRID #11825769 Report a problem | ||
| 7/7/2023 | Contingent | $1,117,360$348/sqft |
Source: MRED as distributed by MLS GRID #11825769 Report a problem | ||
| 7/7/2023 | Listed for sale | $1,117,360+104%$348/sqft |
Source: MRED as distributed by MLS GRID #11825769 Report a problem | ||
| 2/15/2021 | Listing removed | -- |
Source: Local MLS Report a problem | ||
| 9/25/2020 | Price change | $547,725+3.4%$170/sqft |
Source: john greene Realtor #10851271 Report a problem | ||
| 9/9/2020 | Listed for sale | $529,500$165/sqft |
Source: john greene Realtor #10851271 Report a problem | ||
Public tax history
| Year | Property taxes | Tax assessment |
|---|---|---|
| 2024 | $27,392 +935.8% | $256,456 +743.5% |
| 2023 | $2,644 +1.5% | $30,403 +5.7% |
| 2022 | $2,605 | $28,761 +22908.8% |
| 2021 | -- | $125 +7.8% |
| 2020 | -- | $116 +8.4% |
| 2019 | -- | $107 +8.1% |
| 2018 | -- | $99 +7.6% |
| 2017 | -- | $92 +7% |
| 2016 | $455 | $86 +7.5% |
| 2015 | $455 | $80 -99.3% |
| 2014 | $455 -63.5% | $11,300 -21.2% |
| 2013 | $1,248 +23.1% | $14,340 +48.4% |
| 2012 | $1,014 +11.4% | $9,666 -74.9% |
| 2011 | $910 +1782.6% | $38,530 +6671.5% |
| 2010 | $48 +9.1% | $569 -1.7% |
| 2009 | $44 +0.7% | $579 |
| 2008 | $44 | $579 |
| 2007 | -- | $579 |
Find assessor info on the county website
Neighborhood: 60544
Nearby homes
- $660,0005 bd3 ba4k sqft26013 W Forrester Dr, Plainfield, IL 60585Off Market
- $569,6004 bd4 ba2.7k sqft26005 W Forrester Dr, Plainfield, IL 60585Off Market
- $849,9004 bd4 ba2.7k sqft26005 Forrester Dr, Plainfield, IL 60544New Construction
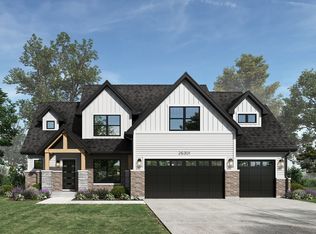
- $977,2344 bd4 ba2.9k sqft26101 W Forrester Dr, Plainfield, IL 60585Sold
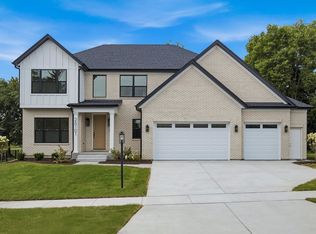
- $758,300-- bd2 ba2.7k sqft26001 W Forrester Dr, Plainfield, IL 60585Off Market
- $374,0003 bd2 ba1.7k sqft12230 S Heggs Rd, Plainfield, IL 60585Off Market
- $3-- bd-- ba-- sqftS Heggs Rd, Plainfield, IL 60585Off Market
- $534,6003 bd3 ba2k sqft26105 W Forrester Dr, Plainfield, IL 60585Off Market
Nearby schools
GreatSchools rating
- 8/10Grande Park Elementary SchoolGrades: K-5Distance: 1.6 mi
- 7/10Murphy Junior High SchoolGrades: 6-8Distance: 1.5 mi
- 9/10Oswego East High SchoolGrades: 9-12Distance: 3.1 mi
Schools provided by the listing agent
- Elementary: Murphy Junior High School
- Middle: Grande Park Elementary School
- High: Oswego East High School
- District: 308
Source: MRED as distributed by MLS GRID. This data may not be complete. We recommend contacting the local school district to confirm school assignments for this home.
Get a cash offer in 3 minutes
Find out how much your home could sell for in as little as 3 minutes with a no-obligation cash offer.
Estimated market value
$960,300
Get a cash offer in 3 minutes
Find out how much your home could sell for in as little as 3 minutes with a no-obligation cash offer.
Estimated market value
$960,300
- Illinois
- Will County
- Plainfield
- 60544
- 26009 W Forrester Dr
Nearby cities
Nearby neighborhoods
Nearby zip codes
Other Plainfield Topics
