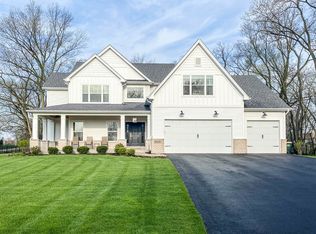
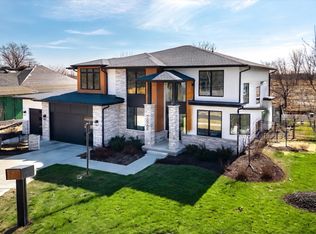
Main floor living at its best! This meticulously crafted living space is designed for comfort and style. This thoughtfully laid-out home embraces an open-concept design on the first floor, creating a seamless flow between the kitchen, dining, and living areas. The expansive layout enhances natural light and provides the perfect setting for both intimate family gatherings and lively entertaining. The family room features a stunning fireplace, serving as a captivating focal point that adds warmth and character to the space while the kitchen is a culinary dream, boasting a huge prep island, sleek quartz countertops, and a premium stainless steel appliance package. Perfect for both casual meals and gourmet creations, this kitchen is designed to inspire every home chef. Located in the sought-after Stewart Ridge community, this home is surrounded by custom-built residences and lush landscapes. The subdivision welcomes you with a grand entrance featuring a pond, fountain, and beautifully maintained greenery. Enjoy leisurely strolls along the neighborhood trail, and take advantage of the community's prime location just minutes away from premier shopping and dining destinations. Our passion is to build your new home w/our high-performance building techniques, tested to outperform our competition! Unrivaled Custom Collection feats have what you DESIRE in Details, Finishes & Craftsmanship including a 3 car garage with a concrete driveway! Let's Customize this proposed Home or design one that suits your desires! Students attend Highly Acclaimed District 308 Grande Park Elem-Murphy JH-Oswego East HS! Design/Details is the Difference with over 37 yrs of designing/building homes -quality, service, & rigorous 3rd party inspections incl ENERGY STAR, HERS & EPA Indoor Air Plus! Enjoy allergen-free living with ERV sys that improves indoor air quality allergens plus low VOC paints/stains in any of our homes! *Photos are ideas/examples of quality and may show options above the list price* Model can be seen by Appointment! LOT 12
Closed
Zillow last checked:
Listing updated:
Bought with:
Non Member
NON MEMBER
Source: MRED as distributed by MLS GRID,MLS#: 12310612
Price history
| Date | Event | Price |
|---|---|---|
| 10/2/2026 | Sold | $1,342,261+57.9%$539/sqft |
Source:  MRED as distributed by MLS GRID #12310612 Report a problem | ||
| 8/17/2025 | Contingent | $849,900$341/sqft |
Source: MRED as distributed by MLS GRID #12310612 Report a problem | ||
| 4/1/2025 | Listed for sale | $849,900+80.8%$341/sqft |
Source: MRED as distributed by MLS GRID #12310612 Report a problem | ||
| 4/4/2018 | Listing removed | $470,000$189/sqft |
Source: john greene Realtor #09859103 Report a problem | ||
| 6/10/2017 | Price change | $470,000+0.1%$189/sqft |
Source: john greene Realtor #09859103 Report a problem | ||
| 1/23/2017 | Price change | $469,500+0.4%$188/sqft |
Source: john greene Realtor #09859103 Report a problem | ||
| 8/19/2016 | Price change | $467,500-3.1%$188/sqft |
Source: john greene Realtor #09320744 Report a problem | ||
| 8/13/2016 | Listed for sale | $482,500+6.2%$194/sqft |
Source: john greene Realtor #09315289 Report a problem | ||
| 1/22/2016 | Listed for sale | $454,325-15.7%$182/sqft |
Source: john greene Realtor #09122120 Report a problem | ||
| 8/26/2015 | Listing removed | $539,000$216/sqft |
Source: john greene Realtor #08711578 Report a problem | ||
| 7/1/2015 | Listed for sale | $539,000$216/sqft |
Source: john greene Realtor #08711578 Report a problem | ||
Get a cash offer in 3 minutes
Find out how much your home could sell for in as little as 3 minutes with a no-obligation cash offer.
Estimated market value
