Exceptional Wingate Model in sought after neighborhood – The Perfect Blend of Comfort & Elegance! Welcome home to this stunning 4-bedroom, 2.5-bath Colonial, built by the renowned Quality Built Homes! From the moment you step onto the charming, sweeping front porch, you'll be captivated by the thoughtful upgrades and elegant finishes throughout. Step inside to beautiful hardwood floors, a gourmet kitchen with 42” cabinetry, granite countertops, a spacious island, and stainless steel appliances—a true chef’s delight! The open-concept design flows seamlessly into the dining and living areas, making it ideal for both relaxation and entertaining. Sliding glass doors lead to a 16x16 pressure-treated deck, perfect for outdoor gatherings. Upstairs, the luxurious primary suite boasts a walk-in closet and a spa-like deluxe bath with dual vanities, a glass-enclosed shower, and a soaking tub—your personal retreat after a long day. Convenience meets style with an upper-level laundry room and generously sized bedrooms.The unfinished basement with a 3-piece rough-in offers endless possibilities—create the home theater, gym, or extra living space of your dreams! And let’s talk about outdoor living—this home is a true entertainer’s paradise with a saltwater inground pool for endless summer fun, along with the outdoor fire pit to sit around and such a great way to end the evening. The spacious 3-car end-load garage and additional parking spot ensure plenty of room for vehicles, storage, and hobbies. Meticulously maintained and move-in ready, this home is waiting for you! Don’t miss your chance to own this exceptional property—schedule your showing today!
Sold for $700,000
$700,000
26113 Harmony View St, Mechanicsville, MD 20659
4beds
2,720sqft
Single Family Residence
Built in 2016
1.18 Acres Lot
$724,200 Zestimate®
$257/sqft
$3,400 Estimated rent
Home value
$724,200
$659,000 - $797,000
$3,400/mo
Zestimate® history
Owner options
List your home for rent
$3,400/mo
Rent Zestimate®
Find your next renter with Zillow Rental Manager. Plus, with online applications, you can quickly screen prospective tenants – for free.
$3,400/mo
Rent Zestimate®
Refinance and save
$4,672/mo
Est. payment
Refinancing to a lower rate could help reduce your monthly payments and save thousands over the life of the loan.
$4,672/mo
Est. payment
Explore your selling options
Work with a Zillow partner agent
Leverage their expertise and Zillow's premium Showcase listings to get your home seen by more buyers.
Get startedList with your own agent
Get your home in front of millions of buyers by listing it on Zillow.
Learn how to do itSell it yourself
Take full control of how buyers see your home on Zillow by listing For Sale by Owner (FSBO).
List your homeWhat's special
Elegant finishesUnfinished basementWalk-in closetUpper-level laundry roomSaltwater inground poolOpen-concept designThoughtful upgrades
Zillow last checked:
Listing updated:
Listed by:
Connie Fitzgerald 301-672-1634,
RE/MAX Closers,
Co-Listing Agent: Michael Fitzgerald, Ii 301-672-0765,
RE/MAX Closers
Bought with:
Robin Poe Errington, 643322
CENTURY 21 New Millennium
Source: Bright MLS,MLS#: MDSM2023152
Facts & features
Interior
Bedrooms & bathrooms
- Bedrooms: 4
- Bathrooms: 3
- Full bathrooms: 2
- 1/2 bathrooms: 1
- Main level bathrooms: 1
Rooms
- Room types: Living Room, Dining Room, Primary Bedroom, Bedroom 2, Bedroom 3, Bedroom 4, Kitchen, Family Room, Basement, Foyer, Laundry
Primary bedroom
- Features: Flooring - Carpet
- Level: Upper
Bedroom 2
- Features: Flooring - Carpet
- Level: Upper
Bedroom 3
- Features: Flooring - Carpet
- Level: Upper
Bedroom 4
- Features: Flooring - Carpet
- Level: Upper
Basement
- Features: Flooring - Concrete
- Level: Lower
Dining room
- Features: Flooring - HardWood
- Level: Main
Family room
- Features: Flooring - Carpet, Fireplace - Gas
- Level: Main
Foyer
- Features: Flooring - HardWood
- Level: Main
Kitchen
- Features: Flooring - HardWood
- Level: Main
Laundry
- Features: Flooring - Tile/Brick
- Level: Upper
Living room
- Features: Flooring - HardWood
- Level: Main
Heating
- ENERGY STAR Qualified Equipment, Forced Air, Heat Pump, Programmable Thermostat, Electric
Cooling
- ENERGY STAR Qualified Equipment, Heat Pump, Programmable Thermostat, Electric
Appliances
- Included: Dishwasher, Exhaust Fan, Cooktop, Ice Maker, Microwave, Oven, Refrigerator, Washer, Dryer, Tankless Water Heater, Gas Water Heater
- Laundry: Upper Level, Laundry Room
Features
- Family Room Off Kitchen, Kitchen Island, Kitchen - Table Space, Primary Bath(s), Chair Railings, Crown Molding, Upgraded Countertops, Recessed Lighting, Open Floorplan, 9'+ Ceilings, Dry Wall, Vaulted Ceiling(s)
- Flooring: Carpet, Hardwood, Ceramic Tile, Wood
- Doors: Insulated, Sliding Glass
- Windows: Low Emissivity Windows, Screens, ENERGY STAR Qualified Windows
- Basement: Exterior Entry,Rear Entrance,Full,Unfinished,Rough Bath Plumb,Windows,Sump Pump
- Number of fireplaces: 1
- Fireplace features: Glass Doors, Mantel(s), Heatilator
Interior area
- Total structure area: 4,080
- Total interior livable area: 2,720 sqft
- Finished area above ground: 2,720
- Finished area below ground: 0
Property
Parking
- Total spaces: 3
- Parking features: Garage Faces Side, Garage Door Opener, Driveway, Attached
- Attached garage spaces: 3
- Has uncovered spaces: Yes
Accessibility
- Accessibility features: None
Features
- Levels: Three
- Stories: 3
- Patio & porch: Deck, Patio, Porch
- Exterior features: Lighting
- Has private pool: Yes
- Pool features: Salt Water, Private
- Fencing: Back Yard,Privacy,Vinyl
Lot
- Size: 1.18 Acres
- Features: Backs to Trees, SideYard(s), Rear Yard, Front Yard
Details
- Additional structures: Above Grade, Below Grade
- Parcel number: 1904058720
- Zoning: RPD
- Special conditions: Standard
Construction
Type & style
- Home type: SingleFamily
- Architectural style: Colonial
- Property subtype: Single Family Residence
Materials
- Vinyl Siding
- Foundation: Concrete Perimeter
- Roof: Shingle
Condition
- Excellent
- New construction: No
- Year built: 2016
Utilities & green energy
- Electric: 200+ Amp Service
- Sewer: Private Septic Tank
- Water: Public
- Utilities for property: Cable Connected, Propane, Broadband, Cable
Community & HOA
Community
- Security: Security System, Smoke Detector(s)
- Subdivision: Grandview Haven
HOA
- Has HOA: Yes
- Amenities included: Tennis Court(s), Tot Lots/Playground, Picnic Area, Common Grounds
- HOA fee: $425 annually
- HOA name: GRANDVIEW HAVEN HOME OWNERS ASSOCIATION
Location
- Region: Mechanicsville
Financial & listing details
- Price per square foot: $257/sqft
- Tax assessed value: $473,200
- Annual tax amount: $4,542
- Date on market: 3/19/2025
- Listing agreement: Exclusive Right To Sell
- Listing terms: Cash,Conventional,FHA,Rural Development,USDA Loan,VA Loan
- Ownership: Fee Simple
Price history
| Date | Event | Price |
|---|---|---|
| 5/22/2025 | Sold | $700,000$257/sqft |
Source:  Bright MLS #MDSM2023152 Report a problem Bright MLS #MDSM2023152 Report a problem | ||
| 5/5/2025 | Pending sale | $700,000$257/sqft |
Source: Bright MLS #MDSM2023152 Report a problem | ||
| 4/1/2025 | Contingent | $700,000$257/sqft |
Source: Bright MLS #MDSM2023152 Report a problem | ||
| 3/19/2025 | Listed for sale | $700,000+67.3%$257/sqft |
Source: Bright MLS #MDSM2023152 Report a problem | ||
| 1/6/2016 | Sold | $418,403+2.7%$154/sqft |
Source: Public Record Report a problem | ||
| 9/5/2015 | Listing removed | $407,514$150/sqft |
Source: RE/MAX 100 #SM8640427 Report a problem | ||
| 6/13/2015 | Pending sale | $407,514$150/sqft |
Source: RE/MAX 100 #SM8640427 Report a problem | ||
| 6/8/2015 | Listed for sale | $407,514$150/sqft |
Source: RE/MAX 100 #SM8640427 Report a problem | ||
| 5/18/2015 | Pending sale | $407,514$150/sqft |
Source: RE/MAX 100 #SM8640427 Report a problem | ||
| 5/18/2015 | Listed for sale | $407,514$150/sqft |
Source: RE/MAX 100 #SM8640427 Report a problem | ||
Public tax history
| Year | Property taxes | Tax assessment |
|---|---|---|
| 2025 | $5,512 +21.4% | $506,633 +7.1% |
| 2024 | $4,542 +4.8% | $473,200 +4.8% |
| 2023 | $4,335 +5% | $451,633 -4.6% |
| 2022 | $4,128 +5.3% | $473,200 +15.8% |
| 2021 | $3,921 +0.9% | $408,500 +0.9% |
| 2020 | $3,886 +0.9% | $404,833 -0.9% |
| 2019 | $3,850 +0.9% | $408,500 +2.8% |
| 2018 | $3,815 -0.9% | $397,500 |
| 2017 | $3,852 +255.7% | $397,500 |
| 2016 | $1,083 | $397,500 +783.3% |
| 2015 | $1,083 | $45,000 |
| 2014 | $1,083 | $45,000 |
| 2013 | -- | $45,000 -57.5% |
| 2012 | -- | $105,900 +1.6% |
| 2011 | -- | $104,233 +1.6% |
| 2010 | -- | $102,566 +1.7% |
| 2009 | -- | $100,900 |
Find assessor info on the county website
Neighborhood: 20659
Nearby homes
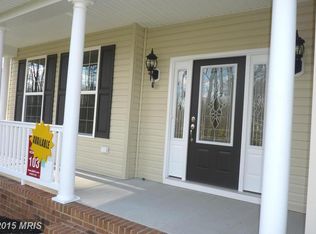
- $714,1004 bd4 ba3.5k sqft26119 Harmony View St, Mechanicsville, MD 20659Off Market
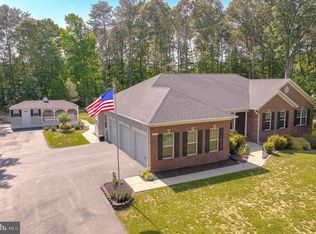
- $643,0004 bd4 ba3.6k sqft26107 Harmony View St, Mechanicsville, MD 20659Sold
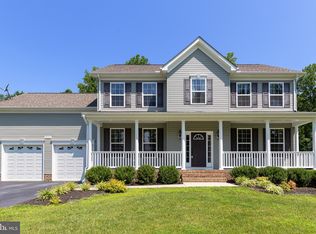
- $690,1004 bd4 ba4.1k sqft39797 Grandview Haven Dr, Mechanicsville, MD 20659Off Market
- $701,700-- bd2 ba2.8k sqft26125 Harmony View St, Mechanicsville, MD 20659Off Market
- $639,300-- bd2 ba3k sqft39839 Grandview Haven Dr, Mechanicsville, MD 20659Off Market
- $771,7004 bd4 ba3.6k sqft39845 Grandview Haven Dr, Mechanicsville, MD 20659Off Market
- $653,600-- bd3 ba2.3k sqft26101 Harmony View St, Mechanicsville, MD 20659Off Market
- $682,1004 bd4 ba3.3k sqft26120 Harmony View St, Mechanicsville, MD 20659Off Market
Nearby schools
GreatSchools rating
- 6/10Benjamin Banneker Elementary SchoolGrades: PK-5Distance: 4.1 mi
- 6/10Margaret Brent Middle SchoolGrades: 6-8Distance: 0.7 mi
- 6/10Chopticon High SchoolGrades: 9-12Distance: 1.7 mi
Schools provided by the listing agent
- Elementary: Banneker-loveville
- Middle: Margaret Brent
- High: Chopticon
- District: St. Mary's County Public Schools
Source: Bright MLS. This data may not be complete. We recommend contacting the local school district to confirm school assignments for this home.
Get a cash offer in 3 minutes
Find out how much your home could sell for in as little as 3 minutes with a no-obligation cash offer.
Estimated market value
$724,200
Get a cash offer in 3 minutes
Find out how much your home could sell for in as little as 3 minutes with a no-obligation cash offer.
Estimated market value
$724,200
- Maryland
- Saint Marys County
- Mechanicsville
- 20659
- 26113 Harmony View St
Nearby cities
Nearby zip codes
Other Mechanicsville Topics
