PRICE IMPROVEMENT! **Single Floor Living at Its Finest - Grandview Haven Beauty** Welcome to the epitome of comfortable and convenient living! This meticulously maintained Grandview Haven home, owned by the original owner, offers a spacious and well-designed floor plan that caters to your every need. The QBHI Woodbridge model, situated on 1.41 acres of private land, provides the perfect blend of tranquility and the upscale features of a sought-after neighborhood. Conveniently located in the heart of St. Mary's County, surrounded by picturesque Amish farms, this exceptional property is a haven of serenity. Step inside and be greeted by the open concept layout that seamlessly connects the kitchen, living, and dining areas. The expansive kitchen is a chef's delight, boasting ample counter space, modern appliances, and a breakfast bar where friends and family can gather. The adjoining living and dining areas provide plenty of room for entertaining, while a 16x16 sunroom serves as a cozy sitting area, leading to a beautifully appointed 20x11 patio enveloped by trees, ensuring privacy and tranquility. The main level of this splendid home features three generously sized bedrooms, including a lavish primary suite. The primary bedroom offers abundant closet space and a spacious luxury bath, providing a private retreat to relax and rejuvenate. The additional bedrooms are equally spacious and versatile, ready to accommodate your unique needs. The fourth bedroom, located in the basement, is equally sizable and provides flexibility for guests or a home office. The lower level of this magnificent home offers an entertainment area, perfect for hosting movie nights or gathering with friends. Ample storage space, including a secure room, ensures you have plenty of room for your belongings and peace of mind. Outside, a long 800-foot driveway leads you to the three-car garage, with one bay currently used as a work/storage area but easily convertible to a normal bay. There's also a 12x28 all-weather outdoor area that is a perfect getaway at any time of year with a screened porch and heated/cooled interior. Additionally, this property provides its own private mailbox, eliminating the need for community mail services. This home is simply perfect, and the new owners will feel like they've won the lottery when they step through the door for the first time! Don't miss this incredible opportunity. Schedule your showing today and experience the charm and comfort of this exceptional Grandview Haven beauty!
Sold for $643,000
$643,000
26107 Harmony View St, Mechanicsville, MD 20659
4beds
3,699sqft
Single Family Residence
Built in 2014
1.41 Acres Lot
$715,100 Zestimate®
$174/sqft
$3,262 Estimated rent
Home value
$715,100
$679,000 - $751,000
$3,262/mo
Zestimate® history
Owner options
List your home for rent
$3,262/mo
Rent Zestimate®
Find your next renter with Zillow Rental Manager. Plus, with online applications, you can quickly screen prospective tenants – for free.
$3,262/mo
Rent Zestimate®
Refinance and save
$4,159/mo
Est. payment
Refinancing to a lower rate could help reduce your monthly payments and save thousands over the life of the loan.
$4,159/mo
Est. payment
Explore your selling options
Work with a Zillow partner agent
Leverage their expertise and Zillow's premium Showcase listings to get your home seen by more buyers.
Get startedList with your own agent
Get your home in front of millions of buyers by listing it on Zillow.
Learn how to do itSell it yourself
Take full control of how buyers see your home on Zillow by listing For Sale by Owner (FSBO).
List your homeWhat's special
Well-designed floor planAmple storage spaceExpansive kitchenSpacious luxury bathModern appliancesPicturesque amish farmsSecure room
Zillow last checked:
Listing updated:
Listed by:
Bill Oosterink 301-904-8251,
EXP Realty, LLC
Bought with:
Janell McIlwain, 0225250514
Samson Properties
Source: Bright MLS,MLS#: MDSM2012998
Facts & features
Interior
Bedrooms & bathrooms
- Bedrooms: 4
- Bathrooms: 4
- Full bathrooms: 3
- 1/2 bathrooms: 1
- Main level bathrooms: 3
- Main level bedrooms: 3
Rooms
- Room types: Dining Room, Primary Bedroom, Bedroom 2, Bedroom 3, Bedroom 4, Kitchen, Game Room, Family Room, Foyer
Basement
- Description: Percent Finished: 50.0
- Area: 2466
Heating
- Heat Pump, Electric
Cooling
- Central Air, Programmable Thermostat, ENERGY STAR Qualified Equipment, Electric
Appliances
- Included: Energy Efficient Appliances, Cooktop, Dishwasher, Ice Maker, Microwave, Self Cleaning Oven, Oven, Range Hood, Refrigerator, Gas Water Heater, Tankless Water Heater
- Laundry: Main Level, Washer/Dryer Hookups Only
Features
- Family Room Off Kitchen, Kitchen Island, Chair Railings, Crown Molding, Entry Level Bedroom, Upgraded Countertops, Primary Bath(s), Recessed Lighting, Open Floorplan
- Doors: Sliding Glass, French Doors
- Windows: Low Emissivity Windows
- Basement: Partially Finished,Concrete,Space For Rooms,Sump Pump
- Number of fireplaces: 1
- Fireplace features: Gas/Propane
Interior area
- Total structure area: 4,932
- Total interior livable area: 3,699 sqft
- Finished area above ground: 2,466
- Finished area below ground: 1,233
Property
Parking
- Total spaces: 13
- Parking features: Garage Door Opener, Garage Faces Side, Asphalt, Private, Off Street, Attached
- Attached garage spaces: 3
- Has uncovered spaces: Yes
Accessibility
- Accessibility features: None
Features
- Levels: Two
- Stories: 2
- Patio & porch: Screened
- Exterior features: Bump-outs, Extensive Hardscape, Sidewalks
- Pool features: None
Lot
- Size: 1.41 Acres
- Features: Backs to Trees, Front Yard, Landscaped, Private, Rear Yard
Details
- Additional structures: Above Grade, Below Grade, Outbuilding
- Parcel number: 1904058739
- Zoning: RPD
- Special conditions: Standard
Construction
Type & style
- Home type: SingleFamily
- Architectural style: Ranch/Rambler
- Property subtype: Single Family Residence
Materials
- Combination, Brick
- Foundation: Brick/Mortar
- Roof: Shingle
Condition
- Excellent
- New construction: No
- Year built: 2014
Details
- Builder model: WOODRIDGE
- Builder name: QUALITY BUILT HOMES INC
Utilities & green energy
- Sewer: Septic Exists
- Water: Public
- Utilities for property: Cable Available
Community & HOA
Community
- Security: Security System
- Subdivision: Grandview Haven
HOA
- Has HOA: Yes
- HOA fee: $250 annually
Location
- Region: Mechanicsville
Financial & listing details
- Price per square foot: $174/sqft
- Tax assessed value: $480,700
- Annual tax amount: $4,842
- Date on market: 5/26/2023
- Listing agreement: Exclusive Right To Sell
- Listing terms: Cash,Conventional,FHA,VA Loan
- Ownership: Fee Simple
- Road surface type: Paved
Price history
| Date | Event | Price |
|---|---|---|
| 8/16/2023 | Sold | $643,000-2.6%$174/sqft |
Source:  Bright MLS #MDSM2012998 Report a problem Bright MLS #MDSM2012998 Report a problem | ||
| 8/1/2023 | Pending sale | $659,900$178/sqft |
Source: Bright MLS #MDSM2012998 Report a problem | ||
| 7/15/2023 | Contingent | $659,900$178/sqft |
Source: Bright MLS #MDSM2012998 Report a problem | ||
| 6/23/2023 | Price change | $659,900-2.2%$178/sqft |
Source: Bright MLS #MDSM2012998 Report a problem | ||
| 5/26/2023 | Listed for sale | $675,000+55.6%$182/sqft |
Source: Bright MLS #MDSM2012998 Report a problem | ||
| 9/30/2014 | Sold | $433,710$117/sqft |
Source: Public Record Report a problem | ||
Public tax history
| Year | Property taxes | Tax assessment |
|---|---|---|
| 2025 | $5,983 +24.6% | $550,733 +10.1% |
| 2024 | $4,801 +4.1% | $500,200 +4.1% |
| 2023 | $4,614 +4.2% | $480,700 -3.9% |
| 2022 | $4,427 +4.4% | $500,200 +13.2% |
| 2021 | $4,239 +0.8% | $441,700 +0.8% |
| 2020 | $4,206 +0.8% | $438,267 -0.8% |
| 2019 | $4,174 +0.8% | $441,700 +2.4% |
| 2018 | $4,141 +2.5% | $431,400 +3.5% |
| 2017 | $4,040 +269.1% | $416,900 +3.6% |
| 2016 | $1,095 | $402,400 +3.7% |
| 2015 | $1,095 | $387,900 +743.3% |
| 2014 | $1,095 | $46,000 |
| 2013 | -- | $46,000 -57% |
| 2012 | -- | $107,000 +1.6% |
| 2011 | -- | $105,350 +1.6% |
| 2010 | -- | $103,700 +1.6% |
| 2009 | -- | $102,050 |
Find assessor info on the county website
Neighborhood: 20659
Nearby homes
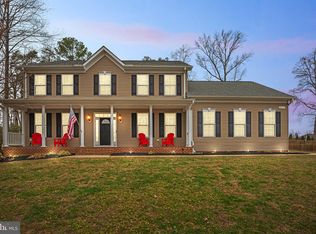
- $700,0004 bd3 ba2.7k sqft26113 Harmony View St, Mechanicsville, MD 20659Sold
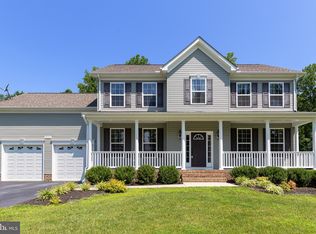
- $690,1004 bd4 ba4.1k sqft39797 Grandview Haven Dr, Mechanicsville, MD 20659Off Market
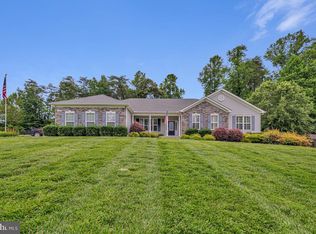
- $750,0004 bd4 ba3.8k sqft39803 Grandview Haven Dr, Mechanicsville, MD 20659For Sale
- $675,9004 bd3 ba2.9k sqft39833 Grandview Haven Dr, Mechanicsville, MD 20659Off Market
- $639,300-- bd2 ba3k sqft39839 Grandview Haven Dr, Mechanicsville, MD 20659Off Market
- $714,1004 bd4 ba3.5k sqft26119 Harmony View St, Mechanicsville, MD 20659Off Market
- $797,1004 bd4 ba4.5k sqft39821 Grandview Haven Dr, Mechanicsville, MD 20659Off Market
- $660,0004 bd4 ba4.2k sqft39809 Grandview Haven Dr, Mechanicsville, MD 20659Sold
Nearby schools
GreatSchools rating
- 6/10Benjamin Banneker Elementary SchoolGrades: PK-5Distance: 4.1 mi
- 6/10Margaret Brent Middle SchoolGrades: 6-8Distance: 0.7 mi
- 6/10Chopticon High SchoolGrades: 9-12Distance: 1.7 mi
Schools provided by the listing agent
- Elementary: Benjamin Banneker
- Middle: Margaret Brent
- High: Chopticon
- District: St. Mary's County Public Schools
Source: Bright MLS. This data may not be complete. We recommend contacting the local school district to confirm school assignments for this home.
Get a cash offer in 3 minutes
Find out how much your home could sell for in as little as 3 minutes with a no-obligation cash offer.
Estimated market value
$715,100
Get a cash offer in 3 minutes
Find out how much your home could sell for in as little as 3 minutes with a no-obligation cash offer.
Estimated market value
$715,100
- Maryland
- Saint Marys County
- Mechanicsville
- 20659
- 26107 Harmony View St
Nearby cities
Nearby zip codes
Other Mechanicsville Topics
