Skip main navigation
Sold for $660,000
  • $660,000

    39809 Grandview Haven Dr, Mechanicsville, MD 20659

    4beds
    4,294sqft
    Single Family Residence
    Built in 2014
    0.82 Acres Lot
    $705,300 Zestimate®
    $154/sqft
    $3,276 Estimated rent

    Home value

    $705,300

    $670,000 - $741,000

    $3,276/mo

    Zestimate® history
    Loading
    Loading...

    Owner options

    List your home for rent

    $3,276/mo

    Rent Zestimate®

    Find your next renter with Zillow Rental Manager. Plus, with online applications, you can quickly screen prospective tenants – for free.

    Learn more

    $3,276/mo

    Rent Zestimate®

    Refinance and save

    $4,340/mo

    Est. payment

    Refinancing to a lower rate could help reduce your monthly payments and save thousands over the life of the loan.

    See today's rates

    $4,340/mo

    Est. payment

    Explore your selling options

    Work with a Zillow partner agent

    Leverage their expertise and Zillow's premium Showcase listings to get your home seen by more buyers.

    Get started

    List with your own agent

    Get your home in front of millions of buyers by listing it on Zillow.

    Learn how to do it

    Sell it yourself

    Take full control of how buyers see your home on Zillow by listing For Sale by Owner (FSBO).

    List your home

    What's special

    Second-floor storage areaWood trimGourmet kitchenGrand foyerLeaffilter systemSoaking tubBreakfast area
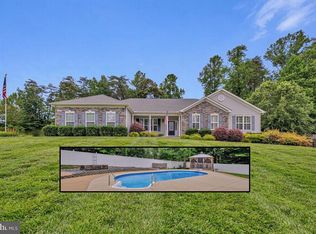
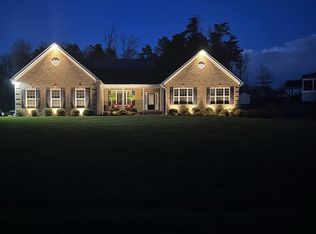
    PRICE IMPROVEMENT. Step into the epitome of refined living with this exquisite Ashford model, a veritable jewel nestled in the highly sought-after Grandview Haven Community. This 4-bedroom, 3.5-bathroom residence is a testament to timeless elegance and modern convenience. Shows like New Construction without the hassle of all the additional upgrades and home prep expenses that come with New Construction. Enter through the grand foyer and be greeted by an expansive, gourmet kitchen that would make any culinary enthusiast swoon. The Gourmet Kitchen Island serves as the perfect hub for culinary creations, fostering a seamless connection between the breakfast area and the inviting family room featuring a gas fireplace—creating an ambiance of warmth and togetherness. Ascend to the upper level, where the Owner's Suite awaits. Revel in the luxury of dual walk-in closets, a spa-like bath with a Soaking Tub, Deluxe Shower, and an innovative endless hot water feature. Every detail has been carefully curated to elevate your daily living experience. Step outside onto the rear stone patio, an idyllic space for entertaining or savoring moments of solitude. The backyard, enclosed by black aluminum fencing, offers privacy for both pets and family activities, ensuring a tranquil escape. But wait, there’s more! Appreciate the added wood trim enhancing the aesthetic of the upper level and basement window treatment. A 14x28 detached garage with a second-floor storage area and electricity provides ample space for hobbies and storage needs. Benefit from the Leaffilter system, protecting gutters and ensuring hassle-free maintenance. A 500-gallon in-ground propane tank, owned free and clear, caters to your energy needs. Embrace the lush greenery with an 11-zone in-ground lawn sprinkler system, with a prepaid TruGreen service through October 2024, maintaining the beauty of your surroundings. Grandview Haven offers more than just a home; it's a lifestyle. Immerse yourself in the tranquility of country living while still being conveniently located near local shopping, just 15-20 minutes away. This property is a rare gem, meticulously designed and upgraded to meet the highest standards of comfort and luxury. Don't miss the chance to make this property your own—a true masterpiece in the heart of Grandview Haven. Sellers are motivated and willing to review all reasonable offers. Welcome Home!

    Zillow last checked:

    Listing updated:

    Listed by:

    Jennifer Lesesne 240-762-8503,

    RE/MAX One

    Bought with:

    Josie Medwick, 670680

    IMPACT Maryland Real Estate

    Source: Bright MLS,MLS#: MDSM2016080MLS Logo

    Facts & features

    Interior

    Bedrooms & bathrooms
    • Bedrooms: 4
    • Bathrooms: 4
    • Full bathrooms: 3
    • 1/2 bathrooms: 1
    • Main level bathrooms: 1
    Rooms
    • Room types: Living Room, Dining Room, Primary Bedroom, Bedroom 2, Bedroom 3, Bedroom 4, Kitchen, Family Room, Den, Foyer
    Basement
    • Area: 2005
    Heating
    • Forced Air, ENERGY STAR Qualified Equipment, Programmable Thermostat, Zoned, Electric
    Cooling
    • Central Air, ENERGY STAR Qualified Equipment, Programmable Thermostat, Electric
    Appliances
    • Included: Cooktop, Dishwasher, Double Oven, Oven, Refrigerator, Microwave, Dryer, Washer, Exhaust Fan, Instant Hot Water, Energy Efficient Appliances, Gas Water Heater, Tankless Water Heater
    • Laundry: Has Laundry, Upper Level, Washer In Unit, Dryer In Unit
    Features
    • Attic, Breakfast Area, Family Room Off Kitchen, Kitchen Island, Dining Area, Crown Molding, Upgraded Countertops, Primary Bath(s), Chair Railings, Open Floorplan, 9'+ Ceilings, Dry Wall
    • Flooring: Carpet, Ceramic Tile, Engineered Wood, Wood
    • Windows: Low Emissivity Windows
    • Basement: Rear Entrance,Finished
    • Number of fireplaces: 1
    • Fireplace features: Gas/Propane
    Interior area
    • Total structure area: 4,936
    • Total interior livable area: 4,294 sqft
    • Finished area above ground: 2,931
    • Finished area below ground: 1,363

    Property

    Parking
    • Total spaces: 6
    • Parking features: Garage Faces Side, Inside Entrance, Garage Door Opener, Driveway, Off Street, Attached, Detached
    • Attached garage spaces: 3
    • Uncovered spaces: 3
    Accessibility
    • Accessibility features: None
    Features
    • Levels: Two
    • Stories: 2
    • Patio & porch: Patio, Porch
    • Exterior features: Lighting, Underground Lawn Sprinkler
    • Pool features: None
    • Fencing: Aluminum,Partial,Back Yard
    • Has view: Yes
    • View description: Street, Trees/Woods
    Lot
    • Size: 0.82 Acres
    • Features: Backs to Trees, Cleared, Landscaped, Open Lot
    Details
    • Additional structures: Above Grade, Below Grade
    • Parcel number: 1904058542
    • Zoning: RPD
    • Special conditions: Standard

    Construction

    Type & style
    • Home type: SingleFamily
    • Architectural style: Colonial
    • Property subtype: Single Family Residence
    Materials
    • Vinyl Siding
    • Foundation: Slab
    • Roof: Shingle
    Condition
    • New construction: No
    • Year built: 2014
    Details
    • Builder model: ASHFORD
    • Builder name: QUALITY BUILT HOMES, INC.

    Utilities & green energy

    • Sewer: Grinder Pump, Private Septic Tank
    • Water: Private/Community Water
    • Utilities for property: Cable Available

    Community & HOA

    Community
    • Security: Security System
    • Subdivision: Grandview Haven
    HOA
    • Has HOA: Yes
    • Amenities included: Tot Lots/Playground, Tennis Court(s)
    • Services included: Common Area Maintenance
    • HOA fee: $375 annually
    • HOA name: GRANDVIEW HAVEN HOA
    Location
    • Region: Mechanicsville

    Financial & listing details

    • Price per square foot: $154/sqft
    • Tax assessed value: $464,633
    • Annual tax amount: $4,460
    • Date on market: 12/6/2023
    • Listing agreement: Exclusive Right To Sell
    • Listing terms: Cash,Conventional,FHA,VA Loan,USDA Loan
    • Inclusions: Detached Garage, 2 T.v.s With Wall Mounts, Garage Shelving, And Washer And Dryer (as-is)
    • Exclusions: N / A
    • Ownership: Fee Simple

    Price history

    DateEventPrice
    4/11/2024Sold$660,000-1.4%$154/sqft
    Source: Bright MLS #MDSM2016080 Report a problem
    3/29/2024Pending sale$669,500$156/sqft
    Source: Bright MLS #MDSM2016080 Report a problem
    3/8/2024Contingent$669,500$156/sqft
    Source: Bright MLS #MDSM2016080 Report a problem
    2/19/2024Price change$669,500-1.5%$156/sqft
    Source: Bright MLS #MDSM2016080 Report a problem
    2/8/2024Price change$679,8990%$158/sqft
    Source: Bright MLS #MDSM2016080 Report a problem
    12/6/2023Listed for sale$679,900+56.3%$158/sqft
    Source: Bright MLS #MDSM2016080 Report a problem
    9/24/2015Sold$434,900$101/sqft
    Source: Public Record Report a problem
    6/19/2015Price change$434,900+1.2%$101/sqft
    Source: RE/MAX 100 #SM8589649 Report a problem
    12/30/2014Price change$429,900-0.1%$100/sqft
    Source: RE/MAX 100 #SM8473522 Report a problem
    11/7/2014Price change$430,405+0.7%$100/sqft
    Source: RE/MAX 100 #SM8473522 Report a problem
    11/6/2014Price change$427,468+2.1%$100/sqft
    Source: RE/MAX 100 #SM8473522 Report a problem
    10/5/2014Listed for sale$418,620$97/sqft
    Source: RE/MAX 100 #sm8473522 Report a problem

    Public tax history

    YearProperty taxesTax assessment
    2025$5,501 +17.6%$539,533 +10.7%
    2024$4,678 +4.9%$487,400 +4.9%
    2023$4,460 +5.2%$464,633 -4.7%
    2022$4,241 +5.4%$487,400 +16.3%
    2021$4,023 +0.8%$419,100 +0.8%
    2020$3,991 +0.8%$415,767 -0.8%
    2019$3,959 +0.8%$419,100 +2.4%
    2018$3,927 +1%$409,100 +2%
    2017$3,888 +272.2%$401,267 +2%
    2016$1,045 $393,433 +2%
    2015$1,045 $385,600 +776.4%
    2014$1,045 $44,000
    2013-- $44,000 -56.9%
    2012-- $102,200 +1.6%
    2011-- $100,547 +1.7%
    2010-- $98,893 +1.7%
    2009-- $97,240
    Find assessor info on the county website

    Neighborhood: 20659

    Nearby schools

    GreatSchools rating
    Schools provided by the listing agent
    • Elementary: Benjamin Banneker
    • High: Chopticon
    • District: St. Mary's County Public Schools

    Source: Bright MLS. This data may not be complete. We recommend contacting the local school district to confirm school assignments for this home.

    Get a cash offer in 3 minutes
    Find out how much your home could sell for in as little as 3 minutes with a no-obligation cash offer.
    Estimated market value
    $705,300
    Get a cash offer in 3 minutes
    Find out how much your home could sell for in as little as 3 minutes with a no-obligation cash offer.
    Estimated market value
    $705,300