Located in the beautiful Grandview Haven Community, indulge is the epitome of luxurious living with this exquisite 5-bedroom, 3.5-bathroom haven nestled on a sprawling 1.06-acre lot. As you enter, be greeted by an abundance of natural light that will uplift your mood in seconds. Hardwood flooring graces the main level, leading you through a sunlit sunroof, formal dining room, family room, formal living room, and an inviting office space. Enjoy the elegance of a grand country kitchen adorned with a butler's pantry, double oven, and a gas stove, perfect for culinary creations. This charming abode boasts a distinctive layout, featuring an upper level with a stunning catwalk leading to 3 bedrooms and an owner's suite that captivates your attention with the lovely vaulted ceilings. The oversized closet and en suite bathroom with a separate shower and a soothing jetted jacuzzi tub create an oasis of comfort and tranquility. Step outside to discover the enchanting allure of the outdoors. An oversized deck transforms evenings into a magical experience as it gracefully illuminates the night. The patio beckons with a cozy fire pit area, spaciously accommodating 8 guests for delightful gatherings. The flat backyard, enveloped by privacy trees, provides an ideal setting for birdwatching or hosting memorable soirées. For those seeking entertainment, the basement beckons with a second family room, wet bar, and media room, ensuring endless enjoyment. An additional bedroom with an egress window offers convenience and comfort, while the walkout basement design grants seamless access to the outdoors. Abundant storage space completes this lower level retreat. Technological enthusiasts will relish in the modern amenities thoughtfully integrated throughout. Wired with Ethernet Cat6e, equipped with 2 PoE wireless access points, and exterior wired for 10 PoE cameras, this residence offers cutting-edge connectivity. The home theater, pre-wired for 7.1 surround sound, promises cinematic experiences within your sanctuary. Even the exterior outlet near the front flower beds caters to your every need. Nestled on a corner lot, this home radiates an aura of sophistication and comfort, seamlessly blending modern convenience with natural splendor. With its sprawling layout, breathtaking outdoor spaces, and meticulous technological enhancements, this property caters to the desires of every discerning buyer. Welcome to a haven where luxury, comfort, and modernity converge in perfect harmony.
Sold for $695,000
$695,000
39776 Grandview Haven Dr, Mechanicsville, MD 20659
5beds
4,980sqft
Single Family Residence
Built in 2014
1.06 Acres Lot
$774,900 Zestimate®
$140/sqft
$3,336 Estimated rent
Home value
$774,900
$736,000 - $814,000
$3,336/mo
Zestimate® history
Owner options
List your home for rent
$3,336/mo
Rent Zestimate®
Find your next renter with Zillow Rental Manager. Plus, with online applications, you can quickly screen prospective tenants – for free.
$3,336/mo
Rent Zestimate®
Refinance and save
$4,500/mo
Est. payment
Refinancing to a lower rate could help reduce your monthly payments and save thousands over the life of the loan.
$4,500/mo
Est. payment
Explore your selling options
Work with a Zillow partner agent
Leverage their expertise and Zillow's premium Showcase listings to get your home seen by more buyers.
Get startedList with your own agent
Get your home in front of millions of buyers by listing it on Zillow.
Learn how to do itSell it yourself
Take full control of how buyers see your home on Zillow by listing For Sale by Owner (FSBO).
List your homeWhat's special
Flat backyardOffice spaceFamily roomOversized closetLuxurious livingAbundant storage spacePrivacy trees
Zillow last checked:
Listing updated:
Listed by:
Jennifer Lesesne 240-762-8503,
RE/MAX One
Bought with:
DJ Brady, 655002
EXP Realty, LLC
Source: Bright MLS,MLS#: MDSM2014962
Facts & features
Interior
Bedrooms & bathrooms
- Bedrooms: 5
- Bathrooms: 4
- Full bathrooms: 3
- 1/2 bathrooms: 1
- Main level bathrooms: 1
Basement
- Area: 1876
Heating
- Heat Pump, Forced Air, Propane
Cooling
- Ceiling Fan(s), Central Air, Humidity Control, ENERGY STAR Qualified Equipment, Programmable Thermostat, Electric
Appliances
- Included: Microwave, Cooktop, Dishwasher, Dryer, Energy Efficient Appliances, Exhaust Fan, Ice Maker, Instant Hot Water, Double Oven, Self Cleaning Oven, Oven, Oven/Range - Gas, Refrigerator, Washer, Tankless Water Heater, Water Treat System, Water Heater
- Laundry: Upper Level, Dryer In Unit, Washer In Unit
Features
- Attic, Breakfast Area, Butlers Pantry, Ceiling Fan(s), Combination Kitchen/Dining, Crown Molding, Dining Area, Family Room Off Kitchen, Open Floorplan, Formal/Separate Dining Room, Kitchen - Gourmet, Recessed Lighting, Primary Bath(s), Bathroom - Tub Shower, Walk-In Closet(s), Bar, 2 Story Ceilings, 9'+ Ceilings, Vaulted Ceiling(s)
- Flooring: Carpet, Engineered Wood, Vinyl, Wood
- Windows: Double Hung, Window Treatments
- Basement: Partial,Finished,Windows,Walk-Out Access,Improved
- Number of fireplaces: 1
- Fireplace features: Gas/Propane, Insert, Mantel(s)
Interior area
- Total structure area: 5,918
- Total interior livable area: 4,980 sqft
- Finished area above ground: 4,042
- Finished area below ground: 938
Property
Parking
- Total spaces: 9
- Parking features: Garage Faces Side, Asphalt, Private, Attached, Driveway, On Street
- Attached garage spaces: 3
- Uncovered spaces: 6
Accessibility
- Accessibility features: None
Features
- Levels: Two
- Stories: 2
- Patio & porch: Deck, Patio, Porch
- Exterior features: Lighting, Bump-outs
- Pool features: None
- Has view: Yes
- View description: Trees/Woods, Street
Lot
- Size: 1.06 Acres
- Features: Backs to Trees, Corner Lot, Cleared, Front Yard, Landscaped, Corner Lot/Unit
Details
- Additional structures: Above Grade, Below Grade
- Parcel number: 1904058046
- Zoning: RPD
- Special conditions: Standard
Construction
Type & style
- Home type: SingleFamily
- Architectural style: Traditional
- Property subtype: Single Family Residence
Materials
- Brick, Vinyl Siding
- Foundation: Slab
- Roof: Architectural Shingle
Condition
- New construction: No
- Year built: 2014
Utilities & green energy
- Sewer: Private Septic Tank
- Water: Public
- Utilities for property: Electricity Available, Propane, Underground Utilities, Water Available
Community & HOA
Community
- Security: Security System, Smoke Detector(s), Fire Sprinkler System, Motion Detectors
- Subdivision: Grandview Haven
HOA
- Has HOA: Yes
- Amenities included: Tennis Court(s), Tot Lots/Playground
- Services included: Common Area Maintenance
- HOA fee: $325 annually
- HOA name: GRANDVIEW HAVEN HOMEOWNERS ASSOCIATION
Location
- Region: Mechanicsville
Financial & listing details
- Price per square foot: $140/sqft
- Tax assessed value: $577,767
- Annual tax amount: $5,575
- Date on market: 9/1/2023
- Listing agreement: Exclusive Right To Sell
- Listing terms: Cash,Conventional,FHA,VA Loan
- Ownership: Fee Simple
Price history
| Date | Event | Price |
|---|---|---|
| 9/25/2023 | Sold | $695,000+0.7%$140/sqft |
Source:  Bright MLS #MDSM2014962 Report a problem Bright MLS #MDSM2014962 Report a problem | ||
| 9/5/2023 | Pending sale | $690,000$139/sqft |
Source: Bright MLS #MDSM2014962 Report a problem | ||
| 9/1/2023 | Listed for sale | $690,000+49.2%$139/sqft |
Source: Bright MLS #MDSM2014962 Report a problem | ||
| 8/20/2014 | Sold | $462,515$93/sqft |
Source: Public Record Report a problem | ||
Public tax history
| Year | Property taxes | Tax assessment |
|---|---|---|
| 2025 | $7,056 +17.7% | $651,300 +4.3% |
| 2024 | $5,994 +8.1% | $624,500 +8.1% |
| 2023 | $5,545 +8.8% | $577,767 -7.5% |
| 2022 | $5,097 +9.6% | $624,500 +28.9% |
| 2021 | $4,648 +0.8% | $484,300 +0.8% |
| 2020 | $4,613 +0.8% | $480,633 -0.8% |
| 2019 | $4,578 +0.8% | $484,300 +2.3% |
| 2018 | $4,543 +0.1% | $473,300 +1.1% |
| 2017 | $4,537 +321.3% | $468,167 +1.1% |
| 2016 | $1,077 | $463,033 +1.1% |
| 2015 | $1,077 | $457,900 +917.6% |
| 2014 | $1,077 | $45,000 |
| 2013 | -- | $45,000 -57.3% |
| 2012 | -- | $105,300 +1.6% |
| 2011 | -- | $103,633 +1.6% |
| 2010 | -- | $101,966 +1.7% |
| 2009 | -- | $100,300 |
Find assessor info on the county website
Neighborhood: 20659
Nearby homes
- $660,200-- bd3 ba2.3k sqft25924 Brook Haven Ct, Mechanicsville, MD 20659Off Market
- $716,0004 bd4 ba4.7k sqft39770 Grandview Haven Dr, Mechanicsville, MD 20659Off Market
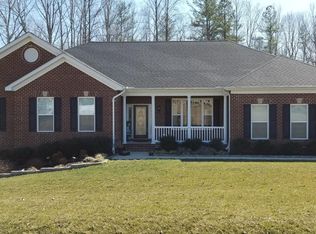
- $739,9004 bd4 ba4.8k sqft39815 Grandview Haven Dr, Mechanicsville, MD 20659Sold

- $660,0004 bd4 ba4.2k sqft39809 Grandview Haven Dr, Mechanicsville, MD 20659Sold
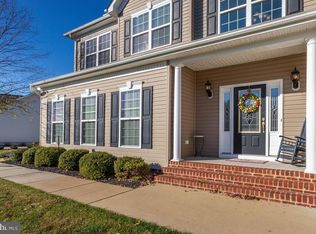
- $715,6005 bd4 ba4.3k sqft25918 Brook Haven Ct, Mechanicsville, MD 20659Off Market
- $670,800-- bd3 ba2.2k sqft25931 Brook Haven Ct, Mechanicsville, MD 20659Off Market
- $725,200-- bd2 ba4k sqft25925 Brook Haven Ct, Mechanicsville, MD 20659Off Market
- $740,0004 bd4 ba3.8k sqft39803 Grandview Haven Dr, Mechanicsville, MD 20659Pending
Nearby schools
GreatSchools rating
- 8/10Benjamin Banneker Elementary SchoolGrades: PK-5Distance: 4 mi
- 6/10Margaret Brent Middle SchoolGrades: 6-8Distance: 0.6 mi
- 6/10Chopticon High SchoolGrades: 9-12Distance: 1.5 mi
Schools provided by the listing agent
- District: St. Mary's County Public Schools
Source: Bright MLS. This data may not be complete. We recommend contacting the local school district to confirm school assignments for this home.
Get a cash offer in 3 minutes
Find out how much your home could sell for in as little as 3 minutes with a no-obligation cash offer.
Estimated market value
$774,900
Get a cash offer in 3 minutes
Find out how much your home could sell for in as little as 3 minutes with a no-obligation cash offer.
Estimated market value
$774,900
- Maryland
- Saint Marys County
- Mechanicsville
- 20659
- 39776 Grandview Haven Dr
