Welcome to 2612 Ceitus Pkwy in Cape Coral—a beautifully maintained 4-bedroom, 3-bath home offering 1,799 sq ft of open-concept living with a warm, inviting layout and an indoor fireplace that adds comfort and character. One of the biggest advantages of this property: assessments are paid, no flood insurance is required, and the home includes solar panels—delivering long-term savings, lower carrying costs, and added peace of mind. The home features a desirable split-bedroom design for privacy, with a primary suite that includes dual sinks and a spa-style bathroom with both a soaking tub and separate shower. Step outside to your private Florida retreat—fully fenced with lush privacy hedges, travertine pavers, and a heated pool and spa built for year-round enjoyment. An outdoor bathroom with a shower adds extra convenience for guests and poolside living. Additional highlights include a Newer roof (2023) and a 2-car garage with custom storage designed to keep everything organized and functional. Conveniently located near everyday amenities, this home blends comfort, efficiency, and lifestyle in one package. A rare find where the major costs are already taken care of—ready for its next own
Active
$420,000
2612 Ceitus Pkwy, Cape Coral, FL 33991
4beds
1,799sqft
Single Family Residence
Built in 2005
9,975 Square Feet Lot
$403,500 Zestimate®
$233/sqft
$-- HOA
What's special
Warm inviting layoutPrivate florida retreatSplit-bedroom design for privacyTravertine pavers
- 120 days |
- 279 |
- 16 |
Zillow last checked:
Listing updated:
Listed by:
Kevin Fernandez Diaz 239-236-6104,
CoastalEdge Real Estate LLC
Source: Florida Gulf Coast MLS,MLS#: 2026017846 Originating MLS: Florida Gulf Coast
Originating MLS: Florida Gulf CoastFacts & features
Interior
Bedrooms & bathrooms
- Bedrooms: 4
- Bathrooms: 3
- Full bathrooms: 3
Rooms
- Room types: None
Heating
- Central, Electric
Cooling
- Central Air, Electric
Appliances
- Included: Dryer, Dishwasher, Electric Cooktop, Freezer, Microwave, Refrigerator, Washer
- Laundry: Washer Hookup, Dryer Hookup, Laundry Tub
Features
- Breakfast Bar, Built-in Features, Bedroom on Main Level, Bathtub, Dual Sinks, Family/Dining Room, Fireplace, Jetted Tub, Living/Dining Room, Multiple Shower Heads, Custom Mirrors, Separate Shower, Walk-In Closet(s), Split Bedrooms, None
- Flooring: Tile
- Windows: Double Hung, Display Window(s), Sliding, Shutters
- Has fireplace: Yes
Interior area
- Total structure area: 2,256
- Total interior livable area: 1,799 sqft
Video & virtual tour
Property
Parking
- Total spaces: 2
- Parking features: Attached, Garage, Two Spaces, Garage Door Opener
- Attached garage spaces: 2
Features
- Stories: 1
- Patio & porch: Deck
- Exterior features: Deck, Fence, None, Outdoor Shower
- Has private pool: Yes
- Pool features: Concrete, Heated, In Ground, Solar Heat
- Has spa: Yes
- Spa features: In Ground
- Has view: Yes
- View description: Pool
- Waterfront features: None
Lot
- Size: 9,975 Square Feet
- Dimensions: 80 x 120 x 80 x 120
- Features: Rectangular Lot
Details
- Parcel number: 174423C303916.0580
- Lease amount: $0
- Zoning description: CC
Construction
Type & style
- Home type: SingleFamily
- Architectural style: Ranch,One Story
- Property subtype: Single Family Residence
Materials
- Block, Concrete, Stucco
- Roof: Shingle
Condition
- Resale
- Year built: 2005
Utilities & green energy
- Sewer: Assessment Paid, Public Sewer
- Water: Assessment Paid, Public
- Utilities for property: Cable Available
Green energy
- Energy efficient items: Solar Panel(s)
Community & HOA
Community
- Features: Non-Gated
- Security: None, Smoke Detector(s)
- Condo and coop fee: $0
- Membership fee: $0
- Subdivision: CAPE CORAL
HOA
- Has HOA: No
- Amenities included: None
- Services included: Maintenance Grounds, Trash
Location
- Region: Cape Coral
Financial & listing details
- Price per square foot: $233/sqft
- Tax assessed value: $327,604
- Annual tax amount: $6,159
- Date on market: 4/17/2026
- Cumulative days on market: 121 days
- Listing terms: All Financing Considered,Cash
- Ownership: Single Family
- Road surface type: Paved
Estimated market value
$403,500
$383,000 - $424,000
$3,331/mo
Price history
| Date | Event | Price |
|---|---|---|
| 4/17/2026 | Listed for sale | $420,000+95.3%$233/sqft |
Source:  Florida Gulf Coast MLS #2026017846 Report a problem Florida Gulf Coast MLS #2026017846 Report a problem | ||
| 7/23/2019 | Sold | $215,000+834.8%$120/sqft |
Source: Public Record Report a problem | ||
| 5/20/2004 | Sold | $23,000$13/sqft |
Source: Public Record Report a problem | ||
Public tax history
| Year | Property taxes | Tax assessment |
|---|---|---|
| 2025 | $6,159 -7.9% | $327,604 -11.5% |
| 2024 | $6,688 +3.8% | $370,138 +4.6% |
| 2023 | $6,446 +31% | $353,874 +47.8% |
| 2022 | $4,922 +12.3% | $239,356 |
| 2021 | $4,384 +2.7% | -- |
| 2020 | $4,268 +3.7% | $203,492 +3.3% |
| 2019 | $4,117 | $197,017 -1.2% |
| 2018 | $4,117 -25.2% | $199,454 +3.3% |
| 2017 | $5,505 +43.2% | $192,999 +13.1% |
| 2016 | $3,845 +9.1% | $170,610 +15.7% |
| 2015 | $3,524 +8.8% | $147,397 +34% |
| 2014 | $3,239 +26.8% | $110,008 +8.1% |
| 2013 | $2,554 +30% | $101,799 +16.5% |
| 2012 | $1,964 +10% | $87,402 +19.9% |
| 2011 | $1,786 -19.6% | $72,907 -20.1% |
| 2010 | $2,220 -3.7% | $91,194 -5.8% |
| 2009 | $2,306 -21% | $96,760 -37.3% |
| 2008 | $2,918 -24.5% | $154,340 -25.6% |
| 2007 | $3,867 -7.8% | $207,430 -5% |
| 2006 | $4,195 +1282.4% | $218,440 +1675.9% |
| 2004 | $303 | $12,300 |
Find assessor info on the county website
Monthly payment
Est. payment
Payment breakdown
Explore the cost of this home by adjusting the details. Changes won't be saved.Climate risks
Neighborhood: 33991
Nearby schools
GreatSchools rating
- 6/10Trafalgar Elementary SchoolGrades: PK-5Distance: 1.7 mi
- 4/10Mariner Middle SchoolGrades: 6-8Distance: 2 mi
- 3/10Mariner High SchoolGrades: 9-12Distance: 2.2 mi
- $405,0003 bd2 ba1.4k sqft2616 Ceitus Pkwy, Cape Coral, FL 33991Sold
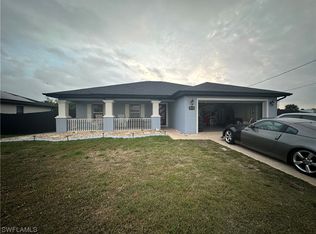
- $325,0003 bd2 ba1.4k sqft2608 Ceitus Pkwy, Cape Coral, FL 33991Off Market
- $22,4930.34 acres2630 Ceitus Pkwy, Cape Coral, FL 33991Off Market
- $24,9909,997 sqft2604 Ceitus Pkwy, Cape Coral, FL 33991Off Market
- $22,4910.34 acres2622 Ceitus Pkwy, Cape Coral, FL 33991Off Market
- $271,5003 bd2 ba1.4k sqft2613 Ceitus Pkwy, Cape Coral, FL 33991Off Market
- $30,00010,001 sqft2600 Ceitus Pkwy, Cape Coral, FL 33991Sold
- $52,488-- bd-- ba-- sqft2609 Ceitus Pkwy, Cape Coral, FL 33991Off Market
A local agent can set up tours, give advice and negotiate with sellers.
Similar homes
- $424,9994 bd2 ba2k sqft511 SW 26th Ave, Cape Coral, FL 33991For Sale
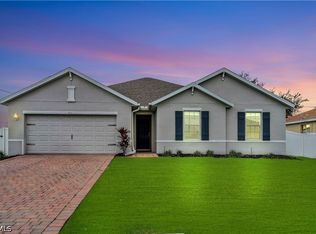
 MLS ID #2026025230, Ian Maduro, RE/MAX Trend. Florida Gulf Coast MLS
 - $400,0004 bd2 ba1.7k sqft28 SW 21st Ave, Cape Coral, FL 33991For Sale
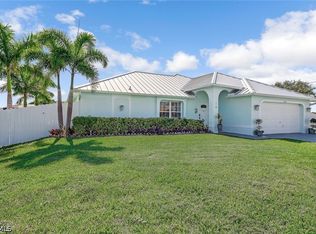 MLS ID #2026033246, Tiffany Packard, The Keyes Company. Florida Gulf Coast MLS
 - $400,0003 bd2 ba1.5k sqft317 SW 25th Ave, Cape Coral, FL 33991For Sale
 MLS ID #2026025700, Vickie Townes, Epique Realty Inc.. Florida Gulf Coast MLS
 - $420,0003 bd2 ba2k sqft1305 SW 22nd Pl, Cape Coral, FL 33991For Sale
 MLS ID #2026031028, Karina Gonzalez Prats, Realty One Group Evolution. Florida Gulf Coast MLS
 - $399,0003 bd2 ba1.9k sqft2626 Vareo Ct, Cape Coral, FL 33991For SaleMLS ID #2026033318, Natalie Stout, Realmark Realty Group II LLC. Florida Gulf Coast MLS
- $440,0004 bd2 ba2k sqft2 NW 29th Pl, Cape Coral, FL 33993For SaleMLS ID #2026033214, Julia Basora, Basora Investment Group LLC. Florida Gulf Coast MLS
- $387,5004 bd2 ba1.8k sqft216 El Dorado BLVD S, CAPE CORAL, FL 33991For Sale
 MLS ID #226024324, Aileen Betances, Premiere Plus Realty Company. SWFLMLS
 - $399,0003 bd2 ba2k sqft3409 SW 3rd St, Cape Coral, FL 33991For SaleMLS ID #2026030794, Kerrie Roadcap, Always Island Time Realty LLC. Florida Gulf Coast MLS
- $351,9004 bd2 ba1.8k sqft328 SW 24th Pl, Cape Coral, FL 33991For SaleMLS ID #2026025692, Renata Menendez, Berkshire Hathaway Florida. Florida Gulf Coast MLS
- $419,9003 bd2 ba1.4k sqft2912 SW 1st Ter, Cape Coral, FL 33991For SaleMLS ID #2026015318, Alexis Zollinger, Palm Paradise Realty Group. Florida Gulf Coast MLS
- $500,0004 bd2 ba1.8k sqft2627 SW 4th Ter, Cape Coral, FL 33991For SaleMLS ID #2026031611, Brittney Wilt, Real Broker, LLC. Florida Gulf Coast MLS
- $399,9003 bd2 ba1.4k sqft420 SW 29th Ave, Cape Coral, FL 33991For SaleMLS ID #2026029374, Dean Miskic, Pelican Vista Realty. Florida Gulf Coast MLS
- $389,0003 bd2 ba1.5k sqft2457 Anguilla Dr, Cape Coral, FL 33991For SaleMLS ID #2026030064, Natalie Stout, Realmark Realty Group II LLC. Florida Gulf Coast MLS
- $349,9003 bd3 ba1.9k sqft428 SW 19th Ave, Cape Coral, FL 33991For SaleMLS ID #2026030970, Mike Darda, Compass Florida LLC. Florida Gulf Coast MLS
- $400,0004 bd3 ba2k sqft221 NW 29th PL, CAPE CORAL, FL 33993For SaleMLS ID #226010735, Egesta Bala, PA, Coldwell Banker Realty. SWFLMLS
- $375,0003 bd2 ba1.9k sqft2713 SW Embers Ter, Cape Coral, FL 33991For SaleMLS ID #2026019230, Jennyfer Torres, Realty One Group MVP. Florida Gulf Coast MLS
- $385,9003 bd2 ba1.9k sqft2615 Vareo Ct, Cape Coral, FL 33991For SaleMLS ID #2026019910, Phoebe Menzer, Marina Park Realty LLC. Florida Gulf Coast MLS
- $399,0003 bd2 ba1.8k sqft228 SW 31st Pl, Cape Coral, FL 33991For SaleMLS ID #2026026662, Chris Coultas, Coldwell Banker Realty. Florida Gulf Coast MLS
- $409,9003 bd2 ba2k sqft211 NW 26th Ave, Cape Coral, FL 33993For SaleMLS ID #2026014505, JJ Jones, Century 21 AllPoints Realty. Florida Gulf Coast MLS
- $365,0003 bd2 ba1.9k sqft2623 Malaita Ct, Cape Coral, FL 33991For SaleMLS ID #2026026807, Matthew Bonson, Century 21 Selling Paradise. Florida Gulf Coast MLS
