Luxury, history, and modern convenience await in this stunning 3-story Craftsman just minutes from Hospital Hill and Union Station. You will not find another house like this, with immaculate attention to detail and custom craftsmanship in a 4 bedroom, 3.1 bath. Original trim and decorative features blend in seamlessly with all modern amenities, including a custom kitchen, walk-in pantry, second-story laundry, and two ensuite bathrooms. The main floor contains a stunning foyer that flows seamlessly into the living room. The dining room is ready to entertain with its historic built-in buffet, sitting window, and stunning chandelier. Walk right across to the custom kitchen with high-end appliances, followed by a walk-in pantry (or craft room) and half bath perfectly tucked away for guests. The second story has 3 oversized bedrooms and two full bathrooms (one ensuite), including a laundry center for ultimate convenience. The entire third story is the owner’s retreat, with a spacious primary bedroom, walk-in closet with custom shelving, and massive ensuite bath with custom tile and wall-to-wall vanity. This house is ready to impress and ready to live in from day one: new dual HVAC systems ensure comfort on all levels, new oversized 75-gallon water heater, upgraded exterior evacuating range hood with motor in the basement, new paint inside and out, and a full painted basement ready for storage. A brand-new deck awaits out back, as well as a new fence and 2-car off-street parking. With a location just blocks from Hospital Hill, Crown Center, Union Station and Downtown, you will feel the comfort of a neighborhood with the pulse of the city. This home is surely not to be missed! Agent is related to Seller.
Sold
Price Unknown
2612 Charlotte St, Kansas City, MO 64108
4beds
2,120sqft
Single Family Residence
Built in 1910
4,455 Square Feet Lot
$598,200 Zestimate®
$--/sqft
$2,905 Estimated rent
Home value
$598,200
$532,000 - $670,000
$2,905/mo
Zestimate® history
Owner options
List your home for rent
$2,905/mo
Rent Zestimate®
Find your next renter with Zillow Rental Manager. Plus, with online applications, you can quickly screen prospective tenants – for free.
$2,905/mo
Rent Zestimate®
Refinance and save
Refinancing to a lower rate could help reduce your monthly payments and save thousands over the life of the loan.
Explore your selling options
Work with a Zillow partner agent
Leverage their expertise and Zillow's premium Showcase listings to get your home seen by more buyers.
Get startedList with your own agent
Get your home in front of millions of buyers by listing it on Zillow.
Learn how to do itSell it yourself
Take full control of how buyers see your home on Zillow by listing For Sale by Owner (FSBO).
List your homeWhat's special
Historic built-in buffetNew fenceBrand-new deckCustom craftsmanshipOversized bedroomsCustom kitchenMassive ensuite bath
Zillow last checked:
Listing updated:
Listed by:
Mark Van Arsdale 303-249-8081,
Rodricks , Oades & Co. Realty
Bought with:
Kitt Halterman, SP00216844
KW KANSAS CITY METRO
Source: Heartland MLS as distributed by MLS GRID,MLS#: 2515622
Facts & features
Interior
Bedrooms & bathrooms
- Bedrooms: 4
- Bathrooms: 4
- Full bathrooms: 3
- 1/2 bathrooms: 1
Primary bedroom
- Level: Third
Bedroom 1
- Level: Second
Bedroom 2
- Level: Second
Bedroom 3
- Level: Second
Primary bathroom
- Features: Double Vanity, Shower Only
- Level: Third
Bathroom 2
- Features: Shower Over Tub
- Level: Second
Bathroom 3
- Features: Shower Only
- Level: Second
Basement
- Level: Basement
Dining room
- Level: First
Half bath
- Level: First
Kitchen
- Features: Quartz Counter
- Level: First
Living room
- Features: Fireplace
- Level: First
Heating
- Heat Pump, Natural Gas
Cooling
- Electric, Heat Pump
Appliances
- Included: Dishwasher, Gas Range
- Laundry: Bedroom Level
Features
- Smart Thermostat
- Flooring: Wood
- Basement: Concrete,Interior Entry,Partial,Stone/Rock,Walk-Up Access
- Number of fireplaces: 1
- Fireplace features: Other
Interior area
- Total structure area: 2,120
- Total interior livable area: 2,120 sqft
- Finished area above ground: 2,120
- Finished area below ground: 0
Property
Parking
- Parking features: Off Street, Other
Features
- Patio & porch: Deck, Porch
Lot
- Size: 4,455 Square Feet
- Dimensions: 35 x 127
Details
- Parcel number: 29540281700000000
Construction
Type & style
- Home type: SingleFamily
- Architectural style: Craftsman
- Property subtype: Single Family Residence
Materials
- Lap Siding, Stone & Frame
- Roof: Composition
Condition
- Year built: 1910
Utilities & green energy
- Sewer: Public Sewer
- Water: Public
Community & HOA
Community
- Subdivision: Porter's J L Sub
HOA
- Has HOA: No
Location
- Region: Kansas City
Financial & listing details
- Tax assessed value: $404,460
- Annual tax amount: $2,788
- Date on market: 10/17/2024
- Listing terms: Cash,Conventional,FHA,VA Loan
- Ownership: Private
- Road surface type: Gravel
Price history
| Date | Event | Price |
|---|---|---|
| 1/17/2025 | Sold | -- |
Source:  Heartland MLS as distributed by MLS GRID #2515622 Report a problem Heartland MLS as distributed by MLS GRID #2515622 Report a problem | ||
| 1/2/2025 | Pending sale | $575,000$271/sqft |
Source: Heartland MLS as distributed by MLS GRID #2515622 Report a problem | ||
| 12/11/2024 | Contingent | $575,000$271/sqft |
Source: Heartland MLS as distributed by MLS GRID #2515622 Report a problem | ||
| 12/3/2024 | Price change | $575,000-3.4%$271/sqft |
Source: Heartland MLS as distributed by MLS GRID #2515622 Report a problem | ||
| 10/17/2024 | Listed for sale | $595,000+77.6%$281/sqft |
Source: Heartland MLS as distributed by MLS GRID #2515622 Report a problem | ||
| 5/17/2024 | Sold | -- |
Source: Heartland MLS as distributed by MLS GRID #2485282 Report a problem | ||
| 5/3/2024 | Pending sale | $335,000$158/sqft |
Source: Heartland MLS as distributed by MLS GRID #2485282 Report a problem | ||
| 4/26/2024 | Listed for sale | $335,000$158/sqft |
Source: Heartland MLS as distributed by MLS GRID #2485282 Report a problem | ||
Public tax history
| Year | Property taxes | Tax assessment |
|---|---|---|
| 2025 | $6,446 +128.9% | $76,847 +115.4% |
| 2024 | $2,816 +1% | $35,676 |
| 2023 | $2,789 +8.8% | $35,676 +14.5% |
| 2022 | $2,563 +0.3% | $31,161 |
| 2021 | $2,554 +8.5% | $31,161 +9.9% |
| 2020 | $2,353 +2.1% | $28,349 |
| 2019 | $2,304 | $28,349 +17.6% |
| 2018 | $2,304 +15.2% | $24,104 |
| 2017 | $2,000 +17.6% | $24,104 +13.3% |
| 2016 | $1,700 -0.6% | $21,280 |
| 2014 | $1,710 -0.3% | $21,280 |
| 2013 | $1,715 +0.5% | $21,280 |
| 2012 | $1,707 +0.1% | $21,280 |
| 2011 | $1,705 +0.9% | $21,280 |
| 2010 | $1,691 -8.7% | $21,280 |
| 2009 | $1,852 +0.5% | $21,280 -9.2% |
| 2008 | $1,843 -0.9% | $23,427 |
| 2007 | $1,860 +0% | $23,427 |
| 2006 | $1,860 +105.5% | $23,427 |
| 2005 | $905 +0.1% | $23,427 +102.6% |
| 2004 | $904 +14.3% | $11,562 |
| 2003 | $791 +0.3% | $11,562 +15% |
| 2002 | $789 +11.8% | $10,055 |
| 2001 | $706 | $10,055 |
Find assessor info on the county website
Neighborhood: Longfellow
Nearby homes
- $--4 bd4 ba2k sqft2616 Charlotte St, Kansas City, MO 64108Sold
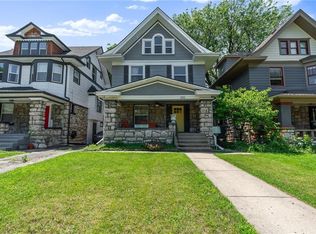
- $253,3003 bd1 ba2k sqft2610 Charlotte St, Kansas City, MO 64108Off Market
- $--5 bd4 ba2.9k sqft2618 Charlotte St, Kansas City, MO 64108Sold
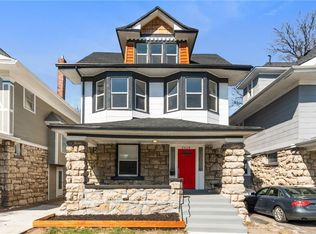
- $243,3002 bd2 ba-- sqft2608 Charlotte St, Kansas City, MO 64108Off Market

- $--3 bd2 ba1.8k sqft2620 Charlotte St, Kansas City, MO 64108Sold
- $390,8003 bd3 ba2k sqft2606 Charlotte St, Kansas City, MO 64108Off Market
- $430,5003 bd3 ba2k sqft2622 Charlotte St, Kansas City, MO 64108Off Market
- $--3 bd3 ba2.8k sqft2604 Charlotte St, Kansas City, MO 64108Sold
Nearby schools
GreatSchools rating
- 3/10Primitivo Garcia Elementary SchoolGrades: PK-6Distance: 1.5 mi
- 2/10Central Middle SchoolGrades: 7-8Distance: 2 mi
- 1/10Central High SchoolGrades: 9-12Distance: 2 mi
Get a cash offer in 3 minutes
Find out how much your home could sell for in as little as 3 minutes with a no-obligation cash offer.
Estimated market value
$598,200
Get a cash offer in 3 minutes
Find out how much your home could sell for in as little as 3 minutes with a no-obligation cash offer.
Estimated market value
$598,200
- Missouri
- Jackson County
- Kansas City
- 64108
- Longfellow
- 2612 Charlotte St
Nearby cities
Nearby neighborhoods
Nearby zip codes
Other Kansas City Topics
