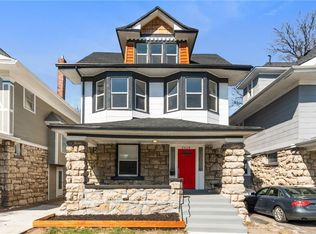
Welcome to 2616 Charlotte Street—A Stunning 3-Story Gem in Kansas City’s Coveted Hospital Hill Neighborhood!
This beautifully updated stone-front charmer offers the perfect blend of historic character and modern convenience. Featuring 4 spacious bedrooms and 3.5 updated bathrooms, this home is move-in ready and full of upgrades. Enjoy refinished hardwood floors throughout, newer thermal windows, and a large open-concept kitchen with stainless steel appliances and a fantastic high-top Center Island—ideal for both cooking and entertaining.
Retreat to the fabulous master en-suite, complete with a generous walk-in closet and a fully renovated bathroom. The bedroom-level laundry room adds ease to your daily routine, and the huge basement provides ample storage space.
Outside, the large fenced backyard is perfect for gatherings, with a deck and patio ready for summer entertaining. A private driveway accommodates 3+ vehicles—a rare find in this urban area.
Whether you're looking for your next dream home or a fantastic investment opportunity (ideal for Airbnb), this location delivers. Surrounded by vintage shops, restaurants, bike paths, and just minutes from Union Station and Downtown KC—this vibrant neighborhood has it all.
Your new lifestyle—or business venture—starts here at 2616 Charlotte Street!
Sold
Price Unknown
2616 Charlotte St, Kansas City, MO 64108
4beds
2,067sqft
Single Family Residence
Built in 1910
4,455 Square Feet Lot
$448,400 Zestimate®
$--/sqft
$2,783 Estimated rent
Home value
$448,400
$404,000 - $502,000
$2,783/mo
Zestimate® history
Owner options
List your home for rent
$2,783/mo
Rent Zestimate®
Find your next renter with Zillow Rental Manager. Plus, with online applications, you can quickly screen prospective tenants – for free.
$2,783/mo
Rent Zestimate®
Refinance and save
Refinancing to a lower rate could help reduce your monthly payments and save thousands over the life of the loan.
Explore your selling options
Work with a Zillow partner agent
Leverage their expertise and Zillow's premium Showcase listings to get your home seen by more buyers.
Get startedList with your own agent
Get your home in front of millions of buyers by listing it on Zillow.
Learn how to do itSell it yourself
Take full control of how buyers see your home on Zillow by listing For Sale by Owner (FSBO).
List your homeWhat's special
Large fenced backyardRefinished hardwood floorsStone-front charmerFabulous master en-suiteOpen-concept kitchenPrivate drivewayStainless steel appliances
Zillow last checked:
Listing updated:
Listed by:
Erica Moss 816-286-0365,
RE/MAX Innovations
Bought with:
Kitt Halterman, SP00216844
KW KANSAS CITY METRO
Source: Heartland MLS as distributed by MLS GRID,MLS#: 2557758
Facts & features
Interior
Bedrooms & bathrooms
- Bedrooms: 4
- Bathrooms: 4
- Full bathrooms: 3
- 1/2 bathrooms: 1
Primary bedroom
- Features: All Carpet, Ceiling Fan(s), Walk-In Closet(s)
- Level: Second
Bedroom 2
- Features: All Carpet, Ceiling Fan(s)
- Level: Second
Bedroom 3
- Features: All Carpet, Ceiling Fan(s)
- Level: Third
Bedroom 4
- Features: All Carpet, Ceiling Fan(s)
- Level: Third
Primary bathroom
- Features: Ceramic Tiles, Double Vanity, Shower Only
- Level: Second
Bathroom 2
- Features: Ceramic Tiles, Shower Over Tub
- Level: Second
Bathroom 3
- Features: Ceramic Tiles, Shower Only
- Level: Third
Dining room
- Features: Wood Floor
- Level: First
Kitchen
- Features: Ceramic Tiles, Kitchen Island
- Level: First
Living room
- Features: Fireplace
- Level: First
Heating
- Electric, Forced Air
Cooling
- Electric
Appliances
- Included: Dishwasher, Exhaust Fan, Microwave, Built-In Electric Oven, Stainless Steel Appliance(s)
- Laundry: Bedroom Level, Upper Level
Features
- Ceiling Fan(s), Custom Cabinets, Kitchen Island, Walk-In Closet(s)
- Flooring: Tile, Wood
- Windows: Skylight(s), Thermal Windows
- Basement: Full,Stone/Rock
- Has fireplace: No
- Fireplace features: Insert
Interior area
- Total structure area: 2,067
- Total interior livable area: 2,067 sqft
- Finished area above ground: 2,067
Property
Parking
- Parking features: Off Street, Other
Features
- Patio & porch: Deck, Patio
- Fencing: Privacy
Lot
- Size: 4,455 Square Feet
Details
- Parcel number: 29540281600000000
Construction
Type & style
- Home type: SingleFamily
- Architectural style: Traditional
- Property subtype: Single Family Residence
Materials
- Stone & Frame
- Roof: Composition
Condition
- Year built: 1910
Utilities & green energy
- Sewer: Public Sewer
- Water: Public
Community & HOA
Community
- Security: Smoke Detector(s)
- Subdivision: Porter's J L Sub
HOA
- Has HOA: No
Location
- Region: Kansas City
Financial & listing details
- Tax assessed value: $337,650
- Annual tax amount: $4,400
- Date on market: 6/21/2025
- Listing terms: Cash,Conventional
- Ownership: Private
- Road surface type: Paved
Price history
| Date | Event | Price |
|---|---|---|
| 7/28/2025 | Sold | -- |
Source:  Heartland MLS as distributed by MLS GRID #2557758 Report a problem Heartland MLS as distributed by MLS GRID #2557758 Report a problem | ||
| 6/27/2025 | Pending sale | $440,000$213/sqft |
Source: Heartland MLS as distributed by MLS GRID #2557758 Report a problem | ||
| 6/21/2025 | Listed for sale | $440,000+15.8%$213/sqft |
Source: Heartland MLS as distributed by MLS GRID #2557758 Report a problem | ||
| 8/31/2022 | Sold | -- |
Source: Heartland MLS as distributed by MLS GRID #2393397 Report a problem | ||
| 8/7/2022 | Contingent | $380,000$184/sqft |
Source: Heartland MLS as distributed by MLS GRID #2393397 Report a problem | ||
| 8/5/2022 | Listed for sale | $380,000+15.2%$184/sqft |
Source: Heartland MLS as distributed by MLS GRID #2393397 Report a problem | ||
| 1/30/2017 | Sold | -- |
Source: Heartland MLS as distributed by MLS GRID #2016938 Report a problem | ||
| 11/1/2016 | Price change | $329,900-5.7%$160/sqft |
Source: Abraxas Investments&RealtyLLC #2016938 Report a problem | ||
| 10/15/2016 | Listed for sale | $349,900$169/sqft |
Source: Abraxas Investments&RealtyLLC #2016938 Report a problem | ||
Public tax history
| Year | Property taxes | Tax assessment |
|---|---|---|
| 2025 | $5,381 +22.2% | $64,153 +15% |
| 2024 | $4,403 +1% | $55,786 |
| 2023 | $4,361 -20.9% | $55,786 -16.8% |
| 2022 | $5,517 +0.3% | $67,071 |
| 2021 | $5,498 +13.2% | $67,071 +14.6% |
| 2020 | $4,858 +2.1% | $58,517 |
| 2019 | $4,757 | $58,517 +75.1% |
| 2018 | $4,757 +71.6% | $33,419 |
| 2017 | $2,772 +34.4% | $33,419 +29.4% |
| 2016 | $2,063 -0.6% | $25,828 |
| 2014 | $2,076 -0.2% | $25,828 |
| 2013 | $2,081 +0.5% | $25,828 |
| 2012 | $2,071 +0.1% | $25,828 |
| 2011 | $2,068 +0.9% | $25,828 |
| 2010 | $2,051 -3.5% | $25,828 |
| 2009 | $2,126 +0.5% | $25,828 -4% |
| 2008 | $2,116 -0.9% | $26,904 |
| 2007 | $2,135 +0% | $26,904 |
| 2006 | $2,135 +110% | $26,904 |
| 2005 | $1,017 +0.1% | $26,904 +107% |
| 2004 | $1,016 +14.3% | $12,998 |
| 2003 | $889 +0.3% | $12,998 +15% |
| 2002 | $887 +11.7% | $11,303 |
| 2001 | $794 | $11,303 |
Find assessor info on the county website
Neighborhood: Longfellow
Nearby homes
- $--4 bd4 ba2.1k sqft2612 Charlotte St, Kansas City, MO 64108Sold

- $--5 bd4 ba2.9k sqft2618 Charlotte St, Kansas City, MO 64108Sold
- $249,3003 bd1 ba2k sqft2610 Charlotte St, Kansas City, MO 64108Off Market
- $--3 bd2 ba1.8k sqft2620 Charlotte St, Kansas City, MO 64108Sold

- $427,8003 bd3 ba2k sqft2622 Charlotte St, Kansas City, MO 64108Off Market
- $243,3002 bd2 ba-- sqft2608 Charlotte St, Kansas City, MO 64108Off Market
- $389,6003 bd3 ba2k sqft2606 Charlotte St, Kansas City, MO 64108Off Market
- $380,7004 bd4 ba2.1k sqft2630 Charlotte St, Kansas City, MO 64108Off Market
Nearby schools
GreatSchools rating
- 3/10Primitivo Garcia Elementary SchoolGrades: PK-6Distance: 1.5 mi
- 2/10Central Middle SchoolGrades: 7-8Distance: 2 mi
- 1/10Central High SchoolGrades: 9-12Distance: 2 mi
Schools provided by the listing agent
- Elementary: Longfellow
- Middle: Central
- High: Kansas City
Source: Heartland MLS as distributed by MLS GRID. This data may not be complete. We recommend contacting the local school district to confirm school assignments for this home.
Get a cash offer in 3 minutes
Find out how much your home could sell for in as little as 3 minutes with a no-obligation cash offer.
Estimated market value
$448,400
Get a cash offer in 3 minutes
Find out how much your home could sell for in as little as 3 minutes with a no-obligation cash offer.
Estimated market value
$448,400
- Missouri
- Jackson County
- Kansas City
- 64108
- Longfellow
- 2616 Charlotte St
Nearby cities
Nearby neighborhoods
Nearby zip codes
Other Kansas City Topics
