Skip main navigation
Sold for $660,000
  • $660,000

    2612 Cresswell Dr, East Norriton, PA 19403

    4beds
    3,764sqft
    Single Family Residence
    Built in 1994
    0.35 Acres Lot
    $-- Zestimate®
    $175/sqft
    $3,933 Estimated rent

    Home value

    Not available

    Estimated sales range

    Not available

    $3,933/mo

    Zestimate® history
    Loading
    Loading...

    Owner options

    List your home for rent

    $3,933/mo

    Rent Zestimate®

    Find your next renter with Zillow Rental Manager. Plus, with online applications, you can quickly screen prospective tenants – for free.

    Learn more

    $3,933/mo

    Rent Zestimate®

    Refinance and save

    $4,271/mo

    Est. payment

    Refinancing to a lower rate could help reduce your monthly payments and save thousands over the life of the loan.

    See today's rates

    $4,271/mo

    Est. payment

    Explore your selling options

    Work with a Zillow partner agent

    Leverage their expertise and Zillow's premium Showcase listings to get your home seen by more buyers.

    Get started

    List with your own agent

    Get your home in front of millions of buyers by listing it on Zillow.

    Learn how to do it

    Sell it yourself

    Take full control of how buyers see your home on Zillow by listing For Sale by Owner (FSBO).

    List your home

    What's special

    Stunning slate countertopsSun-filled interiorsPrivate backyardPremium appliancesSpa-inspired bathBeautifully hardscaped patioHuge island
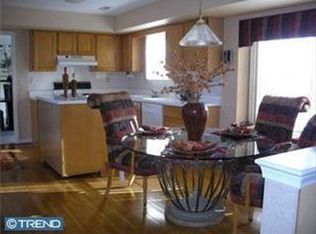
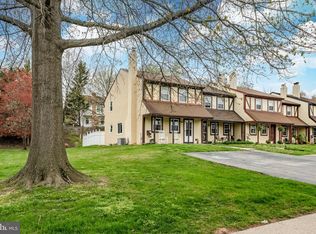
    Refined Living in Stonebridge Estates Nestled on a quiet cul-de-sac in East Norriton's coveted Stonebridge Estates, 2612 Cresswell Drive is a beautifully updated colonial that balances classic design with many modern amenities. Offering over 3,700 square feet of total finished living (and working) space on three levels, this 4-bedroom, 2.5-bath residence is thoughtfully designed for the way you live today. A dramatic two-story foyer, hardwood flooring, and sun-filled interiors set the tone. At the center of the home, the custom gourmet kitchen features stunning slate countertops with a deep farm sink, custom tile backsplash, a huge island, and premium appliances, opening to a large dining area, leading to a deck overlooking the back yard. The massive and inviting family room is anchored by a brick-faced, raised hearth, wood-burning fireplace. Spacious formal and casual living areas provide flexibility for entertaining, working from home, and everyday living. Upstairs, the serene primary suite offers a very large walk-in closet and spa-inspired bath, while three additional bedrooms provide generous accommodations. The finished lower level delivers versatile bonus space for recreation, fitness, media, or office use. Outside, a beautifully hardscaped patio overlooks the private backyard, creating an effortless extension of the home's living space. All of this, just moments from major highways, shopping, dining, and parks, in one of East Norriton's most established and desirable neighborhoods.

    Zillow last checked:

    Listing updated:

    Listed by:

    Angela Morsa 215-327-9097,

    Compass RE,

    Co-Listing Agent: Richard L Moore 215-280-4204,

    Compass RE

    Bought with:

    Gary Mercer Jr., RS292297

    LPT Realty, LLC

    Dana Ciffarelli, RS370571

    LPT Realty, LLC

    Source: Bright MLS,MLS#: PAMC2183020MLS Logo

    Facts & features

    Interior

    Bedrooms & bathrooms
    • Bedrooms: 4
    • Bathrooms: 3
    • Full bathrooms: 2
    • 1/2 bathrooms: 1
    • Main level bathrooms: 1
    Basement
    • Description: Percent Finished: 85.0
    • Area: 1128
    Heating
    • Forced Air, Natural Gas
    Cooling
    • Central Air, Electric
    Appliances
    • Included: Microwave, Cooktop, Dishwasher, Disposal, Dryer, Exhaust Fan, Double Oven, Oven, Range Hood, Refrigerator, Washer, Gas Water Heater
    • Laundry: Main Level
    Features
    • Soaking Tub, Bathroom - Stall Shower, Bathroom - Tub Shower, Built-in Features, Ceiling Fan(s), Combination Kitchen/Dining, Family Room Off Kitchen, Floor Plan - Traditional, Eat-in Kitchen, Kitchen Island, Kitchen - Table Space, Primary Bath(s), Recessed Lighting, Walk-In Closet(s), Dry Wall
    • Flooring: Ceramic Tile, Carpet, Hardwood
    • Doors: Insulated, Six Panel, Sliding Glass, Storm Door(s)
    • Windows: Double Hung, Double Pane Windows, Energy Efficient, Replacement, Screens, Vinyl Clad
    • Basement: Full,Interior Entry,Finished,Heated,Concrete,Sump Pump
    • Number of fireplaces: 1
    • Fireplace features: Brick
    Interior area
    • Total structure area: 4,064
    • Total interior livable area: 3,764 sqft
    • Finished area above ground: 2,936
    • Finished area below ground: 828

    Property

    Parking
    • Total spaces: 4
    • Parking features: On Street, Driveway
    • Uncovered spaces: 4
    Accessibility
    • Accessibility features: None
    Features
    • Levels: Two
    • Stories: 2
    • Patio & porch: Deck, Patio
    • Exterior features: Sidewalks
    • Pool features: None
    • Has view: Yes
    • View description: Garden
    Lot
    • Size: 0.35 Acres
    • Dimensions: 120.00 x 126.00
    • Features: Backs to Trees, Cul-De-Sac, Front Yard, Level, No Thru Street, Rear Yard, Suburban
    Details
    • Additional structures: Above Grade, Below Grade
    • Parcel number: 330001846344
    • Zoning: RESIDENTIAL
    • Special conditions: Standard

    Construction

    Type & style
    • Home type: SingleFamily
    • Architectural style: Colonial
    • Property subtype: Single Family Residence
    Materials
    • Vinyl Siding, Brick Front
    • Foundation: Concrete Perimeter
    • Roof: Architectural Shingle
    Condition
    • Very Good
    • New construction: No
    • Year built: 1994

    Utilities & green energy

    • Electric: 200+ Amp Service
    • Sewer: Public Sewer
    • Water: Public
    • Utilities for property: Cable Connected, Electricity Available, Natural Gas Available, Phone Available, Sewer Available, Underground Utilities, Water Available, DSL, Fiber Optic

    Community & HOA

    Community
    • Subdivision: Stonebridge Ests
    HOA
    • Has HOA: No
    Location
    • Region: East Norriton
    • Municipality: EAST NORRITON TWP

    Financial & listing details

    • Price per square foot: $175/sqft
    • Tax assessed value: $209,370
    • Annual tax amount: $10,025
    • Date on market: 6/21/2026
    • Listing agreement: Exclusive Right To Sell
    • Listing terms: Cash,Conventional
    • Inclusions: Washer, Dryer, Refrigerator - All In "as-is" Condition, And Having No Monetary Value.
    • Ownership: Fee Simple
    • Road surface type: Black Top

    Price history

    DateEventPrice
    7/31/2026Sold$660,000+1.5%$175/sqft
    Source: Bright MLS #PAMC2183020 Report a problem
    6/23/2026Contingent$650,000$173/sqft
    Source: Bright MLS #PAMC2183020 Report a problem
    6/21/2026Listed for sale$650,000+8.3%$173/sqft
    Source: Bright MLS #PAMC2183020 Report a problem
    6/24/2024Sold$600,000+10.1%$159/sqft
    Source: Bright MLS #PAMC2097336 Report a problem
    3/17/2024Pending sale$545,000$145/sqft
    Source: Bright MLS #PAMC2097336 Report a problem
    3/15/2024Listed for sale$545,000+165.9%$145/sqft
    Source: Bright MLS #PAMC2097336 Report a problem
    8/1/1994Sold$205,000$54/sqft
    Source: Public Record Report a problem

    Public tax history

    YearProperty taxesTax assessment
    2025$9,863 +1.2%$209,370
    2024$9,748 $209,370
    2023$9,748 +0.7%$209,370
    2022$9,682 +0.6%$209,370
    2021$9,621 +3.2%$209,370
    2020$9,323 +2.4%$209,370
    2019$9,107 +6.2%$209,370
    2018$8,577 +1%$209,370
    2017$8,495 +3.1%$209,370
    2016$8,242 +2.4%$209,370
    2015$8,051 +2.2%$209,370
    2014$7,877 +2.3%$209,370
    2013$7,703 +1.7%$209,370
    2012$7,572 +3.2%$209,370
    2011$7,340 +4.9%$209,370
    2010$6,998 $209,370
    2009$6,998 +3.3%$209,370
    2008$6,777 +5.8%--
    2007$6,408 +2.8%--
    2006$6,232 +4%--
    2005$5,992 +5.7%--
    2004$5,669 +8.7%--
    2003$5,215 +9.1%--
    2002$4,781 +7.1%--
    2000$4,465 --
    1999$4,465 --
    Find assessor info on the county website

    Neighborhood: 19403

    Nearby schools

    GreatSchools rating
    Schools provided by the listing agent
    • High: Norristown Area
    • District: Norristown Area

    Source: Bright MLS. This data may not be complete. We recommend contacting the local school district to confirm school assignments for this home.

    Get pre-qualified for a loan
    At Zillow Home Loans, we can pre-qualify you in as little as 5 minutes with no impact to your credit score.

    An equal housing lender. NMLS #10287.