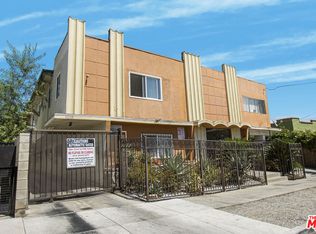
2612-2618 1/2 Locksley Place is a beautifully maintained Traditional style apartment property in the heart of prime Silver Lake. The rare offering is comprised of two separate legal parcels and combines a stable existing income stream with two units delivered vacant at the close of escrow. 7 of the units are occupied, 6 are on month-to-month tenancies. In-place income is $225,135 annually; add the projected income from the 2 vacant units and annual income is estimated at $283,935. The two vacant units carry no rent-stabilized ceiling on initial rent, allowing the buyer to establish market rents at the outset and reset the property's income basis without waiting for turnover. Eight single garages serve the property, and most units are equipped with an owner-supplied stove and refrigerator. Every unit has its own ductless mini-split system and water heater. Many units enjoy hillside views and 2 units have bedroom balconies. The exterior has been freshly painted and is beautifully landscaped. Interiors retain their 1938 character featuring hardwood floors, period moldings and accents, and vintage tiled kitchens and bathrooms. The offering includes two 4 unit buildings plus an additional nonconforming unit that has been rented continuously for many years and is now vacant. The tax records, Department of City Planning Property Profile Report, RSO Statement Of Registration reflect this unit. The original Certificate of Occupancy for the buildings reflects a total of 8 units. Offered for the first time in 46 years, this is a rare opportunity to acquire a character property in a prime Silver Lake location with immediate upside from the two vacant units and additional future potential. Two separate legal parcels, give a buyer the flexibility to investigate possible ADU development and/or the potential to sell the parcels separately. Buyer to independently investigate and verify all development, ADU, subdivision and resale possibilities. 5438-016-005 and 5438-016-006 included in the sale.
For sale
$2,998,000
2612 Locksley Pl, Los Angeles, CA 90039
13beds
9baths
8,423sqft
Multi Family
Built in 1938
-- sqft lot
$-- Zestimate®
$356/sqft
$-- HOA
What's special
- 5 days
- 244
- 13
Zillow last checked:
Listing updated:
Listed by:
Dan Mancinelli DRE # 01259427 323-578-3093,
Berkshire Hathaway HomeServices California Properties 626-440-5100
Source: CLAW,MLS#: 26998421
Facts & features
Interior
Bedrooms & bathrooms
- Bedrooms: 13
- Bathrooms: 9
Heating
- Heat Pump
Cooling
- Heat Pump
Appliances
- Included: Range/Oven
- Laundry: Laundry Room
Features
- Built-Ins
- Flooring: Hardwood, Ceramic Tile, Mixed, Linoleum
- Has fireplace: Yes
- Fireplace features: Living Room, Kitchen, Dining Room
Interior area
- Total structure area: 8,423
- Total interior livable area: 8,423 sqft
Property
Parking
- Total spaces: 8
- Parking features: Garage Is Detached
- Garage spaces: 8
Features
- Levels: Two
- Stories: 2
- Entry location: Foyer
- Exterior features: Balcony
- Has view: Yes
- View description: Hills, Tree Top
Lot
- Size: 0.35 Acres
- Features: 2-4 Lots
Details
- Additional structures: None
- Has additional parcels: Yes
- Parcel number: 5438016005
- Zoning: LARD2
- Special conditions: Standard
Construction
Type & style
- Home type: MultiFamily
- Architectural style: Traditional
- Property subtype: Multi Family
Materials
- Stucco, Wood Siding
- Roof: Composition,Shingle
Condition
- Year built: 1938
Utilities & green energy
- Sewer: In Connected and Paid
Community & HOA
Community
- Security: None
Location
- Region: Los Angeles
Financial & listing details
- Price per square foot: $356/sqft
- Tax assessed value: $306,392
- Date on market: 10/11/2026
Estimated market value
Not available
Estimated sales range
Not available
Not available
Price history
| Date | Event | Price |
|---|---|---|
| 10/11/2026 | Listed for sale | $2,998,000$356/sqft |
Source:  CLAW #26998421 Report a problem CLAW #26998421 Report a problem | ||
Public tax history
Tax history is unavailable.
Monthly payment
Est. payment
Payment breakdown
Explore the cost of this home by adjusting the details. Changes won't be saved.Climate risks
Neighborhood: Silver Lake
- $--2 bd1 ba-- sqft2614 1/2 Locksley Pl, Los Angeles, CA 90039Off Market

- $1,593,4002 bd1 ba1.3k sqft2606 Locksley Pl, Los Angeles, CA 90039Off Market

- $1,591,9006 bd4 ba3.9k sqft2616 Locksley Pl, Los Angeles, CA 90039Off Market
- $870,4001 bd1 ba682 sqft2606 1/2 Locksley Pl, Los Angeles, CA 90039Off Market
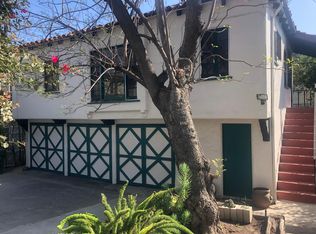
Similar homes
- $2,895,00011 bd9 ba7.2k sqft1629 N Formosa Ave #60908b6c8, Los Angeles, CA 90046For Sale
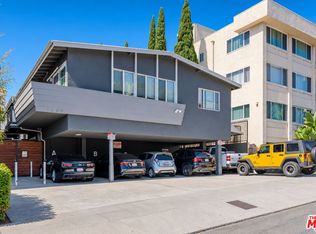 MLS ID #26101863, Dana Brody DRE # 01429001, Dana Brody. CLAW
 - $3,000,00013 bd12 ba8.6k sqft2000 Argyle Ave, Los Angeles, CA 90068For Sale
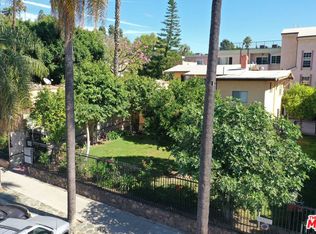 MLS ID #25627549, Michael Hayes DRE # 01936889, Keller Williams Los Angeles. CLAW
 - $3,195,00014 bd17 ba6k sqft1255 N Gower St, Los Angeles, CA 90038For Sale
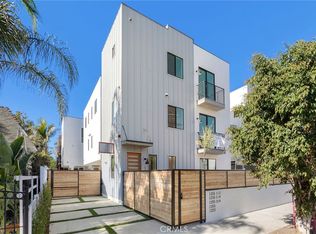 MLS ID #BB26220362, Cheyenne Womack, Myunits.com Inc.. CRMLS
 - $2,850,00013 bd16 ba9.4k sqft4315 Burns Ave, Los Angeles, CA 90029For Sale
 MLS ID #26986233, Sean Rosenzweig DRE # 01406343, Marcus & Millichap. CLAW
