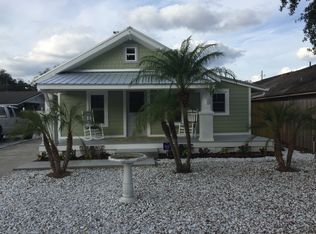
Under Construction. Under Construction. — Your Dream Home in College Park! NEW CONSTRUCTION — Your dream home awaits in the highly sought-after College Park neighborhood of Orlando! This stunning 5-bedroom, 4.5-bathroom pool home is located on a beautiful street and blends modern luxury with timeless design. The home is under construction now, offering unparalleled comfort and style with energy-efficient upgrades, including LED lighting, spray foam insulation, and insulated windows that flood the home with natural light while ensuring security and quietness. The chef’s dream kitchen features high-end Thermador appliances, including a 36” commercial-grade gas cooktop, wall oven/microwave combo, and a 36” French door refrigerator. Custom cabinetry extends to the ceiling, and the oversized island provides the perfect gathering spot for cooking, entertaining, or casual family meals. The primary bedroom, located on the first floor, boasts a spacious walk-in closet with custom built-ins. The primary bath showcases the latest finishes, including natural wood cabinetry and sleek hardware. A freestanding tub offers a relaxing retreat at the end of the day. TYhere is another generous guest suite on the main floor as well. The outdoor living space is an entertainer’s dream, with a full summer kitchen and a sparkling pool! Premium finishes include Level 4 smooth drywall (no orange peel!), engineered hardwood or porcelain tile flooring throughout—NO carpet! Upstairs, you’ll find 3 additional bedrooms, 2 spacious baths ) one ensuite) plus an open loft perfect for game night or casual gatherings. Add in a 2/10 warranty for additional peace of mind and you have years of low maintenance living, lower energy bills and better home owner's insurance rates. This exceptional home is finishing soon—schedule an appointment today to make it yours!
Sold for $1,399,000
Zillow last checked:
Listing updated:
Bought with:
Kim Griffin, 590521
RE/MAX EXCLUSIVE COLLECTION
Source: Stellar MLS,MLS#: O6304250 Originating MLS: Orlando Regional
Originating MLS: Orlando Regional
Price history
| Date | Event | Price |
|---|---|---|
| 12/16/2025 | Sold | $1,399,000$464/sqft |
Source:  Stellar MLS #O6304250 Report a problem Stellar MLS #O6304250 Report a problem | ||
| 8/19/2025 | Pending sale | $1,399,000$464/sqft |
Source: Stellar MLS #O6304250 Report a problem | ||
| 5/8/2025 | Listed for sale | $1,399,000+311.5%$464/sqft |
Source: Stellar MLS #O6304250 Report a problem | ||
| 8/6/2024 | Sold | $340,000-5.6%$113/sqft |
Source: Stellar MLS #O6217237 Report a problem | ||
| 7/8/2024 | Pending sale | $360,000$119/sqft |
Source: Stellar MLS #O6217237 Report a problem | ||
| 6/24/2024 | Listed for sale | $360,000+450.5%$119/sqft |
Source: Stellar MLS #O6217237 Report a problem | ||
| 1/22/2014 | Listing removed | -- |
Source: Auction.com Report a problem | ||
| 1/16/2014 | Listed for sale | -- |
Source: Auction.com Report a problem | ||
| 11/1/1994 | Sold | $65,400$22/sqft |
Source: Public Record Report a problem | ||


Get a cash offer in 3 minutes
Find out how much your home could sell for in as little as 3 minutes with a no-obligation cash offer.
Estimated market value
$1,383,200
