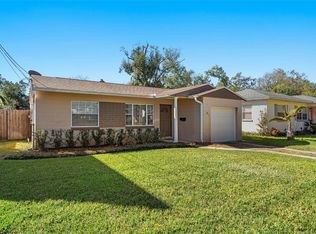
Your Dream Home Awaits in College Park – New Construction ! Experience the perfect blend of modern luxury and timeless design in this brand-new 5-bedroom home, ideally located in the highly sought-after College Park neighborhood of Orlando, FL. This stunning residence is move-in ready! Exceptional Features of Your New Home. This home has been meticulously designed to offer unparalleled comfort and style: Energy-Efficient Upgrades: Enjoy lower utility bills with LED lighting, spray foam insulation, and hurricane-rated impact windows that allow natural light to pour in while keeping your home secure and quiet. Chef’s Kitchen Dream: Featuring high-end Thermador appliances, a 36" commercial-grade gas oven, a convenient pot filler, and custom cabinetry that extends to the ceiling. The oversized island provides a perfect gathering space for cooking, entertaining, or casual family meals. Premium Finishes Throughout: Level 4 smooth drywall (no orange peel!), engineered hardwood or porcelain tile flooring throughout—NO carpet! Spacious 5-Bedroom Layout: Perfect for families of all sizes, this home offers two owner suites (one on each floor), providing flexibility for multigenerational living or hosting guests with ultimate privacy. Unwind in your primary suite's luxurious bathroom, which features dual sinks, a freestanding soaking tub, and a spacious shower with dual showerheads. Live in one of Orlando’s most desirable neighborhoods, known for its tree-lined streets, vibrant community, and proximity to top-rated schools. You’re just moments away from dining, shopping, and entertainment, while still enjoying the charm and quiet of College Park living. Why Wait? Make This Home Yours Today! This is your opportunity to own a 5-bedroom custom-designed dream home in College Park, Orlando. Don’t miss out—schedule your private tour now and take the first step toward living the lifestyle you’ve always wanted.
Sold for $1,285,000
Zillow last checked:
Listing updated:
Bought with:
Harif Hazera LLC, 3343835
PREMIER SOTHEBY'S INTL. REALTY
Source: Stellar MLS,MLS#: O6221670 Originating MLS: Orlando Regional
Originating MLS: Orlando Regional
Price history
| Date | Event | Price |
|---|---|---|
| 2/26/2025 | Sold | $1,285,000-0.8%$409/sqft |
Source:  Stellar MLS #O6221670 Report a problem Stellar MLS #O6221670 Report a problem | ||
| 2/26/2025 | Pending sale | $1,295,000$413/sqft |
Source: Stellar MLS #O6221670 Report a problem | ||
| 2/25/2025 | Price change | $1,295,000-6.8%$413/sqft |
Source: Stellar MLS #O6221670 Report a problem | ||
| 1/14/2025 | Pending sale | $1,389,900$443/sqft |
Source: Stellar MLS #O6221670 Report a problem | ||
| 12/6/2024 | Price change | $1,389,900+3.7%$443/sqft |
Source: Stellar MLS #O6221670 Report a problem | ||
| 11/19/2024 | Price change | $1,339,900-2.2%$427/sqft |
Source: Stellar MLS #O6221670 Report a problem | ||
| 11/15/2024 | Price change | $1,369,900-0.4%$436/sqft |
Source: Stellar MLS #O6221670 Report a problem | ||
| 11/8/2024 | Price change | $1,374,900-0.4%$438/sqft |
Source: Stellar MLS #O6221670 Report a problem | ||
| 10/4/2024 | Listed for sale | $1,379,900$440/sqft |
Source: Stellar MLS #O6221670 Report a problem | ||
| 8/26/2024 | Listing removed | $1,379,900$440/sqft |
Source: Stellar MLS #O6221670 Report a problem | ||
| 8/12/2024 | Price change | $1,379,900+1.5%$440/sqft |
Source: Stellar MLS #O6221670 Report a problem | ||
| 7/9/2024 | Listed for sale | $1,359,900+0.1%$433/sqft |
Source: Stellar MLS #O6221670 Report a problem | ||
| 6/21/2024 | Listing removed | -- |
Source: Stellar MLS #O6191897 Report a problem | ||
| 5/5/2024 | Price change | $1,359,000-8.8%$433/sqft |
Source: Stellar MLS #O6191897 Report a problem | ||
| 4/4/2024 | Listed for sale | $1,490,000+358.5%$475/sqft |
Source: Stellar MLS #O6191897 Report a problem | ||
| 7/1/2023 | Listing removed | -- |
Source: Berkshire Hathaway HomeServices Florida Realty Report a problem | ||
| 5/27/2023 | Pending sale | $325,000$104/sqft |
Source: Stellar MLS #O6111485 Report a problem | ||
| 5/26/2023 | Listing removed | -- |
Source: Berkshire Hathaway HomeServices Florida Realty Report a problem | ||
| 5/19/2023 | Listed for sale | $325,000+3471.4%$104/sqft |
Source: Stellar MLS #O6111485 Report a problem | ||
| 12/3/1993 | Sold | $9,100$3/sqft |
Source: Public Record Report a problem | ||


Get a cash offer in 3 minutes
Find out how much your home could sell for in as little as 3 minutes with a no-obligation cash offer.
Estimated market value
$1,373,400
