Pristine standalone townhome (NO ATTACHED WALLS) in desirable North Hill offering exceptional space, flexibility, and breathtaking sunset views across the Skagit Valley. Designed with the comfort of single-family living and the ease of low-maintenance ownership, this home features vaulted ceilings, abundant natural light, and an inviting living room centered around a cozy fireplace. The open-concept kitchen is ideal for entertaining, featuring granite counters, stainless steel appliances, an oversized island, ample prep space, a large walk-in pantry, and a convenient office nook. Enjoy unforgettable evenings from the spacious entertaining deck overlooking a surprisingly private backyard, perfect for relaxing, gathering, or taking in valley sunsets. The upper level offers two generous bedrooms, including a beautiful primary suite with a large walk-in closet and a spa-inspired bath featuring granite counters and a tile-surrounded shower. Fresh interior paint and brand-new carpeting create a true move-in-ready feel. The versatile lower level includes a private entrance, full bath, wet bar, and an expansive third bedroom or bonus space—ideal for guests, multigenerational living, a home office, or a recreation room. Oversized 3-bay garage provides rare storage and functionality. Quality finishes throughout include hardwood flooring, accent molding, tile work, and thoughtful craftsmanship. HOA INCLUDES - all yard maintenance, the entire exterior of the home, and insurance.
Sold
Zillow last checked:
Listing updated:
Bought with:
Sandiann (Sandi) Qualls, 50730
RE/MAX Whatcom County, Inc.
Source: NWMLS as distributed by MLS GRID,MLS#: 2525115
Price history
| Date | Event | Price |
|---|---|---|
| 6/18/2026 | Sold | $520,000$287/sqft |
Source:  NWMLS as distributed by MLS GRID #2525115 Report a problem NWMLS as distributed by MLS GRID #2525115 Report a problem | ||
| 5/30/2026 | Pending sale | $520,000$287/sqft |
Source: NWMLS as distributed by MLS GRID #2525115 Report a problem | ||
| 5/21/2026 | Listed for sale | $520,000+53%$287/sqft |
Source: NWMLS as distributed by MLS GRID #2525115 Report a problem | ||
| 10/2/2007 | Sold | $339,950$188/sqft |
Source: NWMLS as distributed by MLS GRID #26176772 Report a problem | ||
Nearby homes
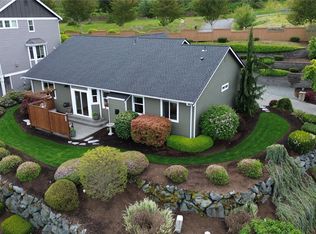
- $645,0003 bd2 ba1.7k sqft2608 River Vista Loop, Mount Vernon, WA 98273Sold
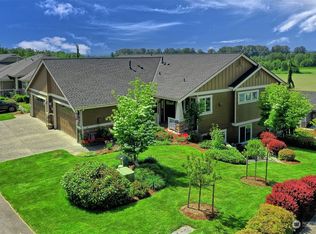
- $601,3003 bd3 ba2.3k sqft2511 River Vista Pl #A, Mount Vernon, WA 98273Off Market
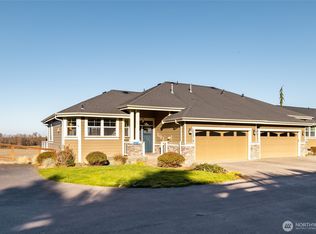
- $597,0003 bd4 ba2.4k sqft2507 River Vista Pl UNIT B, Mount Vernon, WA 98273Sold
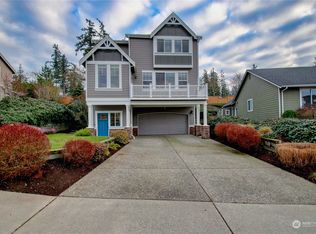
- $619,0003 bd3 ba2.2k sqft2606 River Vista Loop, Mount Vernon, WA 98273Sold
Get a cash offer in 3 minutes
Find out how much your home could sell for in as little as 3 minutes with a no-obligation cash offer.
Estimated market value
$517,800
