Beautifully maintained and impeccably cared for, this exceptional townhome offers the ease of main-level living paired with breathtaking valley views. Thoughtfully designed, the main floor features a spacious kitchen, dining area, inviting living room, powder room, and a serene primary suite complete with a beautifully updated ensuite bath and walk-in closet. The daylight lower level expands the living space with a generous great room, two oversized bedrooms, and a full guest bath—ideal for guests, hobbies, or multi-generational living. Extensive updates include an updated kitchen with newer appliances, refreshed flooring, a remodeled primary bath, and solar tubes that fill the home with abundant natural light. Step outside to the stunning new two-tiered deck, where spectacular sunsets and sweeping valley vistas create an unforgettable backdrop. Lush veranda gardens add to the enchanting atmosphere, making this home feel truly magical. Complete with a spacious two-car garage with additional storage, this peaceful retreat offers the perfect balance of convenience and tranquility—just minutes from town, yet with views that make you feel miles away in the countryside. Enjoy truly low-maintenance living with an HOA that covers exterior maintenance, exterior insurance, and yard maintenance. The association maintains healthy reserves, offering added peace of mind.
Pending
Listed by: Redfin • Tracy Biddle
$549,950
2515 River Vista Court #A, Mount Vernon, WA 98273
3beds
1,919sqft
:
Get pre-qualified$3,715/mo
Townhouse, Condominium
Built in 2008
958 Square Feet Lot
$550,600 Zestimate®
$287/sqft
$379/mo HOA
What's special
Beautifully updated ensuite bathSpacious kitchenBreathtaking valley viewsLush veranda gardensWalk-in closetSerene primary suiteRemodeled primary bath
- 47 days |
- 87 |
- 1 |
Zillow last checked:
Listing updated:
Listed by:
Tracy Biddle,
Redfin,
Melissa Challman,
Redfin
Source: NWMLS as distributed by MLS GRID,MLS#: 2546090
Facts & features
Interior
Bedrooms & bathrooms
- Bedrooms: 3
- Bathrooms: 3
- Full bathrooms: 1
- 3/4 bathrooms: 1
- 1/2 bathrooms: 1
- Main level bathrooms: 2
- Main level bedrooms: 1
Primary bedroom
- Level: Main
Bedroom
- Level: Lower
Bedroom
- Level: Lower
Bathroom three quarter
- Level: Main
Bathroom full
- Level: Lower
Other
- Level: Main
Dining room
- Level: Main
Entry hall
- Level: Main
Family room
- Level: Lower
Kitchen with eating space
- Level: Main
Living room
- Level: Main
Utility room
- Level: Main
Heating
- Fireplace, Forced Air, Wall Furnace, Electric, Natural Gas
Cooling
- None
Appliances
- Included: Dishwasher, Disposal, Dryer, Microwave, Refrigerator, Stove(s)/Range(s), Washer, Dishwasher(s), Dryer(s), Garbage Disposal, Microwave(s), Refrigerator(s), Washer(s), Water Heater: Gas, Water Heater Location: Garage, Cooking - Electric Hookup, Cooking-Electric, Dryer-Electric
- Laundry: Electric Dryer Hookup, Washer Hookup
Features
- Flooring: Vinyl Plank, Carpet
- Windows: Insulated Windows, Skylight(s)
- Number of fireplaces: 1
- Fireplace features: Gas, Main Level: 1, Fireplace
Interior area
- Total structure area: 1,919
- Total interior livable area: 1,919 sqft
Property
Parking
- Total spaces: 4
- Parking features: Individual Garage, Uncovered
- Has garage: Yes
- Covered spaces: 2
- Uncovered spaces: 2
Features
- Levels: Multi/Split
- Entry location: Main
- Patio & porch: Cooking-Electric, Dryer-Electric, End Unit, Fireplace, Insulated Windows, Primary Bathroom, Skylight(s), Walk-In Closet(s), Washer, Water Heater
- Has view: Yes
- View description: Territorial
Lot
- Size: 958 Square Feet
- Features: Corner Lot, Cul-De-Sac, Dead End Street, Open Lot, Paved, Sidewalk
Details
- Parcel number: P132766
- Special conditions: Standard
Construction
Type & style
- Home type: Townhouse
- Architectural style: Townhouse,Townhouse
- Property subtype: Townhouse, Condominium
Materials
- Cement Planked, Wood Siding, Cement Plank
- Roof: Composition
Condition
- Year built: 2008
- Major remodel year: 2015
Utilities & green energy
- Electric: Company: Puget Sound Energy
- Sewer: Company: City of Mt Vernon
- Water: Company: Skagit PUD
- Utilities for property: Xfinity, Xfinity Or Ziply Fiber
Green energy
- Energy efficient items: Insulated Windows
Community & HOA
Community
- Subdivision: Mount Vernon
HOA
- Services included: Common Area Maintenance, Maintenance Grounds, Road Maintenance, Snow Removal
- HOA fee: $379 monthly
- HOA phone: 206-992-7097
Location
- Region: Mount Vernon
Financial & listing details
- Price per square foot: $287/sqft
- Tax assessed value: $515,500
- Annual tax amount: $5,615
- Date on market: 7/17/2026
- Cumulative days on market: 27 days
- Listing terms: Conventional,FHA,VA Loan
- Inclusions: Dishwasher(s), Dryer(s), Garbage Disposal, Microwave(s), Refrigerator(s), Stove(s)/Range(s), Washer(s)
Estimated market value
$550,600
$523,000 - $578,000
$2,815/mo
Price history
| Date | Event | Price |
|---|---|---|
| 7/4/2026 | Pending sale | $549,950$287/sqft |
Source:  NWMLS as distributed by MLS GRID #2546090 Report a problem NWMLS as distributed by MLS GRID #2546090 Report a problem | ||
| 6/26/2026 | Listed for sale | $549,950+66.7%$287/sqft |
Source: NWMLS as distributed by MLS GRID #2546090 Report a problem | ||
| 6/12/2018 | Sold | $330,000$172/sqft |
Source: Agent Provided Report a problem | ||
| 5/10/2018 | Pending sale | $330,000$172/sqft |
Source: Keller Williams Realty Bellingham #1268439 Report a problem | ||
| 4/6/2018 | Listed for sale | $330,000$172/sqft |
Source: Keller Williams Realty Bellingham #1268439 Report a problem | ||
Public tax history
| Year | Property taxes | Tax assessment |
|---|---|---|
| 2024 | $5,496 +14.8% | $515,500 +10.7% |
| 2023 | $4,788 +8.2% | $465,600 +9.5% |
| 2022 | $4,425 | $425,100 +18.2% |
| 2021 | -- | $359,600 -4.3% |
| 2020 | $4,471 +9.8% | $375,600 +9.7% |
| 2019 | $4,072 -20.4% | $342,300 -2.9% |
| 2018 | $5,115 +17.1% | $352,600 +3.3% |
| 2017 | $4,368 +4% | $341,300 +16.2% |
| 2016 | $4,201 | $293,800 +5% |
| 2015 | -- | $279,800 |
Find assessor info on the county website
Monthly payment
Est. payment
Payment breakdown
Explore the cost of this home by adjusting the details. Changes won't be saved.Climate risks
Neighborhood: 98273
Nearby schools
GreatSchools rating
- 3/10Centennial Elementary SchoolGrades: K-5Distance: 0.7 mi
- 5/10La Venture Middle SchoolGrades: 6-8Distance: 1.3 mi
- 5/10Mount Vernon High SchoolGrades: 9-12Distance: 2 mi
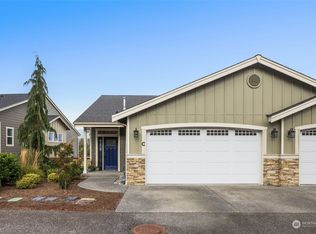
- $499,9993 bd3 ba1.9k sqft2515 River Vista Ct UNIT C, Mount Vernon, WA 98273Sold
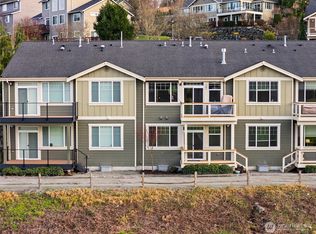
- $429,0002 bd3 ba1.3k sqft2515 River Vista Ct #40B, Mount Vernon, WA 98273Sold
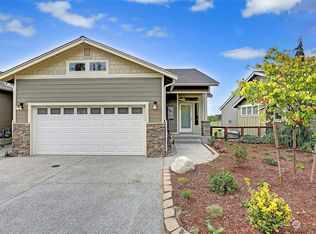
- $535,0003 bd3 ba2k sqft2509 River Vista Ct #A, Mount Vernon, WA 98273Sold
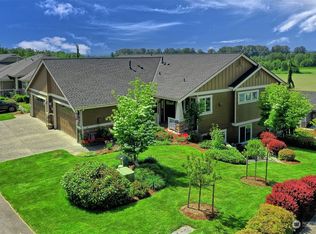
- $579,9503 bd3 ba2.3k sqft2511 River Vista Pl #A, Mount Vernon, WA 98273Sold
- $597,0003 bd4 ba2.4k sqft2507 River Vista Pl UNIT B, Mount Vernon, WA 98273Sold
- $690,0004 bd4 ba3.6k sqft2704 River Vista Loop, Mount Vernon, WA 98273Sold
- $794,0004 bd3 ba3.4k sqft2703 River Vista Loop, Mount Vernon, WA 98273Sold
- $520,0003 bd3 ba1.8k sqft2612 River Vista Ln #32A, Mount Vernon, WA 98273Sold
A local agent can set up tours, give advice and negotiate with sellers.
A local lender can help you make sure your offer is ready when you are.
Similar homes
- $549,0003 bd2 ba1.5k sqft3973 Francis Road, Mount Vernon, WA 98273Active
 MLS ID #2540625, Charles M. Boon. NWMLS as distributed by MLS GRID
 - $584,0003 bd3 ba1.8k sqftPark Meadows, Mount Vernon, WA 98273Active
 MLS ID #2562389, Jessica Noonan. NWMLS as distributed by MLS GRID
 - $609,0003 bd2 ba1.8k sqft1810 Tundra Loop, Mount Vernon, WA 98273Active
 MLS ID #2562858, Mariaelena E. Mendoza. NWMLS as distributed by MLS GRID
 - $549,9503 bd3 ba1.9k sqftMaddox Creek, Mount Vernon, WA 98274Active
 MLS ID #2547377, Karna Cristina. NWMLS as distributed by MLS GRID
 - $640,0003 bd3 ba2.2k sqft3289 Loch Ness Loop, Mount Vernon, WA 98273ActiveMLS ID #2551298, Shane Servoss. NWMLS as distributed by MLS GRID
- $589,0003 bd3 ba2.3k sqft4663 Glacier Street, Mount Vernon, WA 98273ContingentMLS ID #2558895, Lauren Moore. NWMLS as distributed by MLS GRID
- $599,9503 bd2 ba1.9k sqft20mvrivsid, Mount Vernon, WA 98273ActiveMLS ID #2557687, Julie Follett. NWMLS as distributed by MLS GRID
- $498,0003 bd3 ba1.5k sqft5232 Larrabee Way, Mount Vernon, WA 98273ActiveMLS ID #2548136, Cary Anderson. NWMLS as distributed by MLS GRID
- $619,0003 bd2 ba2k sqftSkagit Hlnds Div 02, Mount Vernon, WA 98273ActiveMLS ID #2537375, Anthony Zapata. NWMLS as distributed by MLS GRID
- $499,5003 bd2 ba1.3k sqft520 N 21st Street, Mount Vernon, WA 98273ActiveMLS ID #2553530, Stacy LaCount. NWMLS as distributed by MLS GRID
- $640,0003 bd2 ba1.6k sqft4102 McLaughlin Rd, Mount Vernon, WA 98273ActiveMLS ID #2558614, Sara Cullen. NWMLS as distributed by MLS GRID
- $649,9003 bd2 ba1.6k sqftSummersun Estates, Mount Vernon, WA 98273ActiveMLS ID #2550270, Stephanie McSorley. NWMLS as distributed by MLS GRID
- $629,0003 bd3 ba1.8k sqftAlpine Fairway Villa, Mount Vernon, WA 98274ActiveMLS ID #2567193, Elva Fawcett-Hunter. NWMLS as distributed by MLS GRID
- $534,9503 bd2 ba1.4k sqft934 Dallas Street, Mount Vernon, WA 98274ActiveMLS ID #2549102, Dustin Comey. NWMLS as distributed by MLS GRID
- $615,0003 bd2 ba1.6k sqftHillcrest Landing, Mount Vernon, WA 98274ActiveMLS ID #2564153, Machelle Osborne. NWMLS as distributed by MLS GRID
- $560,0003 bd2 ba1.4k sqftDigby Heights Phase Iii, Mount Vernon, WA 98274ActiveMLS ID #2516729, Sarah S. Gravelle. NWMLS as distributed by MLS GRID
- $599,0003 bd3 ba2k sqftPlat Of Homestead Place Subdivision, Burlington, WA 98233ActiveMLS ID #2561745, Stacy LaCount. NWMLS as distributed by MLS GRID
- $480,0003 bd2 ba1.3k sqft5377 Timber Ridge Drive, Mount Vernon, WA 98273ActiveMLS ID #2495441, Eric Duffer. NWMLS as distributed by MLS GRID
- $779,0003 bd2 ba1.9k sqft726 Twin Brooks Drive, Mount Vernon, WA 98273ActiveMLS ID #2562856, Danielle Martin. NWMLS as distributed by MLS GRID
- $718,5004 bd3 ba2.4k sqft3246 Scotland Alley, Mount Vernon, WA 98273ActiveMLS ID #2498533, Forbes Hansen. NWMLS as distributed by MLS GRID
