Stunning home in North Hill is spacious & versatile! You'll be captivated by the fantastic floor plan, generously sized rooms & designer details. The modern finishes throughout the home include elegant granite countertops, high-quality cabinets, sleek SS appliances & hardwood floors; all blending seamlessly with the home's classic charm. Primary bedroom on main level. The expansive downstairs family room, complete w/wet bar, offers endless possibilities—it could easily be transformed into an MIL suite, a 1-bedroom apartment, or add a 4th bedroom. Bonus rooms on lower level include a huge space with a roll-up door opening to the yard = a shop, garden, work-out room etc. Enjoy the tranquility of this quiet neighborhood, so convenient to town!
Sold
Listed by: COMPASS • Jennifer Wynn
Bought with: Windermere RE Whatcom, Inc.
$794,000
2703 River Vista Loop, Mount Vernon, WA 98273
4beds
3,499sqft
Single Family Residence
Built in 2006
9,583 Square Feet Lot
$788,000 Zestimate®
$227/sqft
$4,361 Estimated rent
Home value
$788,000
$709,000 - $883,000
$4,361/mo
Zestimate® history
Owner options
List your home for rent
$4,361/mo
Rent Zestimate®
Find your next renter with Zillow Rental Manager. Plus, with online applications, you can quickly screen prospective tenants – for free.
$4,361/mo
Rent Zestimate®
Refinance and save
$5,623/mo
Est. payment
Refinancing to a lower rate could help reduce your monthly payments and save thousands over the life of the loan.
$5,623/mo
Est. payment
Explore your selling options
Work with a Zillow partner agent
Leverage their expertise and Zillow's premium Showcase listings to get your home seen by more buyers.
Get startedList with your own agent
Get your home in front of millions of buyers by listing it on Zillow.
Learn how to do itSell it yourself
Take full control of how buyers see your home on Zillow by listing For Sale by Owner (FSBO).
List your homeWhat's special
Modern finishesExpansive downstairs family roomBonus roomsHardwood floorsDesigner detailsWet barFantastic floor plan
Zillow last checked:
Listing updated:
Offers reviewed: Mar 11
Listed by:
Jennifer Wynn,
COMPASS
Bought with:
Jennifer Freeman, 82190
Windermere RE Whatcom, Inc.
Source: NWMLS as distributed by MLS GRID,MLS#: 2339419
Facts & features
Interior
Bedrooms & bathrooms
- Bedrooms: 4
- Bathrooms: 3
- Full bathrooms: 3
- Main level bathrooms: 2
- Main level bedrooms: 3
Primary bedroom
- Level: Main
Bedroom
- Level: Lower
Bedroom
- Level: Main
Bedroom
- Level: Main
Bathroom full
- Level: Lower
Bathroom full
- Level: Main
Bathroom full
- Level: Main
Bonus room
- Level: Lower
Den office
- Level: Main
Dining room
- Level: Main
Entry hall
- Level: Main
Family room
- Level: Lower
Great room
- Level: Main
Kitchen with eating space
- Level: Main
Living room
- Level: Main
Rec room
- Level: Lower
Heating
- Fireplace, Forced Air, Electric, Natural Gas
Cooling
- Forced Air
Appliances
- Included: Dishwasher(s), Dryer(s), Disposal, Microwave(s), Refrigerator(s), Stove(s)/Range(s), Washer(s), Garbage Disposal, Water Heater: Gas, Water Heater Location: Garage
Features
- Bath Off Primary, Ceiling Fan(s), Dining Room
- Flooring: Ceramic Tile, Hardwood, Vinyl, Carpet
- Doors: French Doors
- Windows: Double Pane/Storm Window
- Basement: Daylight,Partially Finished
- Number of fireplaces: 1
- Fireplace features: Gas, Main Level: 1, Fireplace
Interior area
- Total structure area: 3,499
- Total interior livable area: 3,499 sqft
Property
Parking
- Total spaces: 2
- Parking features: Attached Garage
- Attached garage spaces: 2
Features
- Levels: One
- Stories: 1
- Entry location: Main
- Patio & porch: Second Kitchen, Bath Off Primary, Ceiling Fan(s), Ceramic Tile, Double Pane/Storm Window, Dining Room, Fireplace, French Doors, Hardwood, Vaulted Ceiling(s), Walk-In Closet(s), Walk-In Pantry, Wall to Wall Carpet, Water Heater, Wet Bar, Wine Cellar
- Has view: Yes
- View description: Partial, River, Territorial
- Has water view: Yes
- Water view: River
Lot
- Size: 9,583 Square Feet
- Features: Curbs, Open Lot, Paved, Sidewalk, Cable TV, Deck, Fenced-Partially, Gas Available, High Speed Internet, Irrigation, Patio, Sprinkler System
- Topography: Level,Partial Slope,Sloped
- Residential vegetation: Garden Space, Wooded
Details
- Parcel number: P122813
- Zoning: R-1, 4.0
- Zoning description: Jurisdiction: City
- Special conditions: Standard
Construction
Type & style
- Home type: SingleFamily
- Architectural style: Contemporary,1 Story w/Bsmnt.
- Property subtype: Single Family Residence
Materials
- Cement Planked, Cement Plank
- Foundation: Poured Concrete
- Roof: Composition
Condition
- Very Good
- Year built: 2006
Details
- Builder name: Hansell Mitzel LLC
Utilities & green energy
- Electric: Company: Puget Sound Energy
- Sewer: Available, Sewer Connected, Company: Skagit PUD
- Water: Public, Company: Skagit PUD
- Utilities for property: Comcast/Xfinity, Comcast/Xfinity
Community & HOA
Community
- Subdivision: Mount Vernon
HOA
- HOA fee: $545 annually
Location
- Region: Mount Vernon
Financial & listing details
- Price per square foot: $227/sqft
- Tax assessed value: $800,100
- Annual tax amount: $7,394
- Offers reviewed: 03/11/2025
- Date on market: 3/7/2025
- Listing terms: Conventional,USDA Loan,VA Loan
- Inclusions: Dishwasher(s), Dryer(s), Garbage Disposal, Microwave(s), Refrigerator(s), Stove(s)/Range(s), Washer(s)
Price history
| Date | Event | Price |
|---|---|---|
| 3/26/2025 | Sold | $794,000-0.6%$227/sqft |
Source:  NWMLS as distributed by MLS GRID #2339419 Report a problem NWMLS as distributed by MLS GRID #2339419 Report a problem | ||
| 3/12/2025 | Pending sale | $799,000$228/sqft |
Source: NWMLS as distributed by MLS GRID #2339419 Report a problem | ||
| 3/7/2025 | Listed for sale | $799,000+73.8%$228/sqft |
Source: NWMLS as distributed by MLS GRID #2339419 Report a problem | ||
| 10/10/2007 | Sold | $459,688$131/sqft |
Source: Public Record Report a problem | ||
Public tax history
| Year | Property taxes | Tax assessment |
|---|---|---|
| 2025 | $8,968 +13.4% | $800,100 +7.7% |
| 2024 | $7,909 +7% | $742,700 +3.2% |
| 2023 | $7,394 +5.3% | $719,800 +6.5% |
| 2022 | $7,024 | $675,600 +22.8% |
| 2021 | -- | $550,000 +6.1% |
| 2020 | $6,448 +16.2% | $518,200 +4.8% |
| 2019 | $5,549 -8.8% | $494,400 +2.7% |
| 2018 | $6,085 +13.8% | $481,200 +18.4% |
| 2017 | $5,347 +5% | $406,500 +12.9% |
| 2016 | $5,093 -1.7% | $360,000 +6% |
| 2015 | $5,179 +0.5% | $339,600 +2.1% |
| 2013 | $5,153 | $332,700 |
| 2012 | $5,153 +3.9% | $332,700 -3.7% |
| 2011 | $4,962 | $345,600 -9.1% |
| 2010 | $4,962 -10.4% | $380,200 -21.7% |
| 2009 | $5,537 +27.1% | $485,600 +21.2% |
| 2008 | $4,356 | $400,600 |
| 2007 | $4,356 | $400,600 |
Find assessor info on the county website
Neighborhood: 98273
Nearby homes
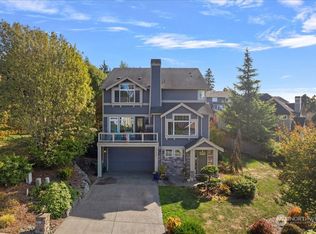
- $690,0004 bd4 ba3.6k sqft2704 River Vista Loop, Mount Vernon, WA 98273Sold
- $549,9503 bd3 ba1.9k sqft2515 River Vista Ct UNIT A, Mount Vernon, WA 98273Sold

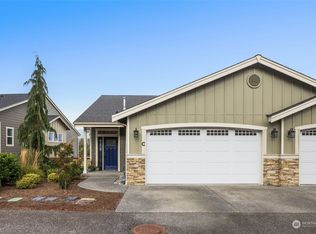
- $499,9993 bd3 ba1.9k sqft2515 River Vista Ct UNIT C, Mount Vernon, WA 98273Sold
- $429,0002 bd3 ba1.3k sqft2515 River Vista Ct #40B, Mount Vernon, WA 98273Sold
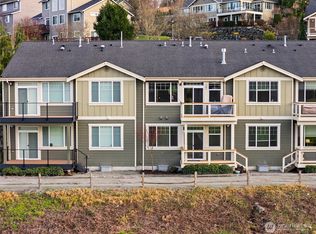
- $687,5005 bd3 ba2.2k sqft2717 River Vista Loop, Mount Vernon, WA 98273Sold
- $619,0003 bd3 ba2.2k sqft2606 River Vista Loop, Mount Vernon, WA 98273Sold
- $622,0003 bd3 ba2.3k sqft2602 River Vista Loop, Mount Vernon, WA 98273Sold
- $645,0003 bd2 ba1.7k sqft2608 River Vista Loop, Mount Vernon, WA 98273Sold
Nearby schools
GreatSchools rating
- 3/10Centennial Elementary SchoolGrades: K-5Distance: 0.7 mi
- 5/10La Venture Middle SchoolGrades: 6-8Distance: 1.3 mi
- 5/10Mount Vernon High SchoolGrades: 9-12Distance: 2.1 mi
Schools provided by the listing agent
- Elementary: Centennial Elem
- Middle: La Venture Mid
- High: Mount Vernon High
Source: NWMLS as distributed by MLS GRID. This data may not be complete. We recommend contacting the local school district to confirm school assignments for this home.
Get a cash offer in 3 minutes
Find out how much your home could sell for in as little as 3 minutes with a no-obligation cash offer.
Estimated market value
$788,000
Get a cash offer in 3 minutes
Find out how much your home could sell for in as little as 3 minutes with a no-obligation cash offer.
Estimated market value
$788,000
- Washington
- Skagit County
- Mount Vernon
- 98273
- 2703 River Vista Loop
