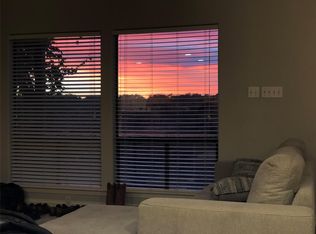
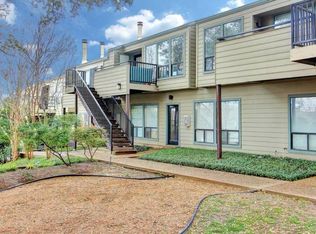
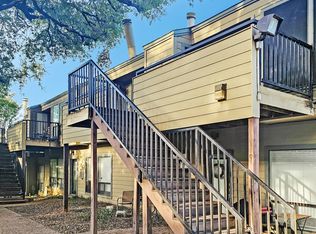
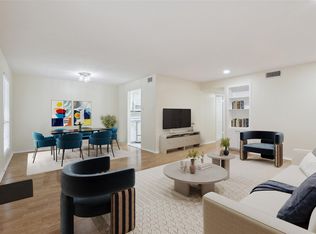
So close to campus, but feels like living in a treehouse. This 2-bedroom, 2 -bath condo is tucked among the trees and perched on a hill in the heart of West Campus. It offers privacy, character, in-unit laundry and unbeatable convenience just minutes from UT Austin, with views that soar west over Lamar Blvd. It comes with 2 parking spaces (1 inside the garage below the unit) plus an assigned spot close by. This unique residence combines soaring ceilings, abundant natural light, and peaceful greenbelt-style views to create a true treehouse retreat within walking distance of campus. The open-concept living area features dramatic vaulted ceilings, expansive windows, rich wood flooring, and a cozy fireplace, all framed by serene treetop views. The kitchen is equipped with granite countertops, stainless steel appliances, tile backsplash, and bar seating that opens seamlessly into the living and dining spaces—perfect for entertaining or everyday living. Both spacious bedrooms feature en-suite bathrooms and flexible layouts ideal for roommates, guests, or work-from-home setups. The primary suite offers generous space, natural light, and a large walk-in closet, while the upstairs bedroom provides added privacy with its own full bath. Enjoy peaceful mornings or evening sunsets from the private balcony overlooking lush greenery and canyon-style views. Located just blocks from UT Austin, Guadalupe, Shoal Creek Trail, local coffee shops, restaurants, and downtown Austin, this condo is an incredible opportunity for owner-occupants, UT students, parents, or investors looking for a distinctive property in one of Austin’s most desirable central neighborhoods.
Active
Price cut: $15K (10/20)
$310,000
2612 San Pedro St APT 219, Austin, TX 78705
2beds
1,090sqft
Condominium
Built in 1982
-- sqft lot
$-- Zestimate®
$284/sqft
$305/mo HOA
What's special
- 156 days
- 601
- 68
Zillow last checked:
Listing updated:
Listed by:
Barbara Shallue (512) 346-3550,
Keller Williams Realty (512) 346-3550
Source: Unlock MLS,MLS#: 9960239
Facts & features
Interior
Bedrooms & bathrooms
- Bedrooms: 2
- Bathrooms: 2
- Full bathrooms: 2
- Main level bedrooms: 1
Primary bedroom
- Description: Primary bedroom features large windows, ceiling fan, walk-in closet and full bathroom
- Features: Ceiling Fan(s), Full Bath, High Ceilings, Vaulted Ceiling(s)
- Level: Main
Primary bathroom
- Description: Primary bathroom features a large vanity with extra counterspace and a linen closet for extra storage.
- Features: Laminate Counters, Full Bath, Storage
- Level: Main
Kitchen
- Description: Galley-style kitchen with stainless steel appliances, tile backsplash and granite countertops
- Features: Granite Counters, Eat-in Kitchen, Galley Type Kitchen, Open to Family Room, Pantry, Recessed Lighting
- Level: Main
Heating
- Central, Electric
Cooling
- Ceiling Fan(s), Central Air, Electric
Appliances
- Included: Cooktop, Dishwasher, Disposal, Microwave, Oven, Refrigerator, Stainless Steel Appliance(s), Washer/Dryer Stacked
Features
- Breakfast Bar, Ceiling Fan(s), High Ceilings, Vaulted Ceiling(s), Granite Counters, Eat-in Kitchen, Interior Steps, Open Floorplan, Primary Bedroom on Main, Recessed Lighting, Stackable W/D Connections, Walk-In Closet(s)
- Flooring: Tile, Wood
- Windows: Screens, Window Treatments
- Number of fireplaces: 1
- Fireplace features: Living Room, Wood Burning
Interior area
- Total interior livable area: 1,090 sqft
Video & virtual tour
Property
Parking
- Total spaces: 1
- Parking features: Assigned, Attached, Garage, Garage Door Opener, Garage Faces Rear, Off Street, Parking Lot, Private, Reserved
- Attached garage spaces: 1
Accessibility
- Accessibility features: None
Features
- Levels: Two
- Stories: 2
- Patio & porch: Front Porch
- Exterior features: Exterior Steps, Private Entrance
- Pool features: None
- Spa features: None
- Fencing: None
- Has view: Yes
- View description: Hill Country, Panoramic, Park/Greenbelt, Trees/Woods
- Waterfront features: None
Lot
- Size: 1,742 Square Feet
- Features: Back to Park/Greenbelt, Trees-Large (Over 40 Ft), Many Trees, Views
Details
- Additional structures: None
- Parcel number: 02140003290035
- Special conditions: Standard
Construction
Type & style
- Home type: Condo
- Property subtype: Condominium
- Attached to another structure: Yes
Materials
- Foundation: Slab
- Roof: Composition, Shingle
Condition
- Resale
- New construction: No
- Year built: 1982
Utilities & green energy
- Sewer: Public Sewer
- Water: Public
- Utilities for property: Electricity Connected, Sewer Connected, Water Connected
Community & HOA
Community
- Features: Common Grounds
- Subdivision: Treehouse Condo
HOA
- Has HOA: Yes
- Services included: Common Area Maintenance
- HOA fee: $305 monthly
- HOA name: Treehouse Owners Association, Inc
Location
- Region: Austin
Financial & listing details
- Price per square foot: $284/sqft
- Tax assessed value: $328,900
- Annual tax amount: $9,127
- Date on market: 5/23/2026
- Listing terms: Cash,Conventional,FHA,VA Loan
- Electric utility on property: Yes
Estimated market value
Not available
Estimated sales range
Not available
Not available
Price history
| Date | Event | Price |
|---|---|---|
| 10/20/2026 | Price change | $310,000-4.6%$284/sqft |
Source:  Unlock MLS #9960239 Report a problem Unlock MLS #9960239 Report a problem | ||
| 7/3/2026 | Price change | $325,000-3%$298/sqft |
Source: Unlock MLS #9960239 Report a problem | ||
| 6/18/2026 | Price change | $335,000-4%$307/sqft |
Source: Unlock MLS #9960239 Report a problem | ||
| 5/23/2026 | Listed for sale | $349,000-9.4%$320/sqft |
Source: Unlock MLS #9960239 Report a problem | ||
| 12/12/2022 | Listing removed | -- |
Source: Unlock MLS #5052606 Report a problem | ||
| 11/18/2022 | Contingent | $385,000$353/sqft |
Source: Unlock MLS #5052606 Report a problem | ||
| 9/12/2022 | Price change | $385,000-4.9%$353/sqft |
Source: Unlock MLS #5052606 Report a problem | ||
| 8/2/2022 | Listed for sale | $405,000$372/sqft |
Source: Unlock MLS #5052606 Report a problem | ||
| 2/14/2022 | Listing removed | -- |
Source: Zillow Rental Manager Report a problem | ||
| 2/4/2022 | Listed for rent | $1,700-5.6%$2/sqft |
Source: Zillow Rental Manager Report a problem | ||
| 3/24/2021 | Listing removed | -- |
Source: Owner Report a problem | ||
| 1/3/2020 | Listing removed | $1,800$2/sqft |
Source: Owner Report a problem | ||
| 10/1/2019 | Price change | $1,800-10%$2/sqft |
Source: Owner Report a problem | ||
| 9/20/2019 | Listed for rent | $2,000$2/sqft |
Source: Owner Report a problem | ||
Public tax history
| Year | Property taxes | Tax assessment |
|---|---|---|
| 2021 | -- | $328,900 +16% |
| 2020 | $4,925 | $283,506 |
| 2019 | -- | $283,506 +4.1% |
| 2018 | $5,783 | $272,468 +4.3% |
| 2017 | $5,783 -0.9% | $261,222 -3.2% |
| 2016 | $5,838 | $269,965 -5.8% |
| 2015 | $5,838 | $286,502 +16.8% |
| 2014 | $5,838 | $245,301 +8.6% |
| 2013 | -- | $225,862 +43.5% |
| 2012 | -- | $157,447 -26.1% |
| 2011 | -- | $213,183 |
| 2010 | -- | $213,183 |
| 2009 | -- | $213,183 |
| 2008 | -- | $213,183 +46.8% |
| 2007 | -- | $145,181 -6% |
| 2006 | -- | $154,398 |
Find assessor info on the county website
Monthly payment
Est. payment
Payment breakdown
Explore the cost of this home by adjusting the details. Changes won't be saved.Climate risks
Neighborhood: West University
Nearby schools
Schools provided by the listing agent
- Elementary: Bryker Woods
- Middle: O Henry
- High: Austin
- District: Austin ISD
Source: Unlock MLS. This data may not be complete. We recommend contacting the local school district to confirm school assignments for this home.
- $340,0003 bd2 ba1.1k sqft2612 San Pedro St APT 209, Austin, TX 78705Off Market

- $249,9001 bd1 ba642 sqft2612 San Pedro St #A-118, Austin, TX 78705For Sale
- $3,2504 bd2 ba1.1k sqft2612 San Pedro St APT 206, Austin, TX 78705For Rent
- $358,6192 bd2 ba1.1k sqft2612 San Pedro St APT 207, Austin, TX 78705Off Market
Similar homes
- $300,0002 bd2 ba751 sqft712 Graham Pl APT 304, Austin, TX 78705Active
 MLS ID #2277305, Dawn Lanier, Coldwell Banker Realty. Unlock MLS
 - $319,0002 bd2 ba1.1k sqft2612 San Pedro St APT 211, Austin, TX 78705Active
 MLS ID #7507943, Laurie Flood, Keller Williams Realty. Unlock MLS
 - $299,0002 bd2 ba958 sqft2401 Leon St APT 210, Austin, TX 78705Active
 MLS ID #7348069, Doreen Tando, Austin 101 Realty, LLC. Unlock MLS
 - $300,0002 bd2 ba862 sqft2220 Leon St APT 203, Austin, TX 78705Active
 MLS ID #7487288, Carlos Reyna, Sprout Realty. Unlock MLS
 - $343,0002 bd2 ba845 sqft2509 Pearl St APT 5, Austin, TX 78705ActiveMLS ID #9118327, Marietta Scott, Moreland Properties. Unlock MLS
- $350,0002 bd2 ba1k sqft2529 Rio Grande St APT 72, Austin, TX 78705ActiveMLS ID #9234739, Lindsay Hancock, Pure Realty. Unlock MLS
- $315,0003 bd2 ba837 sqft106 E 30th St APT 308, Austin, TX 78705ActiveMLS ID #9989604, Silvia Vandenberg, Compass RE Texas, LLC. Unlock MLS
- $309,9002 bd2 ba925 sqft2502 Leon St APT 315, Austin, TX 78705ActiveMLS ID #9608703, Matthew Ely, Ely Properties, Inc.. Unlock MLS
- $312,9002 bd2 ba929 sqft2502 Leon St APT 209, Austin, TX 78705ActiveMLS ID #6521880, Matthew Ely, Ely Properties, Inc.. Unlock MLS
- $299,9993 bd2 ba1.1k sqft101 E 33rd St APT 208, Austin, TX 78705ActiveMLS ID #8203125, Jed Bricker, Austin Marketing + Development. Unlock MLS
- $345,0002 bd2 ba904 sqft806 W 24th St APT 202, Austin, TX 78705ActiveMLS ID #5167437, Frank Chen, All Side Realty. Unlock MLS
- $309,5002 bd2 ba1k sqft1910 Robbins Pl APT 301, Austin, TX 78705ActiveMLS ID #5178065, Kia Potter, eXp Realty, LLC. Unlock MLS
- $299,9003 bd2 ba1.1k sqft101 E 33rd St #206, Austin, TX 78705ActiveMLS ID #9194641, Jed Bricker, Austin Marketing + Development. Unlock MLS
- $289,9002 bd2 ba895 sqft2509 Pearl St APT 7, Austin, TX 78705ActiveMLS ID #7626862, Michael Said, eXp Realty, LLC. Unlock MLS
- $309,0002 bd2 ba814 sqft106 E 30th St APT 310, Austin, TX 78705ActiveMLS ID #7838637, Larry Wu, Property Consultants of Austin. Unlock MLS
- $335,0002 bd2 ba925 sqft807 W 25th St APT 102, Austin, TX 78705ActiveMLS ID #7655438, Jonathan Fong, Coldwell Banker Realty. Unlock MLS
- $325,0002 bd2 ba887 sqft3115 Helms St APT 314, Austin, TX 78705ActiveMLS ID #6662708, Jasmine Chowdhury, eXp Realty, LLC. Unlock MLS
- $380,0002 bd2 ba1k sqft2529 Rio Grande St APT 78, Austin, TX 78705ActiveMLS ID #5084185, Miller Gill, Gill Cave Group. Unlock MLS
- $279,0002 bd2 ba761 sqft2409 Leon St APT 201, Austin, TX 78705ActiveMLS ID #1534660, Chesney Coker, Tower Realty Austin. Unlock MLS
