Welcome to 2612 Stallions Drive in Celina, where comfort, space, and lifestyle come together beautifully. Perfectly positioned to face a serene lake, this home offers stunning water views that create a peaceful, everyday retreat right from your doorstep. Inside, you’ll find an expansive open floor plan designed for both entertaining and relaxed living, featuring multiple spacious living areas and oversized bedrooms that provide room for everyone to spread out and feel at home.
Recent updates, including new flooring and a new roof, add modern appeal and peace of mind, while the generous backyard offers the perfect setting for outdoor gatherings, play, or simply unwinding after a long day. Located in a highly sought-after Celina ISD community, residents enjoy access to fantastic neighborhood amenities such as a pool and scenic walking trails, making it easy to stay active and connected.
With its prime location just minutes from Prosper and convenient shopping and dining, this home blends tranquil lakeside living with everyday convenience—delivering the ideal balance of space, style, and community.
Sold
Price Unknown
2612 Stallions Ln, Celina, TX 75009
5beds
4,242sqft
Single Family Residence
Built in 2008
9,670 Square Feet Lot
$623,300 Zestimate®
$--/sqft
$3,623 Estimated rent
Home value
$623,300
$592,000 - $654,000
$3,623/mo
Zestimate® history
Owner options
List your home for rent
$3,623/mo
Rent Zestimate®
Find your next renter with Zillow Rental Manager. Plus, with online applications, you can quickly screen prospective tenants – for free.
$3,623/mo
Rent Zestimate®
Refinance and save
$210/mo
Est. payment
Refinancing to a lower rate could help reduce your monthly payments and save thousands over the life of the loan.
$210/mo
Est. payment
Explore your selling options
Work with a Zillow partner agent
Leverage their expertise and Zillow's premium Showcase listings to get your home seen by more buyers.
Get startedList with your own agent
Get your home in front of millions of buyers by listing it on Zillow.
Learn how to do itSell it yourself
Take full control of how buyers see your home on Zillow by listing For Sale by Owner (FSBO).
List your homeWhat's special
Generous backyardNew flooringExpansive open floor planStunning water viewsOversized bedroomsNew roof
Zillow last checked:
Listing updated:
Listed by:
Rebecca Lee 0696969 469-644-8002,
Monument Realty 214-705-7827
Bought with:
Alex Little, 0664887
Texas Life Real Estate
Source: NTREIS,MLS#: 21209902
Facts & features
Interior
Bedrooms & bathrooms
- Bedrooms: 5
- Bathrooms: 4
- Full bathrooms: 3
- 1/2 bathrooms: 1
Primary bedroom
- Features: En Suite Bathroom
- Level: First
- Dimensions: 19 x 15
Bedroom
- Level: Second
- Dimensions: 15 x 12
Bedroom
- Level: Second
- Dimensions: 15 x 10
Primary bathroom
- Features: Garden Tub/Roman Tub
- Level: First
- Dimensions: 0 x 0
Dining room
- Level: First
- Dimensions: 0 x 0
Game room
- Features: Ceiling Fan(s)
- Level: Second
- Dimensions: 22 x 15
Half bath
- Level: First
- Dimensions: 0 x 0
Kitchen
- Features: Built-in Features, Granite Counters, Kitchen Island, Pantry
- Level: First
- Dimensions: 14 x 10
Living room
- Level: First
- Dimensions: 14 x 11
Living room
- Features: Ceiling Fan(s), Fireplace
- Level: First
- Dimensions: 20 x 14
Media room
- Level: Second
- Dimensions: 0 x 0
Office
- Features: Built-in Features
- Level: First
- Dimensions: 14 x 9
Utility room
- Level: First
- Dimensions: 0 x 0
Heating
- Central
Cooling
- Central Air
Appliances
- Included: Dishwasher, Gas Cooktop, Disposal
- Laundry: Laundry in Utility Room
Features
- Decorative/Designer Lighting Fixtures, Granite Counters, Kitchen Island, Open Floorplan, Cable TV, Vaulted Ceiling(s), Natural Woodwork, Walk-In Closet(s)
- Flooring: Carpet, Ceramic Tile, Luxury Vinyl Plank
- Has basement: No
- Number of fireplaces: 1
- Fireplace features: Family Room, Gas Starter
Interior area
- Total interior livable area: 4,242 sqft
Property
Parking
- Total spaces: 3
- Parking features: Door-Multi
- Attached garage spaces: 3
Features
- Levels: Two
- Stories: 2
- Patio & porch: Covered
- Pool features: None
- Fencing: Wood
- Has view: Yes
- View description: Water
- Has water view: Yes
Lot
- Size: 9,670 Square Feet
- Features: Interior Lot, Landscaped, Sprinkler System, Few Trees
Details
- Parcel number: R936700X01201
Construction
Type & style
- Home type: SingleFamily
- Architectural style: Traditional,Detached
- Property subtype: Single Family Residence
Materials
- Brick
- Foundation: Slab
- Roof: Composition
Condition
- Year built: 2008
Utilities & green energy
- Sewer: Public Sewer
- Water: Public
- Utilities for property: Sewer Available, Water Available, Cable Available
Community & HOA
Community
- Subdivision: Carter Ranch-Phase Iia The
HOA
- Has HOA: Yes
- Services included: Association Management
- HOA fee: $210 quarterly
- HOA name: Cma
- HOA phone: 972-943-2800
Location
- Region: Celina
Financial & listing details
- Tax assessed value: $647,461
- Annual tax amount: $13,052
- Date on market: 3/25/2026
- Cumulative days on market: 36 days
- Listing terms: Cash,Conventional,See Agent,VA Loan
Price history
| Date | Event | Price |
|---|---|---|
| 6/11/2026 | Sold | -- |
Source: NTREIS #21209902 Report a problem | ||
| 5/19/2026 | Pending sale | $625,000$147/sqft |
Source: NTREIS #21209902 Report a problem | ||
| 5/1/2026 | Contingent | $625,000$147/sqft |
Source: NTREIS #21209902 Report a problem | ||
| 3/25/2026 | Listed for sale | $625,000+84.1%$147/sqft |
Source: NTREIS #21209902 Report a problem | ||
| 6/18/2014 | Sold | -- |
Source: Agent Provided Report a problem | ||
| 6/7/2014 | Pending sale | $339,500$80/sqft |
Source: Jeanette Anderson Real Estate #12127194 Report a problem | ||
| 4/20/2014 | Listed for sale | $339,500$80/sqft |
Source: Jeanette Anderson Real Estate #12127194 Report a problem | ||
Public tax history
| Year | Property taxes | Tax assessment |
|---|---|---|
| 2025 | $13,052 -1.6% | $647,461 +0.8% |
| 2024 | $13,260 +2.6% | $642,278 +3.4% |
| 2023 | $12,922 -6% | $621,009 +3.6% |
| 2022 | $13,742 +40% | $599,571 +42.7% |
| 2021 | $9,814 +1.6% | $420,255 +3.6% |
| 2020 | $9,663 -0.9% | $405,655 +1.9% |
| 2019 | $9,753 -0.9% | $398,075 +3% |
| 2018 | $9,842 +10.8% | $386,432 +2.1% |
| 2017 | $8,879 | $378,555 +9.8% |
| 2016 | $8,879 +24.7% | $344,870 +13.1% |
| 2015 | $7,119 | $304,894 +7.2% |
| 2014 | $7,119 | $284,341 +5% |
| 2013 | -- | $270,719 +3.6% |
| 2012 | -- | $261,350 +5.1% |
| 2011 | -- | $248,620 -6.4% |
| 2010 | -- | $265,607 +66.7% |
| 2009 | -- | $159,364 +490.9% |
| 2008 | -- | $26,970 |
Find assessor info on the county website
Neighborhood: 75009
Nearby homes
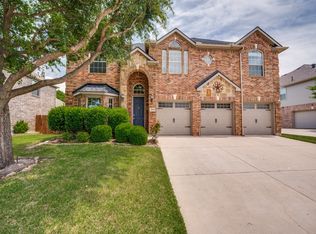
- $539,9004 bd4 ba3.6k sqft2614 Stallions Ln, Celina, TX 75009Pending
- $517,6005 bd3 ba3.5k sqft2610 Stallions Ln, Celina, TX 75009Off Market
- $590,0005 bd4 ba4.2k sqft2619 Old Stables Dr, Celina, TX 75009Off Market
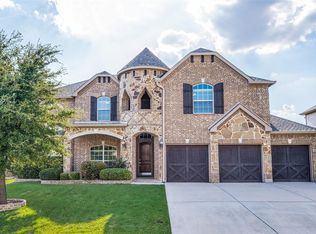
- $510,8005 bd4 ba3.3k sqft2621 Old Stables Dr, Celina, TX 75009Off Market
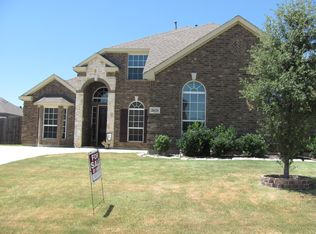
- $513,3004 bd3 ba3.1k sqft2608 Stallions Ln, Celina, TX 75009Off Market
- $582,2005 bd4 ba4.1k sqft2617 Old Stables Dr, Celina, TX 75009Off Market
- $648,1005 bd4 ba3.8k sqft2616 Stallions Ln, Celina, TX 75009Off Market
- $682,1005 bd4 ba4k sqft2623 Old Stables Dr, Celina, TX 75009Off Market
Nearby schools
GreatSchools rating
- 8/10O'Dell Elementary SchoolGrades: 1-5Distance: 0.2 mi
- 8/10Jerry & Linda Moore Middle SchoolGrades: 6-8Distance: 5 mi
- 6/10Celina High SchoolGrades: 9-12Distance: 5.5 mi
Schools provided by the listing agent
- Elementary: O'Dell
- Middle: Jerry & Linda Moore
- High: Celina
- District: Celina ISD
Source: NTREIS. This data may not be complete. We recommend contacting the local school district to confirm school assignments for this home.
Get a cash offer in 3 minutes
Find out how much your home could sell for in as little as 3 minutes with a no-obligation cash offer.
Estimated market value
$623,300
Get a cash offer in 3 minutes
Find out how much your home could sell for in as little as 3 minutes with a no-obligation cash offer.
Estimated market value
$623,300
- Texas
- Collin County
- Celina
- 75009
- 2612 Stallions Ln
Nearby cities
Nearby neighborhoods
Nearby zip codes
Other Celina Topics
