MAJOR PRICE IMPROVEMENT! Outstanding home located in popular Carter Ranch. Peaceful and serene setting located across from lake. Hard to find 3 car wide garage. Recent updates include LPV flooring, carpeting, and paint. Excellent open floor plan with master suite downstairs for privacy; 3 bedrooms, a game room and media room upstairs. Features include vaulted ceilings, stone fireplace, crown molding, ceiling fans, walk in closets, spacious back yard, sprinkler system, plus more! Chef's kitchen has double ovens, gas cooking, granite countertops, a walk in pantry, and an island. Luxurious master suite has a separate tub and shower, double sinks, and a walk in closet. Convenient location close to schools, shopping, The North Dallas Tollway and restaurants. Amenities include a community pool, park, playground, jogging trails and a catch and release lake.
Pending
Price cut: $35.1K (7/3)
$539,900
2614 Stallions Ln, Celina, TX 75009
4beds
3,625sqft
Single Family Residence
Built in 2009
9,496 Square Feet Lot
$525,500 Zestimate®
$149/sqft
$70/mo HOA
What's special
Stone fireplaceGas cookingExcellent open floor planLpv flooringCeiling fansGranite countertopsGame room
- 59 days |
- 186 |
- 4 |
Zillow last checked:
Listing updated:
Listed by:
Tom Robertson 0428197 469-621-0081,
C21 Fine Homes Judge Fite 469-621-0081
Source: NTREIS,MLS#: 21301994
Facts & features
Interior
Bedrooms & bathrooms
- Bedrooms: 4
- Bathrooms: 4
- Full bathrooms: 3
- 1/2 bathrooms: 1
Primary bedroom
- Features: Ceiling Fan(s), Dual Sinks, En Suite Bathroom, Separate Shower, Walk-In Closet(s)
- Level: First
- Dimensions: 17 x 15
Bedroom
- Level: Second
- Dimensions: 16 x 11
Bedroom
- Level: Second
- Dimensions: 13 x 16
Bedroom
- Level: Second
- Dimensions: 13 x 12
Breakfast room nook
- Level: First
- Dimensions: 12 x 12
Dining room
- Level: First
- Dimensions: 17 x 15
Game room
- Features: Ceiling Fan(s)
- Level: Second
- Dimensions: 16 x 15
Kitchen
- Features: Built-in Features, Butler's Pantry, Granite Counters, Kitchen Island, Walk-In Pantry
- Level: First
- Dimensions: 16 x 10
Living room
- Features: Ceiling Fan(s), Fireplace
- Level: First
- Dimensions: 23 x 18
Media room
- Level: Second
- Dimensions: 18 x 12
Heating
- Central, Natural Gas
Cooling
- Central Air, Ceiling Fan(s), Electric
Appliances
- Included: Double Oven, Dishwasher, Gas Cooktop, Disposal, Microwave
- Laundry: Laundry in Utility Room
Features
- Granite Counters, High Speed Internet, Kitchen Island, Open Floorplan, Pantry, Vaulted Ceiling(s), Walk-In Closet(s)
- Flooring: Carpet, Ceramic Tile, Luxury Vinyl Plank
- Has basement: No
- Number of fireplaces: 1
- Fireplace features: Gas Starter, Stone
Interior area
- Total interior livable area: 3,625 sqft
Video & virtual tour
Property
Parking
- Total spaces: 3
- Parking features: Driveway, Garage Faces Front, Garage, Garage Door Opener, Oversized, Side By Side
- Attached garage spaces: 3
Features
- Levels: Two
- Stories: 2
- Patio & porch: Deck
- Exterior features: Rain Gutters
- Pool features: None, Community
- Fencing: Wood
- Has view: Yes
- View description: Water
- Has water view: Yes
Lot
- Size: 9,496 Square Feet
- Features: Irregular Lot, Landscaped, Few Trees
Details
- Parcel number: R936700X01101
Construction
Type & style
- Home type: SingleFamily
- Architectural style: Traditional,Detached
- Property subtype: Single Family Residence
Materials
- Brick
- Foundation: Slab
- Roof: Composition
Condition
- Year built: 2009
Utilities & green energy
- Sewer: Public Sewer
- Water: Public
- Utilities for property: Sewer Available, Water Available
Community & HOA
Community
- Features: Lake, Park, Pool, Trails/Paths
- Security: Smoke Detector(s)
- Subdivision: Carter Ranch-Phase Iia The
HOA
- Has HOA: Yes
- Services included: All Facilities, Association Management
- HOA fee: $210 quarterly
- HOA name: Cma
- HOA phone: 972-943-2800
Location
- Region: Celina
Financial & listing details
- Price per square foot: $149/sqft
- Tax assessed value: $590,575
- Annual tax amount: $11,249
- Date on market: 6/17/2026
- Cumulative days on market: 51 days
Estimated market value
$525,500
$499,000 - $552,000
$3,336/mo
Price history
| Date | Event | Price |
|---|---|---|
| 7/25/2026 | Pending sale | $539,900$149/sqft |
Source: NTREIS #21301994 Report a problem | ||
| 7/17/2026 | Contingent | $539,900$149/sqft |
Source: NTREIS #21301994 Report a problem | ||
| 7/3/2026 | Price change | $539,900-6.1%$149/sqft |
Source: NTREIS #21301994 Report a problem | ||
| 6/17/2026 | Listed for sale | $575,000$159/sqft |
Source: NTREIS #21301994 Report a problem | ||
| 7/25/2013 | Sold | -- |
Source: Agent Provided Report a problem | ||
Public tax history
| Year | Property taxes | Tax assessment |
|---|---|---|
| 2025 | $9,416 +3.5% | $558,007 +10% |
| 2024 | $9,100 +10.6% | $507,279 +10% |
| 2023 | $8,225 -8.5% | $461,163 +10% |
| 2022 | $8,993 +5.8% | $419,239 +10% |
| 2021 | $8,504 +3.6% | $381,126 +5.4% |
| 2020 | $8,205 -2.9% | $361,500 -0.2% |
| 2019 | $8,451 -0.4% | $362,192 +3.3% |
| 2018 | $8,481 +15.8% | $350,493 +2.2% |
| 2017 | $7,324 | $342,807 +9.7% |
| 2016 | $7,324 +9.1% | $312,387 +13.9% |
| 2015 | $6,711 | $274,239 +2.1% |
| 2014 | $6,711 | $268,595 +4.9% |
| 2013 | -- | $255,949 +3.5% |
| 2012 | -- | $247,246 +0.1% |
| 2011 | -- | $246,903 -1.7% |
| 2010 | -- | $251,190 +1062.9% |
| 2009 | -- | $21,600 -19.9% |
| 2008 | -- | $26,970 |
Find assessor info on the county website
Monthly payment
Est. payment
Payment breakdown
Explore the cost of this home by adjusting the details. Changes won't be saved.Climate risks
Neighborhood: 75009
Nearby schools
GreatSchools rating
- 8/10O'Dell Elementary SchoolGrades: 1-5Distance: 0.2 mi
- 8/10Jerry & Linda Moore Middle SchoolGrades: 6-8Distance: 5 mi
- 6/10Celina High SchoolGrades: 9-12Distance: 5.5 mi
Schools provided by the listing agent
- Elementary: O'Dell
- Middle: Jerry & Linda Moore
- High: Celina
- District: Celina ISD
Source: NTREIS. This data may not be complete. We recommend contacting the local school district to confirm school assignments for this home.
- $--5 bd4 ba4.2k sqft2612 Stallions Ln, Celina, TX 75009Sold

- $634,3005 bd4 ba3.8k sqft2616 Stallions Ln, Celina, TX 75009Off Market
- $501,1005 bd4 ba3.3k sqft2621 Old Stables Dr, Celina, TX 75009Off Market
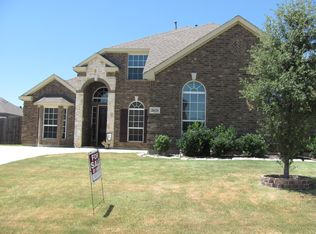
- $667,8005 bd4 ba4k sqft2623 Old Stables Dr, Celina, TX 75009Off Market

- $496,7005 bd3 ba3.5k sqft2610 Stallions Ln, Celina, TX 75009Off Market
- $577,7005 bd4 ba4.2k sqft2619 Old Stables Dr, Celina, TX 75009Off Market
- $--4 bd3 ba3k sqft2625 Old Stables Dr, Celina, TX 75009Sold
- $568,4005 bd4 ba4.1k sqft2617 Old Stables Dr, Celina, TX 75009Off Market
A local agent can set up tours, give advice and negotiate with sellers.
Similar homes
- $545,0004 bd3 ba2.6k sqft3452 Ashland Ave, Celina, TX 75009For Sale
 MLS ID #21314698, Elena Marrufo. NTREIS
 - $620,0006 bd4 ba4k sqft319 Westphalian Dr, Celina, TX 75009For Sale
 MLS ID #21271588, Coy Baker. NTREIS
 - $605,0004 bd3 ba2.7k sqft4304 Caney Creek Cir, Prosper, TX 75078For Sale
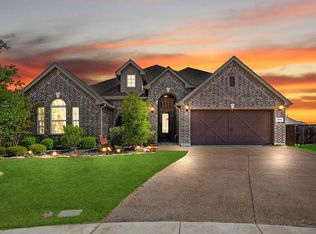 MLS ID #21338019, Darrian Clark. NTREIS
 - $645,0004 bd3 ba2.8k sqft2808 Adon Springs Ln, Celina, TX 75009For Sale
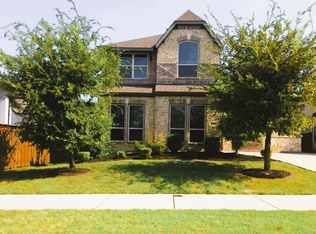 MLS ID #21345285, Ron Simmons. NTREIS
 - $550,0004 bd2 ba2.4k sqft5648 Sims Way, Frisco, TX 75035For SaleMLS ID #21351706, Julie Acuna. NTREIS
- $535,0004 bd4 ba3.8k sqft10901 Briar Brook Ln, Frisco, TX 75033For SaleMLS ID #21287366, Steven Robertson. NTREIS
- $649,9904 bd4 ba2.9k sqft801 Coralberry Dr, McKinney, TX 75072For SaleMLS ID #21247045, Syed Shahzaman. NTREIS
- $539,0004 bd4 ba3.4k sqft5913 Vineyard Ln, McKinney, TX 75070For SaleMLS ID #21324134, Annahid Sharifi. NTREIS
- $529,9004 bd4 ba2.7k sqft1908 Canyon Wren Dr, McKinney, TX 75071For SaleMLS ID #21222383, Jason Mathias. NTREIS
- $515,0004 bd3 ba2.6k sqft10429 Old Eagle River Ln, McKinney, TX 75072For SaleMLS ID #21300725, Ted Paulmeno. NTREIS
- $560,0004 bd4 ba3.1k sqft1408 Stillforest Dr, Allen, TX 75002For SaleMLS ID #21335289, Jun Zou. NTREIS
- $400,0004 bd3 ba2.5k sqft2904 Open Range Dr, Celina, TX 75009For SaleMLS ID #21136806, Lerla Crook. NTREIS
- $545,0004 bd4 ba3k sqft3912 Sunflower Ln, Plano, TX 75025For SaleMLS ID #21291655, Natalie Soto. NTREIS
- $650,0005 bd5 ba4.3k sqft4229 Rainwater Creek Way, Celina, TX 75078For SaleMLS ID #21261005, Mark Cabal. NTREIS
- $575,0004 bd3 ba2.6k sqft3110 County Road 222, Anna, TX 75409For SaleMLS ID #21273606, Jenna Harris. NTREIS
- $554,0004 bd3 ba2.8k sqft7931 Greenvalley Ln, Frisco, TX 75033For SaleMLS ID #21253750, Treysa Graham. NTREIS
- $558,0003 bd3 ba2.6k sqft9948 Atlantic Ln, Frisco, TX 75035For SaleMLS ID #21245374, Susan Kennedy. NTREIS
- $615,0004 bd3 ba2.6k sqft9878 Avalon Dr, Frisco, TX 75035For SaleMLS ID #21344940, Bernice Maez. NTREIS
- $625,0004 bd3 ba2.3k sqft13788 El Toro Rd, Frisco, TX 75035For SaleMLS ID #21349475, Patrick Byrne. NTREIS
- $630,0004 bd4 ba4.1k sqft13350 Lincolnshire Ln, Frisco, TX 75035For SaleMLS ID #21341472, Nicole Donaho. NTREIS
