Welcome to this beautifully maintained stone-front townhome in the highly sought-after Big Oak Crossing community! This spacious three-story end unit residence offers approximately 2,200+ sq ft of thoughtfully designed living space featuring 3 bedrooms and 2.5 baths. The main level showcases an open-concept layout with abundant natural light, gas fireplace, hardwood flooring, and a seamless flow between the living room, dining area, and gourmet kitchen — perfect for everyday living and entertaining. The kitchen is appointed with granite countertops, a large center island, double oven, 42” cabinetry, stainless steel appliances, and range top gas cooking. Sliding glass doors lead to a deck ideal for outdoor dining and relaxation. Upstairs, the primary suite features a tray ceiling, walk-in closet, and a luxurious en-suite bath with double vanity and glass shower. Two additional generously sized bedrooms, a full hall bath, and convenient upper-level laundry completes this floor. The lower level offers a versatile family/recreation room with access to the attached 2- car garage. Enjoy low-maintenance living with HOA coverage for exterior maintenance, lawn care, and snow removal. Ideally located near major commuter routes including Route 1, I-295 and I-95, as well as shopping, dining, and train stations — offering easy access to Philadelphia, Princeton, and NYC. Located within the award- winning Neshaminy School District.
Sold for $610,000
$610,000
26124 Hickory Ln, Langhorne, PA 19047
3beds
2,262sqft
Townhouse
Built in 2015
2,262 Square Feet Lot
$616,600 Zestimate®
$270/sqft
$3,589 Estimated rent
Home value
$616,600
$573,000 - $666,000
$3,589/mo
Zestimate® history
Owner options
List your home for rent
$3,589/mo
Rent Zestimate®
Find your next renter with Zillow Rental Manager. Plus, with online applications, you can quickly screen prospective tenants – for free.
$3,589/mo
Rent Zestimate®
Refinance and save
$4,144/mo
Est. payment
Refinancing to a lower rate could help reduce your monthly payments and save thousands over the life of the loan.
$4,144/mo
Est. payment
Explore your selling options
Work with a Zillow partner agent
Leverage their expertise and Zillow's premium Showcase listings to get your home seen by more buyers.
Get startedList with your own agent
Get your home in front of millions of buyers by listing it on Zillow.
Learn how to do itSell it yourself
Take full control of how buyers see your home on Zillow by listing For Sale by Owner (FSBO).
List your homeWhat's special
Gas fireplaceConvenient upper-level laundryFull hall bathLarge center islandDouble ovenRange top gas cookingHardwood flooring
Zillow last checked:
Listing updated:
Listed by:
Nodari Tetruashvily 267-241-0968,
Weichert Realtors,
Co-Listing Agent: Christopher Jon Cochran 609-375-5580,
Weichert Realtors
Bought with:
Maria Capuano, RS289814
BHHS Fox & Roach -Yardley/Newtown
Source: Bright MLS,MLS#: PABU2114546
Facts & features
Interior
Bedrooms & bathrooms
- Bedrooms: 3
- Bathrooms: 3
- Full bathrooms: 2
- 1/2 bathrooms: 1
- Main level bathrooms: 3
- Main level bedrooms: 3
Rooms
- Room types: Living Room, Dining Room, Primary Bedroom, Kitchen, Basement, Bathroom 2, Bathroom 3
Primary bedroom
- Features: Attic - Access Panel, Walk-In Closet(s)
- Level: Upper
- Area: 182 Square Feet
- Dimensions: 13 X 14
Bathroom 2
- Level: Upper
- Area: 132 Square Feet
- Dimensions: 11 X 12
Bathroom 3
- Level: Upper
- Area: 121 Square Feet
- Dimensions: 11 X 11
Basement
- Features: Basement - Finished
- Level: Lower
- Area: 260 Square Feet
- Dimensions: 13 X 20
Dining room
- Level: Main
- Area: 204 Square Feet
- Dimensions: 12 X 17
Kitchen
- Features: Breakfast Room, Built-in Features, Fireplace - Gas, Granite Counters, Flooring - HardWood, Kitchen Island, Eat-in Kitchen, Kitchen - Gas Cooking, Pantry
- Level: Main
- Area: 130 Square Feet
- Dimensions: 10 X 13
Living room
- Level: Main
- Area: 204 Square Feet
- Dimensions: 12 X 17
Heating
- Central, Natural Gas
Cooling
- Central Air, Electric
Appliances
- Included: Built-In Range, Dishwasher, Disposal, Refrigerator, Stainless Steel Appliance(s), Cooktop, Washer, Dryer, Electric Water Heater
- Laundry: Upper Level
Features
- Breakfast Area, Built-in Features, Combination Kitchen/Living, Dining Area, Open Floorplan, Kitchen - Gourmet, Kitchen Island, Pantry, Primary Bath(s), Recessed Lighting, Walk-In Closet(s), Dry Wall
- Flooring: Carpet, Ceramic Tile, Engineered Wood, Hardwood, Wood
- Windows: Window Treatments
- Basement: Finished,Garage Access,Connecting Stairway,Full,Interior Entry,Exterior Entry,Walk-Out Access,Windows
- Number of fireplaces: 1
- Fireplace features: Glass Doors
Interior area
- Total structure area: 2,262
- Total interior livable area: 2,262 sqft
- Finished area above ground: 2,262
- Finished area below ground: 0
Property
Parking
- Total spaces: 6
- Parking features: Storage, Garage Faces Front, Inside Entrance, Asphalt, Lighted, Attached, Driveway
- Attached garage spaces: 2
- Uncovered spaces: 4
Accessibility
- Accessibility features: None
Features
- Levels: Three
- Stories: 3
- Patio & porch: Deck, Patio
- Pool features: None
Lot
- Size: 2,262 Square Feet
- Features: Rear Yard, Corner Lot, SideYard(s)
Details
- Additional structures: Above Grade, Below Grade
- Parcel number: 22057028125
- Zoning: M1
- Special conditions: Standard
Construction
Type & style
- Home type: Townhouse
- Architectural style: Colonial
- Property subtype: Townhouse
Materials
- Frame, Masonry
- Foundation: Slab
- Roof: Pitched,Shingle
Condition
- Excellent
- New construction: No
- Year built: 2015
Details
- Builder model: Emory
- Builder name: K. Hovanian
Utilities & green energy
- Electric: 200+ Amp Service
- Sewer: Public Sewer
- Water: Public
- Utilities for property: Cable Connected
Community & HOA
Community
- Subdivision: Big Oak Crossing
HOA
- Has HOA: Yes
- Amenities included: Bike Trail, Jogging Path
- Services included: Maintenance Grounds, Snow Removal, Common Area Maintenance
- HOA fee: $229 monthly
Location
- Region: Langhorne
- Municipality: MIDDLETOWN TWP
Financial & listing details
- Price per square foot: $270/sqft
- Tax assessed value: $40,570
- Annual tax amount: $9,256
- Date on market: 3/6/2026
- Listing agreement: Exclusive Right To Sell
- Listing terms: Cash,Conventional,FHA,VA Loan
- Inclusions: Refrigerator, Washer / Dryer And All Window Treatments.
- Exclusions: Personal Items.
- Ownership: Fee Simple
Price history
| Date | Event | Price |
|---|---|---|
| 4/24/2026 | Sold | $610,000+2.5%$270/sqft |
Source:  Bright MLS #PABU2114546 Report a problem Bright MLS #PABU2114546 Report a problem | ||
| 3/11/2026 | Contingent | $595,000$263/sqft |
Source: Bright MLS #PABU2114546 Report a problem | ||
| 3/6/2026 | Listed for sale | $595,000+40%$263/sqft |
Source: Bright MLS #PABU2114546 Report a problem | ||
| 9/18/2020 | Sold | $425,000-2.3%$188/sqft |
Source: Public Record Report a problem | ||
| 8/11/2020 | Pending sale | $435,000$192/sqft |
Source: Weidel Real Estate Doylestown #PABU501510 Report a problem | ||
| 7/29/2020 | Price change | $435,000-1.1%$192/sqft |
Source: Weidel Real Estate Doylestown #PABU501510 Report a problem | ||
| 7/14/2020 | Listed for sale | $440,000+10%$195/sqft |
Source: Weidel Real Estate Doylestown #PABU501510 Report a problem | ||
| 5/9/2016 | Sold | $399,990-1.5%$177/sqft |
Source: Public Record Report a problem | ||
| 11/19/2015 | Price change | $405,906-0.4%$179/sqft |
Source: K Hovnanian Homes Report a problem | ||
| 11/10/2015 | Listed for sale | $407,406$180/sqft |
Source: K Hovnanian Homes Report a problem | ||
Public tax history
| Year | Property taxes | Tax assessment |
|---|---|---|
| 2025 | $9,256 | $40,570 |
| 2024 | $9,256 +6.5% | $40,570 |
| 2023 | $8,692 +2.7% | $40,570 |
| 2022 | $8,464 | $40,570 |
| 2021 | $8,464 +1.2% | $40,570 |
| 2020 | $8,362 +4.2% | $40,570 |
| 2018 | $8,026 | $40,570 |
| 2017 | -- | $40,570 |
| 2016 | -- | -- |
| 2015 | -- | -- |
| 2014 | -- | -- |
Find assessor info on the county website
Neighborhood: 19047
Nearby homes
- $615,0003 bd4 ba2.3k sqft26123 Hickory Ln, Langhorne, PA 19047Sold
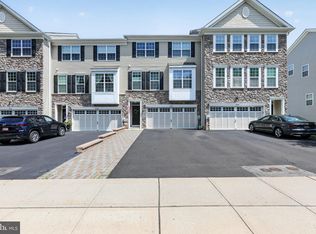
- $586,5003 bd3 ba2.2k sqft26122 Hickory Ln, Langhorne, PA 19047Off Market
- $622,1003 bd2 ba2.2k sqft27125 Hickory Ln, Langhorne, PA 19047Off Market
- $651,6003 bd2 ba2.2k sqft26121 Hickory Ln, Langhorne, PA 19047Off Market
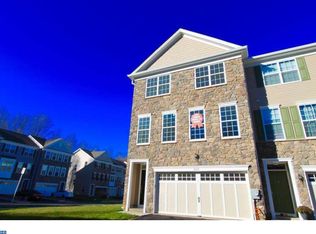
- $602,1003 bd2 ba2.2k sqft27126 Hickory Ln, Langhorne, PA 19047Off Market
- $606,2003 bd3 ba2.2k sqft25117 Hickory Ln, Langhorne, PA 19047Off Market
- $598,2003 bd3 ba2.2k sqft27127 Hickory Ln, Langhorne, PA 19047Off Market
- $602,1003 bd4 ba2.2k sqft25118 Hickory Ln, Langhorne, PA 19047Off Market
Nearby schools
GreatSchools rating
- 5/10Maple Point Middle SchoolGrades: 5-8Distance: 1.5 mi
- 8/10Neshaminy High SchoolGrades: 9-12Distance: 4.6 mi
- 9/10Buck El SchoolGrades: K-4Distance: 1.7 mi
Schools provided by the listing agent
- Elementary: Buck
- Middle: Maple Point
- High: Neshaminy
- District: Neshaminy
Source: Bright MLS. This data may not be complete. We recommend contacting the local school district to confirm school assignments for this home.
Get a cash offer in 3 minutes
Find out how much your home could sell for in as little as 3 minutes with a no-obligation cash offer.
Estimated market value
$616,600
Get a cash offer in 3 minutes
Find out how much your home could sell for in as little as 3 minutes with a no-obligation cash offer.
Estimated market value
$616,600
- Pennsylvania
- Bucks County
- Langhorne
- 19047
- 26124 Hickory Ln
Nearby cities
Nearby neighborhoods
Nearby zip codes
Other Langhorne Topics
