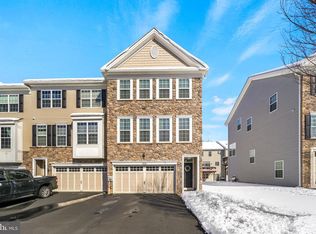
WOW! Stunning home in the highly desirable Big Oak Crossing community in Langhorne, located in the sought-after Neshaminy School District. Built in 2015, this beautifully FULLY upgraded home features a gourmet kitchen with 42" cabinets, granite countertops, stainless steel appliances, gas cooktop, double wall ovens, oversized island, and pantry. The spacious dining area includes a rare built-in double desk workspace and opens to a private elevated deck. The upper level offers a luxurious primary suite with tray ceiling, walk-in closet, and en-suite bath, plus two additional bedrooms, an upgraded hall bath, and convenient second-floor laundry. The lower level features a versatile bonus room, upgraded powder room, and sliding doors to a private paver patio. Conveniently located just minutes from I-95, Route 1, and the Turnpike, with shopping, dining, and everyday conveniences nearby. Move right in and enjoy!
Pending
$615,000
26123 Hickory Ln, Langhorne, PA 19047
3beds
2,304sqft
:
Get pre-qualified$4,175/mo
Townhouse
Built in 2015
-- sqft lot
$617,500 Zestimate®
$267/sqft
$229/mo HOA
What's special
Versatile bonus roomLuxurious primary suiteOversized islandDouble wall ovensGas cooktopSpacious dining areaWalk-in closet
- 41 days |
- 86 |
- 1 |
Likely to sell faster than
Zillow last checked:
Listing updated:
Listed by:
Roman Zhuiko 215-200-7522,
RE/MAX Select Group 6106241034
Source: Bright MLS,MLS#: PABU2124004
Facts & features
Interior
Bedrooms & bathrooms
- Bedrooms: 3
- Bathrooms: 4
- Full bathrooms: 2
- 1/2 bathrooms: 2
- Main level bathrooms: 1
Rooms
- Room types: Dining Room, Primary Bedroom, Bedroom 2, Bedroom 3, Kitchen, Breakfast Room, Great Room, Recreation Room, Bathroom 1, Bathroom 2, Primary Bathroom
Primary bedroom
- Features: Walk-In Closet(s)
- Level: Upper
- Area: 182 Square Feet
- Dimensions: 14 X 13
Bedroom 2
- Level: Upper
- Area: 121 Square Feet
- Dimensions: 11 X 11
Bedroom 3
- Level: Upper
- Area: 121 Square Feet
- Dimensions: 11 X 11
Primary bathroom
- Features: Double Sink, Countertop(s) - Quartz
- Level: Upper
Bathroom 1
- Level: Lower
Bathroom 1
- Level: Main
Bathroom 2
- Features: Double Sink, Countertop(s) - Quartz
- Level: Upper
Breakfast room
- Features: Built-in Features, Granite Counters, Flooring - HardWood
- Level: Main
- Area: 72 Square Feet
- Dimensions: 9 X 8
Dining room
- Features: Flooring - HardWood
- Level: Main
- Area: 126 Square Feet
- Dimensions: 14 X 9
Great room
- Features: Built-in Features, Flooring - HardWood
- Level: Main
- Area: 224 Square Feet
- Dimensions: 16 X 14
Kitchen
- Features: Breakfast Nook, Built-in Features, Granite Counters, Eat-in Kitchen, Kitchen - Gas Cooking, Pantry, Kitchen Island, Flooring - HardWood
- Level: Main
- Area: 165 Square Feet
- Dimensions: 11 X 15
Recreation room
- Level: Lower
- Area: 260 Square Feet
- Dimensions: 20 X 13
Heating
- Forced Air, Natural Gas
Cooling
- Central Air, Electric
Appliances
- Included: Microwave, Built-In Range, Dishwasher, Disposal, Double Oven, Oven, Oven/Range - Gas, Range Hood, Stainless Steel Appliance(s), Gas Water Heater
- Laundry: Upper Level
Features
- Built-in Features, Breakfast Area, Kitchen - Gourmet, Kitchen Island, Kitchen - Table Space, Pantry, Recessed Lighting, Upgraded Countertops, Walk-In Closet(s), 9'+ Ceilings
- Flooring: Hardwood, Carpet, Ceramic Tile, Wood
- Windows: Energy Efficient
- Has basement: No
- Has fireplace: No
Interior area
- Total structure area: 2,304
- Total interior livable area: 2,304 sqft
- Finished area above ground: 2,304
- Finished area below ground: 0
Property
Parking
- Total spaces: 2
- Parking features: Storage, Garage Faces Front, Garage Door Opener, Asphalt, Attached, Driveway
- Attached garage spaces: 2
- Has uncovered spaces: Yes
Accessibility
- Accessibility features: None
Features
- Levels: Three
- Stories: 3
- Pool features: None
Lot
- Features: Backs - Open Common Area
Details
- Additional structures: Above Grade, Below Grade
- Parcel number: 22057028124
- Zoning: M1
- Special conditions: Standard
Construction
Type & style
- Home type: Townhouse
- Architectural style: Other
- Property subtype: Townhouse
Materials
- Frame
- Foundation: Slab
- Roof: Shingle
Condition
- Excellent
- New construction: No
- Year built: 2015
Details
- Builder name: K. Hovnanian
Utilities & green energy
- Electric: 200+ Amp Service, Underground
- Sewer: Public Sewer
- Water: Public
- Utilities for property: Underground Utilities
Community & HOA
Community
- Subdivision: Big Oak Crossing
HOA
- Has HOA: Yes
- Services included: Common Area Maintenance, Maintenance Structure, Maintenance Grounds, Management, Snow Removal
- HOA fee: $229 monthly
- HOA name: CAMCO MANAGEMENT
Location
- Region: Langhorne
- Municipality: MIDDLETOWN TWP
Financial & listing details
- Price per square foot: $267/sqft
- Tax assessed value: $37,970
- Annual tax amount: $8,662
- Date on market: 6/13/2026
- Listing agreement: Exclusive Right To Sell
- Listing terms: Cash,Conventional,FHA,VA Loan
- Inclusions: Refrigerator, Stove, Microwave, Washer, Dryer
- Exclusions: Personal Property
- Ownership: Fee Simple
Estimated market value
$617,500
$587,000 - $648,000
$3,559/mo
Price history
| Date | Event | Price |
|---|---|---|
| 6/15/2026 | Pending sale | $615,000$267/sqft |
Source:  Bright MLS #PABU2124004 Report a problem Bright MLS #PABU2124004 Report a problem | ||
| 6/13/2026 | Listed for sale | $615,000+4.2%$267/sqft |
Source: Bright MLS #PABU2124004 Report a problem | ||
| 9/26/2025 | Sold | $590,000$256/sqft |
Source: Bright MLS #PABU2100732 Report a problem | ||
| 8/26/2025 | Pending sale | $590,000$256/sqft |
Source: Bright MLS #PABU2100732 Report a problem | ||
| 8/7/2025 | Price change | $590,000-3.3%$256/sqft |
Source: Bright MLS #PABU2100732 Report a problem | ||
| 7/23/2025 | Listed for sale | $609,900+38.9%$265/sqft |
Source: Bright MLS #PABU2100732 Report a problem | ||
| 4/10/2020 | Listing removed | $2,850$1/sqft |
Source: Realty Mark Cityscape-Huntingdon Valley #PABU494398 Report a problem | ||
| 4/9/2020 | Listing removed | $439,000$191/sqft |
Source: Realty Mark Cityscape-Huntingdon Valley #PABU494328 Report a problem | ||
| 4/7/2020 | Listed for rent | $2,850$1/sqft |
Source: Realty Mark Cityscape-Huntingdon Valley #PABU494398 Report a problem | ||
| 4/4/2020 | Listed for sale | $439,000+5.9%$191/sqft |
Source: Realty Mark Cityscape-Huntingdon Valley #PABU494328 Report a problem | ||
| 7/28/2015 | Sold | $414,451$180/sqft |
Source: Public Record Report a problem | ||
Public tax history
| Year | Property taxes | Tax assessment |
|---|---|---|
| 2025 | $8,663 | $37,970 |
| 2024 | $8,663 +6.5% | $37,970 |
| 2023 | $8,135 +2.7% | $37,970 |
| 2022 | $7,921 | $37,970 |
| 2021 | $7,921 +1.2% | $37,970 |
| 2020 | $7,826 +4.2% | $37,970 |
| 2018 | $7,511 +2.6% | $37,970 |
| 2017 | $7,319 | $37,970 |
| 2016 | $7,319 | $37,970 |
| 2015 | -- | -- |
| 2014 | -- | -- |
Find assessor info on the county website
Monthly payment
Est. payment
Payment breakdown
Explore the cost of this home by adjusting the details. Changes won't be saved.Climate risks
Neighborhood: 19047
Nearby schools
GreatSchools rating
- 5/10Maple Point Middle SchoolGrades: 5-8Distance: 1.5 mi
- 8/10Neshaminy High SchoolGrades: 9-12Distance: 4.6 mi
- 9/10Buck El SchoolGrades: K-4Distance: 1.7 mi
Schools provided by the listing agent
- High: Neshaminy
- District: Neshaminy
Source: Bright MLS. This data may not be complete. We recommend contacting the local school district to confirm school assignments for this home.
- $610,0003 bd3 ba2.2k sqft26124 Hickory Ln, Langhorne, PA 19047Sold
- $592,8003 bd3 ba2.2k sqft26122 Hickory Ln, Langhorne, PA 19047Off Market
- $658,0003 bd2 ba2.2k sqft26121 Hickory Ln, Langhorne, PA 19047Off Market
- $630,0003 bd2 ba2.2k sqft27125 Hickory Ln, Langhorne, PA 19047Off Market
- $610,0003 bd2 ba2.2k sqft27126 Hickory Ln, Langhorne, PA 19047Off Market
- $3,7503 bd3 ba2.2k sqft25117 Hickory Ln, Langhorne, PA 19047For Rent
- $612,6003 bd4 ba2.2k sqft25118 Hickory Ln, Langhorne, PA 19047Off Market
- $607,2003 bd3 ba2.2k sqft25119 Hickory Ln, Langhorne, PA 19047Off Market
A local agent can set up tours, give advice and negotiate with sellers.
Similar homes
- $762,5003 bd4 ba3.4k sqft30 Griffin Way, Yardley, PA 19067For Sale

 MLS ID #PABU2124980, Bill Puccio, Real of Pennsylvania. Bright MLS
 - $589,9003 bd3 ba2.1k sqft6 Kanon Ct, Newtown, PA 18940For Sale
 MLS ID #PABU2125400, Jessica Sadusky, Keller Williams Real Estate. Bright MLS
 - $625,0003 bd4 ba2.2k sqft14 Diana Ln, Feasterville, PA 19053For Sale
 MLS ID #PABU2123668, Joseph Bograd, Elite Realty Group Unl. Inc.. Bright MLS
 - $699,9003 bd3 ba2.5k sqft33 Tucker Way, Pennington, NJ 08534For Sale
 MLS ID #NJME2080880, Dawn Petrozzini, RE/MAX Preferred Professional-Hillsborough. Bright MLS
 - $549,9003 bd3 ba1.8k sqft472 Trumbull Ct, Newtown, PA 18940For SaleMLS ID #PABU2126132, Nancy Schafer, Coldwell Banker Hearthside. Bright MLS
- $585,0003 bd3 ba2.1k sqft45 Honey Locust Ln, Newtown, PA 18940For SaleMLS ID #PABU2122014, Rich Webb, Keller Williams Real Estate - Newtown. Bright MLS
- $624,9003 bd4 ba2.1k sqft30 Mountie Ln, Chesterfield, NJ 08515For SaleMLS ID #NJBL2115448, Jacqui Thomas, Keller Williams Premier. Bright MLS
- $699,9006 bd3 ba2.4k sqft57 Rust Hill Rd, Levittown, PA 19056For SaleMLS ID #PABU2124204, Missy Kitzmiller, Robin Kemmerer Associates Inc. Bright MLS
- $550,0003 bd4 ba2.2k sqft22 Cardinal Way, Mount Laurel, NJ 08054For SaleMLS ID #NJBL2116548, Ashwin Rashatwar, Keller Williams Realty - Marlton. Bright MLS
- $609,9003 bd4 ba3.1k sqft3214 Brookside Dr, Furlong, PA 18925For SaleMLS ID #PABU2124600, Jennifer DiSantis, Compass RE. Bright MLS
- $600,0003 bd3 ba2.2k sqft272 Colt St, Pennington, NJ 08534For SaleMLS ID #NJME2078476, Amanda Botwood, Compass New Jersey, LLC - Princeton. Bright MLS
- $550,0003 bd5 ba2.1k sqft112 Federal St, Bensalem, PA 19020For SaleMLS ID #PABU2124156, Becky Bostic, Real of Pennsylvania. Bright MLS
- $665,0003 bd3 ba2k sqft41 Spring Mill Rd, Ivyland, PA 18974For SaleMLS ID #PABU2122916, Jessica Finnell, Keller Williams Real Estate-Langhorne. Bright MLS
- $589,0003 bd3 ba2k sqft19 Addison Ct, Doylestown, PA 18901For SaleMLS ID #PABU2122252, Sherry Lamelza, Coldwell Banker Hearthside-Doylestown. Bright MLS
- $529,0004 bd4 ba2.4k sqft134 Easton St, Bensalem, PA 19020For SaleMLS ID #PABU2124130, Becky Bostic, Real of Pennsylvania. Bright MLS
- $534,9003 bd4 ba2k sqft127 Prince George St, Bensalem, PA 19020For SaleMLS ID #PABU2121562, Trish Gesswein, Houwzer, LLC. Bright MLS
- $599,0004 bd2 ba2k sqft1999 Hollandale Dr, Bensalem, PA 19020For SaleMLS ID #PABU2114576, Mario Castro-Adorno, New Millennium Real Estate, LLC. Bright MLS
- $525,0004 bd3 ba2.3k sqft32 Rustleaf Ln, Levittown, PA 19055For SaleMLS ID #PABU2119802, Dhruv Patel, Long & Foster Real Estate, Inc.. Bright MLS
- $622,5003 bd2 ba2.4k sqft2001 Hyview Ter, Fort Washington, PA 19034For SaleMLS ID #PAMC2185576, Thomas Greer, Keller Williams Real Estate - Newtown. Bright MLS
- $345,0003 bd3 ba2k sqft3 Fox Ct, Delanco, NJ 08075For SaleMLS ID #NJBL2116984, Pat Ciervo, Keller Williams - Main Street. Bright MLS
