Model-like Beauty meets function with this move in ready pool home in the popular Buckhorn community! This 4-bedroom, 3-bathroom charmer is packed with all the bells and whistles. The smart floor plan separates the living and entertaining areas from the bedrooms. As you enter the large foyer, you begin to see what this home offers. The formal dining area connects to the informal eating area and kitchen via a butler's pantry, while the formal living room links to the kitchen through a wet bar. A full guest bath is accessible from the living areas and the lanai pool area. The gorgeous, spacious kitchen features ample granite countertops, plenty of cabinetry, and stainless steel appliances. It includes space for a table for informal meals and a handy breakfast bar for quick snacks. The kitchen opens to the family room, which boasts a decorative fireplace as a beautiful focal point. Truly, the kitchen and family room are the heart of the home! The walk-in pantry is enormous, and the light-filled laundry room features a deep well sink. Both the living and family rooms have pocket sliders that open to the expansive lanai and pool area, offering stunning views. You'll love entertaining friends and family around the pool and cooking at the outdoor kitchen. The large master bedroom features a double-door entrance, two walk-in closets, and a spa-like ensuite with a double sink vanity, granite countertops, storage benches, and a renovated shower. Down the hall are three generously sized bedrooms and a renovated guest bathroom. This home has been lovingly maintained, with pride of ownership evident throughout. The Buckhorn community offers a community park and golf course and is conveniently located near shopping. Come and view this exceptional home!
Sold for $600,000
$600,000
2613 Brianholly Dr, Valrico, FL 33596
4beds
2,599sqft
Single Family Residence
Built in 1989
9,600 Square Feet Lot
$587,000 Zestimate®
$231/sqft
$3,227 Estimated rent
Home value
$587,000
$558,000 - $616,000
$3,227/mo
Zestimate® history
Owner options
List your home for rent
$3,227/mo
Rent Zestimate®
Find your next renter with Zillow Rental Manager. Plus, with online applications, you can quickly screen prospective tenants – for free.
$3,227/mo
Rent Zestimate®
Refinance and save
$4,087/mo
Est. payment
Refinancing to a lower rate could help reduce your monthly payments and save thousands over the life of the loan.
$4,087/mo
Est. payment
Explore your selling options
Work with a Zillow partner agent
Leverage their expertise and Zillow's premium Showcase listings to get your home seen by more buyers.
Get startedList with your own agent
Get your home in front of millions of buyers by listing it on Zillow.
Learn how to do itSell it yourself
Take full control of how buyers see your home on Zillow by listing For Sale by Owner (FSBO).
List your homeWhat's special
Zillow last checked:
Listing updated:
Listed by:
Mickey Arruda 813-787-4451,
KNOWN REAL ESTATE LLC 813-787-4451
Bought with:
Brian Allen, 3278104
FLORIDA EXECUTIVE REALTY
Barb Allen, 3394920
FLORIDA EXECUTIVE REALTY
Source: Stellar MLS,MLS#: T3541424 Originating MLS: Pinellas Suncoast
Originating MLS: Pinellas Suncoast
Facts & features
Interior
Bedrooms & bathrooms
- Bedrooms: 4
- Bathrooms: 3
- Full bathrooms: 3
Primary bedroom
- Features: Walk-In Closet(s)
- Level: First
- Dimensions: 13x18
Bedroom 2
- Features: Built-in Closet
- Level: First
- Dimensions: 13x10
Bedroom 3
- Features: Built-in Closet
- Level: First
- Dimensions: 12x10
Bedroom 4
- Features: Built-in Closet
- Level: First
- Dimensions: 12x10
Primary bathroom
- Features: Shower No Tub, Walk-In Closet(s)
- Level: First
- Dimensions: 14x7
Dining room
- Level: First
- Dimensions: 10x11
Family room
- Level: First
- Dimensions: 16.6x17.9
Kitchen
- Level: First
- Dimensions: 15x12
Living room
- Level: First
- Dimensions: 14x16.4
Heating
- Central, Electric
Cooling
- Central Air
Appliances
- Included: Oven, Cooktop, Dishwasher, Microwave, Range
- Laundry: Inside
Features
- Eating Space In Kitchen, Kitchen/Family Room Combo, Living Room/Dining Room Combo, Stone Counters, Walk-In Closet(s), Wet Bar
- Flooring: Carpet, Laminate, Porcelain Tile
- Doors: Outdoor Grill
- Has fireplace: Yes
Interior area
- Total structure area: 3,605
- Total interior livable area: 2,599 sqft
Property
Parking
- Total spaces: 2
- Parking features: Garage - Attached
- Attached garage spaces: 2
Features
- Levels: One
- Stories: 1
- Exterior features: Outdoor Grill
- Has private pool: Yes
- Pool features: In Ground
- Has view: Yes
- View description: Golf Course
Lot
- Size: 9,600 Square Feet
- Dimensions: 80 x 120
Details
- Parcel number: U06302135C00000500030.0
- Zoning: RSC-6
- Special conditions: None
Construction
Type & style
- Home type: SingleFamily
- Property subtype: Single Family Residence
Materials
- Block, Brick, Stucco
- Foundation: Slab
- Roof: Shingle
Condition
- New construction: No
- Year built: 1989
Utilities & green energy
- Sewer: Public Sewer
- Water: Public
- Utilities for property: BB/HS Internet Available, Cable Available, Cable Connected, Electricity Connected
Community & HOA
Community
- Features: Deed Restrictions, Golf Carts OK, Golf, Park, Sidewalks
- Pet fee: $0 monthly
- Subdivision: BUCKHORN THIRD ADD UNIT 2
HOA
- Has HOA: Yes
Location
- Region: Valrico
Financial & listing details
- Price per square foot: $231/sqft
- Tax assessed value: $438,456
- Annual tax amount: $7,595
- Date on market: 7/13/2024
- Cumulative days on market: 6 days
- Listing terms: Cash,Conventional,FHA,VA Loan
- Ownership: Fee Simple
- Total actual rent: 0
- Electric utility on property: Yes
- Road surface type: Paved
Price history
| Date | Event | Price |
|---|---|---|
| 9/9/2024 | Sold | $600,000+0%$231/sqft |
Source:  Stellar MLS #T3541424 Report a problem Stellar MLS #T3541424 Report a problem | ||
| 7/19/2024 | Pending sale | $599,900$231/sqft |
Source: Stellar MLS #T3541424 Report a problem | ||
| 7/13/2024 | Listed for sale | $599,900+15.4%$231/sqft |
Source: Stellar MLS #T3541424 Report a problem | ||
| 10/6/2022 | Sold | $520,000$200/sqft |
Source: Public Record Report a problem | ||
| 9/13/2022 | Pending sale | $520,000$200/sqft |
Source: Stellar MLS #T3394146 Report a problem | ||
| 9/13/2022 | Listed for sale | $520,000$200/sqft |
Source: Stellar MLS #T3394146 Report a problem | ||
| 9/7/2022 | Pending sale | $520,000$200/sqft |
Source: Stellar MLS #T3394146 Report a problem | ||
| 9/3/2022 | Price change | $520,000-1.9%$200/sqft |
Source: Stellar MLS #T3394146 Report a problem | ||
| 8/26/2022 | Listed for sale | $530,000$204/sqft |
Source: Stellar MLS #T3394146 Report a problem | ||
| 8/11/2022 | Pending sale | $530,000$204/sqft |
Source: Stellar MLS #T3394146 Report a problem | ||
| 8/6/2022 | Listed for sale | $530,000+60.6%$204/sqft |
Source: Stellar MLS #T3394146 Report a problem | ||
| 10/3/2019 | Sold | $330,000+0%$127/sqft |
Source: Stellar MLS #T3190978 Report a problem | ||
| 10/3/2019 | Listed for sale | $329,999$127/sqft |
Source: KELLER WILLIAMS REALTY #T3190978 Report a problem | ||
| 8/12/2019 | Pending sale | $329,999$127/sqft |
Source: Keller Williams Realty Brandon #T3190978 Report a problem | ||
| 8/9/2019 | Listed for sale | $329,999+81.3%$127/sqft |
Source: KELLER WILLIAMS REALTY #T3190978 Report a problem | ||
| 12/26/2001 | Sold | $182,000$70/sqft |
Source: Public Record Report a problem | ||
Public tax history
| Year | Property taxes | Tax assessment |
|---|---|---|
| 2025 | $8,074 +0.7% | $438,456 +5.1% |
| 2024 | $8,021 +5.6% | $417,093 +5.6% |
| 2023 | $7,595 +56% | $394,807 +38.6% |
| 2022 | $4,868 +1.4% | $284,837 +3% |
| 2021 | $4,801 +2.1% | $276,541 +1.4% |
| 2020 | $4,703 +68.9% | $272,723 +62.3% |
| 2019 | $2,784 | $168,038 +1.9% |
| 2018 | $2,784 +3.5% | $164,905 -30.8% |
| 2017 | $2,690 +1.5% | $238,291 +50.6% |
| 2016 | $2,649 +1.5% | $158,191 +0.7% |
| 2015 | $2,611 -0.4% | $157,105 +1.3% |
| 2014 | $2,623 +1% | $155,066 +1.5% |
| 2013 | $2,598 +0.5% | $152,774 +1.7% |
| 2012 | $2,586 -8.4% | $150,220 -7% |
| 2011 | $2,824 -5.6% | $161,467 -5.6% |
| 2010 | $2,992 -16.1% | $171,054 -14% |
| 2009 | $3,564 +0.1% | $199,002 +0.1% |
| 2008 | $3,562 -3.7% | $198,803 +3% |
| 2007 | $3,700 -4.6% | $193,013 +2.5% |
| 2006 | $3,877 +0.1% | $188,305 +3% |
| 2005 | $3,875 | $182,820 +3% |
| 2004 | -- | $177,495 +1.9% |
| 2003 | -- | $174,185 +2.4% |
| 2002 | -- | $170,103 +16% |
| 2001 | -- | $146,582 -4.8% |
| 2000 | -- | $153,934 |
Find assessor info on the county website
Neighborhood: 33596
Nearby homes
- $478,6003 bd3 ba2.2k sqft2611 Brianholly Dr, Valrico, FL 33596Off Market
- $479,3004 bd2 ba2.4k sqft2615 Brianholly Dr, Valrico, FL 33596Off Market

- $467,1004 bd2 ba2.1k sqft2609 Brianholly Dr, Valrico, FL 33596Off Market
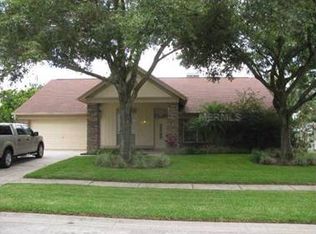
- $488,7003 bd2 ba2.1k sqft2617 Brianholly Dr, Valrico, FL 33596Off Market
- $436,5003 bd2 ba2k sqft2634 Green Valley St, Valrico, FL 33596Sold
- $546,7005 bd3 ba2.7k sqft2616 Brianholly Dr, Valrico, FL 33596Off Market
- $554,0004 bd3 ba2.6k sqft2614 Brianholly Dr, Valrico, FL 33596Off Market
- $497,9004 bd3 ba2.1k sqft2607 Brianholly Dr, Valrico, FL 33596Off Market
Nearby schools
GreatSchools rating
- 8/10Buckhorn Elementary SchoolGrades: PK-5Distance: 1 mi
- 6/10Mulrennan Middle SchoolGrades: 6-8Distance: 0.6 mi
- 4/10Durant High SchoolGrades: 9-12Distance: 4 mi
Schools provided by the listing agent
- Elementary: Buckhorn-HB
- Middle: Mulrennan-HB
- High: Durant-HB
Source: Stellar MLS. This data may not be complete. We recommend contacting the local school district to confirm school assignments for this home.
Get a cash offer in 3 minutes
Find out how much your home could sell for in as little as 3 minutes with a no-obligation cash offer.
Estimated market value
$587,000
Get a cash offer in 3 minutes
Find out how much your home could sell for in as little as 3 minutes with a no-obligation cash offer.
Estimated market value
$587,000
- Florida
- Hillsborough County
- Valrico
- 33596
- 2613 Brianholly Dr
Nearby cities
Nearby zip codes
Other Valrico Topics
