Skip main navigation
Sold for $436,500
  • $436,500

    2634 Green Valley St, Valrico, FL 33596

    3beds
    2,000sqft
    Single Family Residence
    Built in 1987
    9,348 Square Feet Lot
    $429,400 Zestimate®
    $218/sqft
    $2,766 Estimated rent

    Home value

    $429,400

    Estimated sales range

    Not available

    $2,766/mo

    Zestimate® history
    Loading
    Loading...

    Owner options

    List your home for rent

    $2,766/mo

    Rent Zestimate®

    Find your next renter with Zillow Rental Manager. Plus, with online applications, you can quickly screen prospective tenants – for free.

    Learn more

    $2,766/mo

    Rent Zestimate®

    Refinance and save

    $3,013/mo

    Est. payment

    Refinancing to a lower rate could help reduce your monthly payments and save thousands over the life of the loan.

    See today's rates

    $3,013/mo

    Est. payment

    Explore your selling options

    Work with a Zillow partner agent

    Leverage their expertise and Zillow's premium Showcase listings to get your home seen by more buyers.

    Get started

    List with your own agent

    Get your home in front of millions of buyers by listing it on Zillow.

    Learn how to do it

    Sell it yourself

    Take full control of how buyers see your home on Zillow by listing For Sale by Owner (FSBO).

    List your home

    What's special

    Pool homeNewly updated master bathSpacious master suiteSparkling in ground poolFenced backyardOversized corner lotVaulted ceilings
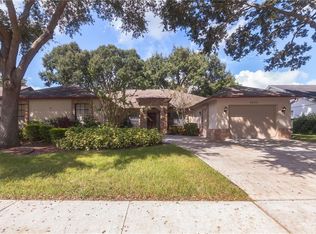
    Beautiful POOL home in the much sought after golf course community of Buckhorn. Home is situated on an oversized corner lot with fenced backyard and views of the 16th green! Very desirable split floor plan. Large, open family room with wood burning fireplace, vaulted ceilings and newly built in wet bar with wine rack. Stacked sliding doors from family room open to to large covered patio, screened in lanai and sparkling in ground pool which has been recently resurfaced. Gourmet kitchen with quartz countertops and stainless steel appliances including french door refrigerator, range, microwave and dishwasher. Spacious master suite with vaulted ceiling, large walk-in closet, and stacked sliders opening to lanai. Newly updated master bath has double sinks, free standing tub and separate shower. Other recent updates include NEWER A/C (March 2020). NEWER ROOF (2020). NEW CARPETS (2024) BRAND NEW WATER SOFTENER (2025). BRAND NEW WATER HEATER (2025) Walking distance to Buckhorn park which features playground, basketball, soccer, frisbee golf, picnic tables, jogging track, and more! Low hoa fee of only $35 per year! Walking and biking distance to highly rated Buckhorn Elementary and Mulrennan Middle School!

    Zillow last checked:

    Listing updated:

    Listing Provided by:

    Brooks Daniels 813-431-3524,

    COLDWELL BANKER REALTY 813-685-7755,

    Colleen Daniels,

    COLDWELL BANKER REALTY

    Bought with:

    Linda Lee Gates, 3255747

    SHORE2BAY REALTY

    Amber Brinkley, 3627657

    SHORE2BAY REALTY

    Source: Stellar MLS,MLS#: TB8449395MLS LogoOriginating MLS: Suncoast Tampa

    Facts & features

    Interior

    Bedrooms & bathrooms
    • Bedrooms: 3
    • Bathrooms: 2
    • Full bathrooms: 2
    Primary bedroom
    • Features: Walk-In Closet(s)
    • Level: First
    • Area: 221 Square Feet
    • Dimensions: 13x17
    Bedroom 2
    • Features: Built-in Closet
    • Level: First
    • Area: 132 Square Feet
    • Dimensions: 11x12
    Bedroom 3
    • Features: Built-in Closet
    • Level: First
    • Area: 132 Square Feet
    • Dimensions: 11x12
    Dinette
    • Level: First
    • Area: 88 Square Feet
    • Dimensions: 11x8
    Great room
    • Level: First
    • Area: 396 Square Feet
    • Dimensions: 18x22
    Kitchen
    • Level: First
    • Area: 132 Square Feet
    • Dimensions: 11x12
    Living room
    • Level: First
    • Area: 143 Square Feet
    • Dimensions: 11x13
    Heating
    • Central, Electric
    Cooling
    • Central Air
    Appliances
    • Included: Dishwasher, Disposal, Electric Water Heater, Range, Refrigerator
    • Laundry: Inside, Laundry Room
    Features
    • Built-in Features, Cathedral Ceiling(s), Ceiling Fan(s), Split Bedroom, Stone Counters, Thermostat, Vaulted Ceiling(s), Walk-In Closet(s), Wet Bar
    • Flooring: Carpet, Ceramic Tile
    • Doors: Sliding Doors
    • Windows: Blinds, Window Treatments
    • Has fireplace: Yes
    • Fireplace features: Wood Burning
    Interior area
    • Total structure area: 2,737
    • Total interior livable area: 2,000 sqft

    Property

    Parking
    • Total spaces: 2
    • Parking features: Garage Door Opener
    • Attached garage spaces: 2
    Features
    • Levels: One
    • Stories: 1
    • Patio & porch: Covered, Deck, Patio, Porch, Screened
    • Exterior features: Irrigation System
    • Has private pool: Yes
    • Pool features: In Ground, Screen Enclosure
    • Fencing: Vinyl
    • Has view: Yes
    • View description: Golf Course
    Lot
    • Size: 9,348 sqft
    • Dimensions: 85.0 x 110.0
    • Features: Corner Lot, In County, Oversized Lot, Sidewalk
    • Residential vegetation: Mature Landscaping, Oak Trees
    Details
    • Additional structures: Shed(s)
    • Parcel number: U06302135C00000500015.0
    • Zoning: RSC-6
    • Special conditions: None

    Construction

    Type & style
    • Home type: SingleFamily
    • Architectural style: Traditional
    • Property subtype: Single Family Residence
    Materials
    • Block, Stucco
    • Foundation: Slab
    • Roof: Shingle
    Condition
    • New construction: No
    • Year built: 1987

    Utilities & green energy

    • Sewer: Public Sewer
    • Water: Public
    • Utilities for property: BB/HS Internet Available, Cable Available, Cable Connected, Electricity Available, Electricity Connected, Fiber Optics, Fire Hydrant, Phone Available, Public, Sewer Available, Sewer Connected, Street Lights, Water Connected

    Community & neighborhood

    Security
    • Security features: Smoke Detector(s)
    Community
    • Community features: Deed Restrictions, Golf, No Truck/RV/Motorcycle Parking, Park, Playground, Sidewalks
    Location
    • Region: Valrico
    • Subdivision: BUCKHORN THIRD ADDITION UNIT 2

    HOA & financial

    HOA
    • Has HOA: Yes
    • HOA fee: $3 monthly
    • Amenities included: Basketball Court, Park, Playground
    • Association name: Buckhorn HOA
    Other fees
    • Pet fee: $0 monthly
    Other financial information
    • Total actual rent: 0

    Other

    Other facts
    • Listing terms: Cash,Conventional,FHA,VA Loan
    • Ownership: Fee Simple
    • Road surface type: Paved, Asphalt

    Price history

    DateEventPrice
    12/16/2025Sold$436,500+1.2%$218/sqft
    Source: Stellar MLS #TB8449395 Report a problem
    11/24/2025Pending sale$431,500$216/sqft
    Source: Stellar MLS #TB8449395 Report a problem
    11/19/2025Listed for sale$431,500+30.8%$216/sqft
    Source: Stellar MLS #TB8449395 Report a problem
    11/16/2020Sold$330,000+3.2%$165/sqft
    Source: Stellar MLS #T3270237 Report a problem
    10/15/2020Pending sale$319,900$160/sqft
    Source: COLDWELL BANKER REALTY #T3270237 Report a problem
    10/13/2020Listed for sale$319,900+51.6%$160/sqft
    Source: COLDWELL BANKER REALTY #T3270237 Report a problem
    3/7/2014Sold$211,000-3.2%$106/sqft
    Source: Stellar MLS #T2599102 Report a problem
    11/15/2013Price change$218,000-3.1%$109/sqft
    Source: Coldwell Banker Residential Real Estate - Brandon Central #T2599102 Report a problem
    11/2/2013Listed for sale$224,900$112/sqft
    Source: COLDWELL BANKER RESIDENTIAL REAL ESTATE LLC #T2599102 Report a problem

    Public tax history

    YearProperty taxesTax assessment
    2025$5,408 +8.6%$308,704 +2.9%
    2024$4,980 +3.8%$300,004 +3%
    2023$4,796 +4.7%$291,266 +3%
    2022$4,579 +1.5%$282,783 +3%
    2021$4,512 +39.4%$274,547 +40.6%
    2020$3,236 +3.3%$195,332 +2.3%
    2019$3,132 $190,940 +1.9%
    2018$3,132 +1.7%$187,380 +2.1%
    2017$3,078 +1.5%$183,526 +1.5%
    2016$3,034 +0.6%$180,835 +4.5%
    2015$3,017 +54.8%$173,041 +16.3%
    2014$1,949 $148,844 +22.5%
    2013$1,949 +0.4%$121,523 +1.7%
    2012$1,941 -9.8%$119,492 -7.7%
    2011$2,152 -4.5%$129,474 -4.5%
    2010$2,254 -1.5%$135,551 -1.1%
    2009$2,288 +0.2%$137,022 +0.1%
    2008$2,282 -7.7%$136,885 +3%
    2007$2,472 -4.4%$132,898 +2.5%
    2006$2,586 +0.3%$129,657 +3%
    2005$2,579 $125,881 +3%
    2004-- $122,215 +1.9%
    2003-- $119,936 +2.4%
    2002-- $117,125 +1.6%
    2001-- $115,281 +1.9%
    2000-- $113,174

    Find assessor info on the county website

    Neighborhood: 33596

    Nearby schools

    GreatSchools rating
    Schools provided by the listing agent
    • Elementary: Buckhorn-HB
    • Middle: Mulrennan-HB
    • High: Durant-HB

    Source: Stellar MLS. This data may not be complete. We recommend contacting the local school district to confirm school assignments for this home.

    Get a cash offer in 3 minutes
    Find out how much your home could sell for in as little as 3 minutes with a no-obligation cash offer.
    Estimated market value
    $429,400
    Get a cash offer in 3 minutes
    Find out how much your home could sell for in as little as 3 minutes with a no-obligation cash offer.
    Estimated market value
    $429,400