Skip main navigation
Sold for $900,000
  • $900,000

    2613 Cecil Dr, Chester, MD 21619

    5beds
    2,496sqft
    Single Family Residence
    Built in 2000
    0.45 Acres Lot
    $906,500 Zestimate®
    $361/sqft
    $3,488 Estimated rent

    Home value

    $906,500

    $743,000 - $1.11M

    $3,488/mo

    Zestimate® history
    Loading
    Loading...

    Owner options

    List your home for rent

    $3,488/mo

    Rent Zestimate®

    Find your next renter with Zillow Rental Manager. Plus, with online applications, you can quickly screen prospective tenants – for free.

    Learn more

    $3,488/mo

    Rent Zestimate®

    Refinance and save

    $5,355/mo

    Est. payment

    Refinancing to a lower rate could help reduce your monthly payments and save thousands over the life of the loan.

    See today's rates

    $5,355/mo

    Est. payment

    Explore your selling options

    Work with a Zillow partner agent

    Leverage their expertise and Zillow's premium Showcase listings to get your home seen by more buyers.

    Get started

    List with your own agent

    Get your home in front of millions of buyers by listing it on Zillow.

    Learn how to do it

    Sell it yourself

    Take full control of how buyers see your home on Zillow by listing For Sale by Owner (FSBO).

    List your home

    What's special

    Spacious deckBeautiful pierHot tubOpen floor planBright and comfortable space
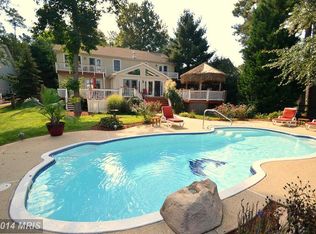
    BIG REDUCTION! Welcome to easy waterfront living on Kent Island. Western exposure to beautiful sunsets. Tucked away on a quiet street, this 5-bedroom, 3.5-bath home offers an open floor plan with new flooring throughout the main living area and upstairs, creating a bright and comfortable space that flows effortlessly for both everyday living and entertaining. Out back, enjoy the beautiful pier, perfect for boating, crabbing, fishing, kayaking, or paddleboarding along with a spacious deck and hot tub that make relaxing by the water second nature. Public sewer adds convenience, while the 2-car garage provides plenty of room for storage, hobbies, or water gear. All of this just minutes from Kent Island’s shops, restaurants, and local favorites, close to everything, yet peacefully removed. Waterfront living with space, updates, and location, all under $1M. Schedule your showing today!

    Zillow last checked:

    Listing updated:

    Listed by:

    PETER Stark 410-253-2484,

    Benson & Mangold, LLC,

    Listing Team: Chesapeake Bay Properties Team Of Benson & Mangold, Co-Listing Team: Chesapeake Bay Properties Team Of Benson & Mangold,Co-Listing Agent: Jason French 443-841-9693,

    Benson & Mangold, LLC

    Bought with:

    Colleen Smith, 650285

    EXP Realty, LLC

    Source: Bright MLS,MLS#: MDQA2016320MLS Logo

    Facts & features

    Interior

    Bedrooms & bathrooms
    • Bedrooms: 5
    • Bathrooms: 3
    • Full bathrooms: 2
    • 1/2 bathrooms: 1
    • Main level bathrooms: 1
    Primary bedroom
    • Features: Flooring - Carpet, Cathedral/Vaulted Ceiling
    • Level: Upper
    • Dimensions: 19 X 15
    Bedroom 2
    • Features: Flooring - Carpet
    • Level: Upper
    • Area: 132 Square Feet
    • Dimensions: 11 X 12
    Bedroom 3
    • Features: Flooring - Carpet
    • Level: Upper
    • Dimensions: 12 X 9
    Bedroom 4
    • Features: Flooring - Carpet
    • Level: Upper
    • Dimensions: 12 X 10
    Bedroom 5
    • Features: Flooring - Carpet
    • Level: Upper
    • Dimensions: 20 X 15
    Primary bathroom
    • Features: Soaking Tub, Double Sink
    • Level: Upper
    Bathroom 2
    • Level: Upper
    Dining room
    • Features: Flooring - HardWood
    • Level: Main
    • Area: 169 Square Feet
    • Dimensions: 13 X 13
    Foyer
    • Features: Flooring - Tile/Brick
    • Level: Main
    Half bath
    • Level: Main
    Kitchen
    • Features: Flooring - Tile/Brick, Kitchen - Country, Kitchen - Electric Cooking, Pantry
    • Level: Main
    • Area: 195 Square Feet
    • Dimensions: 13 X 15
    Laundry
    • Level: Main
    Living room
    • Features: Flooring - HardWood, Fireplace - Gas
    • Level: Main
    • Area: 475 Square Feet
    • Dimensions: 19 X 25
    Heating
    • Heat Pump, Central, Electric
    Cooling
    • Central Air, Electric
    Appliances
    • Included: Dishwasher, Disposal, Dryer, Ice Maker, Microwave, Oven/Range - Electric, Refrigerator, Washer, Water Conditioner - Owned, Electric Water Heater
    • Laundry: Main Level, Laundry Room
    Features
    • Attic, Breakfast Area, Combination Kitchen/Living, Kitchen - Table Space, Primary Bath(s), Recessed Lighting, Open Floorplan, 9'+ Ceilings, Cathedral Ceiling(s), Dry Wall
    • Flooring: Hardwood, Carpet, Wood
    • Doors: Six Panel
    • Windows: Double Pane Windows
    • Has basement: No
    • Number of fireplaces: 1
    • Fireplace features: Glass Doors, Screen
    Interior area
    • Total structure area: 2,496
    • Total interior livable area: 2,496 sqft
    • Finished area above ground: 2,496
    • Finished area below ground: 0

    Property

    Parking
    • Total spaces: 1
    • Parking features: Garage Faces Side, Garage Door Opener, Asphalt, Off Street, Driveway, Attached
    • Attached garage spaces: 1
    • Has uncovered spaces: Yes
    Accessibility
    • Accessibility features: None
    Features
    • Levels: Two
    • Stories: 2
    • Patio & porch: Deck, Porch
    • Exterior features: Satellite Dish
    • Pool features: None
    • Has spa: Yes
    • Spa features: Bath
    • Has view: Yes
    • View description: Water, River
    • Has water view: Yes
    • Water view: Water,River
    • Waterfront features: Boat - Powered, Canoe/Kayak, Fishing Allowed
    • Body of water: Cox Creek
    • Frontage length: Water Frontage Ft: 74
    Lot
    • Size: 0.45 Acres
    • Features: Cleared, Landscaped, Stream/Creek
    Details
    • Additional structures: Above Grade, Below Grade
    • Parcel number: 1804100603
    • Zoning: NC-15
    • Special conditions: Standard

    Construction

    Type & style
    • Home type: SingleFamily
    • Architectural style: Colonial
    • Property subtype: Single Family Residence
    Materials
    • Vinyl Siding
    • Foundation: Crawl Space
    • Roof: Shingle
    Condition
    • New construction: No
    • Year built: 2000

    Utilities & green energy

    • Sewer: Public Sewer
    • Water: Well
    • Utilities for property: Cable Available

    Community & neighborhood

    Security
    • Security features: Smoke Detector(s)
    Location
    • Region: Chester
    • Subdivision: Harbor View

    HOA & financial

    HOA
    • Has HOA: Yes
    • HOA fee: $25 annually
    • Amenities included: None
    • Services included: None
    • Association name: HARBOR VIEW

    Other

    Other facts
    • Listing agreement: Exclusive Right To Sell
    • Ownership: Fee Simple

    Price history

    DateEventPrice
    5/13/2026Sold$900,000-5.3%$361/sqft
    Source: Bright MLS #MDQA2016320 Report a problem
    4/14/2026Contingent$949,900$381/sqft
    Source: Bright MLS #MDQA2016320 Report a problem
    4/7/2026Price change$949,900-4.5%$381/sqft
    Source: Bright MLS #MDQA2016320 Report a problem
    3/2/2026Listed for sale$995,000+15.7%$399/sqft
    Source: Bright MLS #MDQA2016320 Report a problem
    11/20/2025Listing removed$5,000$2/sqft
    Source: Zillow Rentals Report a problem
    10/30/2025Listed for rent$5,000$2/sqft
    Source: Zillow Rentals Report a problem
    8/11/2022Sold$860,000-2.2%$345/sqft
    Source: Bright MLS #MDQA2003380 Report a problem
    7/28/2022Pending sale$879,000$352/sqft
    Source: Bright MLS #MDQA2003380 Report a problem
    7/11/2022Contingent$879,000$352/sqft
    Source: Bright MLS #MDQA2003380 Report a problem
    6/24/2022Price change$879,000-2.2%$352/sqft
    Source: Bright MLS #MDQA2003380 Report a problem
    5/27/2022Price change$899,000-3.3%$360/sqft
    Source: Bright MLS #MDQA2003380 Report a problem
    5/19/2022Listed for sale$930,000+61.5%$373/sqft
    Source: Bright MLS #MDQA2003380 Report a problem
    7/5/2011Sold$576,000+74.5%$231/sqft
    Source: Public Record Report a problem
    2/29/2000Sold$330,000$132/sqft
    Source: Public Record Report a problem

    Public tax history

    YearProperty taxesTax assessment
    2025$7,214 +9.8%$765,833 +9.8%
    2024$6,571 +10.8%$697,567 +10.8%
    2023$5,928 +0.4%$629,300
    2022$5,902 -1.3%$629,300 +0.9%
    2021$5,983 +0.4%$623,767 +0.4%
    2020$5,956 +5.1%$621,000
    2019$5,667 +5.4%$621,000 +10.7%
    2018$5,378 +4.5%$560,733 +5.7%
    2017$5,148 +65.9%$530,600 +1.9%
    2016$3,103 $520,567 +2%
    2015$3,103 $510,533 +2%
    2014$3,103 $500,500
    2013-- $500,500
    2012-- $500,500 -22.6%
    2011-- $646,500 +2.2%
    2010-- $632,460 +2.3%
    2009-- $618,340 +2.3%
    2008-- $604,220 +14.2%
    2007-- $528,942 +16.6%
    2006-- $453,666 +19.9%
    2005-- $378,390 +8.2%
    2004-- $349,696 +8.9%
    2003-- $321,003 +9.8%
    2002-- $292,310 +2.3%
    2001-- $285,600

    Find assessor info on the county website

    Neighborhood: 21619

    Nearby schools

    GreatSchools rating
    Schools provided by the listing agent
    • District: Queen Anne's County Public Schools

    Source: Bright MLS. This data may not be complete. We recommend contacting the local school district to confirm school assignments for this home.

    Get a cash offer in 3 minutes
    Find out how much your home could sell for in as little as 3 minutes with a no-obligation cash offer.
    Estimated market value
    $906,500
    Get a cash offer in 3 minutes
    Find out how much your home could sell for in as little as 3 minutes with a no-obligation cash offer.
    Estimated market value
    $906,500