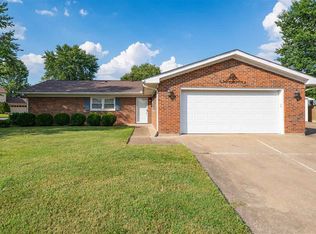
YES! The roof was replaced! But that's only the beginning. Welcome to this beautifully updated, 3 BR, 2 BA, all brick, ranch style home on Owensboro's West side. There'll be no worries with the HVAC. The furnace, exterior condenser, and water heater have all been replaced in 2026. And the electrical, yeah, we replaced the entire panel as well as the meter base outside. In the living space, you'll find brand new LVP flooring, new trim, new paint, and a stylish new ceiling fan. The bedrooms boast brand new carpet, new trim, new ceiling fans, outlets, and switches. The bathrooms we're completely rehabbed including new tubs and surrounds (a nice ceramic surround in the owner's suite) new vanities, vanity tops, and all the plumbing was replaced. And the kitchen, oh my! The large kitchen was fitted with brand new white cabinets, LVP flooring, and very nice stainless steel LG appliances. A private covered patio in a privacy fenced backyard is a perfect place to spend your evenings. We even replaced the washer box plumbing and the 220v outlet for the dryer. Schedule an appointment today!
For sale
$249,900
2613 Count Fleet Loop, Owensboro, KY 42301
3beds
1,464sqft
Single Family Residence, Residential
Built in 1974
7,700 Square Feet Lot
$-- Zestimate®
$171/sqft
$-- HOA
What's special
Brand new lvp flooringStylish new ceiling fanBeautifully updatedNew ceiling fansNew paintNew trimPrivate covered patio
- 1 day
- 288
- 26
Zillow last checked:
Listing updated:
Listed by:
Justin Rightmyer 270-929-6314,
Greater Owensboro Realty Co.
Source: Greater Owensboro Realtor Association,MLS#: 96034
Facts & features
Interior
Bedrooms & bathrooms
- Bedrooms: 3
- Bathrooms: 2
- Full bathrooms: 2
Primary bedroom
- Level: First
Dining room
- Description: New Lvp, Nice Light Fix.
- Level: First
Kitchen
- Description: All Brand New
- Features: Kitchen-Dining
- Level: First
Living room
- Description: New Lvp Flooring
- Level: First
Heating
- Forced Air, Natural Gas
Cooling
- Electric
Appliances
- Included: Dishwasher, Range, Refrigerator, Gas Water Heater
- Laundry: W/D Hookup
Features
- Flooring: Carpet
- Basement: None
- Attic: Access Only
- Has fireplace: No
- Fireplace features: None
Interior area
- Total structure area: 1,464
- Total interior livable area: 1,464 sqft
- Finished area above ground: 1,464
- Finished area below ground: 0
Property
Parking
- Total spaces: 1
- Parking features: Attached
- Attached garage spaces: 1
Features
- Levels: One
- Stories: 1
- Patio & porch: Patio, Front Porch
- Fencing: Privacy
Lot
- Size: 7,700 Square Feet
- Dimensions: 70 x 110
- Features: Level
Details
- Parcel number: 004222500300000
Construction
Type & style
- Home type: SingleFamily
- Architectural style: Ranch
- Property subtype: Single Family Residence, Residential
Materials
- Brick
- Foundation: Slab
- Roof: Dimensional
Condition
- New construction: No
- Year built: 1974
Utilities & green energy
- Sewer: Public Sewer
- Water: Public
Community & HOA
Community
- Subdivision: Thoroughbred Acres
HOA
- Has HOA: No
Location
- Region: Owensboro
Financial & listing details
- Price per square foot: $171/sqft
- Tax assessed value: $152,400
- Annual tax amount: $1,065
- Date on market: 10/15/2026
Estimated market value
Not available
Estimated sales range
Not available
Not available
Price history
| Date | Event | Price |
|---|---|---|
| 10/15/2026 | Listed for sale | $249,900+117.3%$171/sqft |
Source:  Greater Owensboro Realtor Association #96034 Report a problem Greater Owensboro Realtor Association #96034 Report a problem | ||
| 7/17/2026 | Sold | $115,000$79/sqft |
Source: Greater Owensboro Realtor Association #95310 Report a problem | ||
Public tax history
| Year | Property taxes | Tax assessment |
|---|---|---|
| 2025 | $1,065 +284.7% | $152,400 |
| 2024 | $277 | $152,400 +22.1% |
| 2023 | -- | $124,800 |
| 2022 | -- | $124,800 |
| 2021 | -- | $124,800 |
| 2020 | $223 -1.4% | $124,800 +12.4% |
| 2019 | $226 +18.4% | $111,000 |
| 2018 | $191 -80.6% | $111,000 |
| 2017 | $981 | $111,000 +49.8% |
| 2016 | $981 | $74,100 -33.2% |
| 2015 | -- | $111,000 +8.6% |
| 2014 | $169 | $102,200 +4.4% |
| 2010 | -- | $97,900 |
| 2009 | -- | $97,900 |
Find assessor info on the county website
Monthly payment
Est. payment
Payment breakdown
Explore the cost of this home by adjusting the details. Changes won't be saved.Climate risks
Neighborhood: Shifley-York
Nearby schools
Schools provided by the listing agent
- Elementary: Tamarack Elementary School
- Middle: Burns Middle School
- High: APOLLO HIGH SCHOOL
Source: Greater Owensboro Realtor Association. This data may not be complete. We recommend contacting the local school district to confirm school assignments for this home.

Similar homes
- $249,9003 bd2 ba1.7k sqft2310 Ponder Pl, Owensboro, KY 42301For Sale

 MLS ID #95998, Judy Lambert, RE/MAX Professional Realty Grp. Greater Owensboro Realtor Association
 - $--3 bd2 ba1.3k sqft2400 Middleground Dr, Owensboro, KY 42301Auction
 Auction.com 2
 - $259,9003 bd2 ba1.5k sqft2517 Citation Ave, Owensboro, KY 42301For Sale
 MLS ID #95883, Belinda Hurst, HANCOCK REAL ESTATE and AUCTION INC. Greater Owensboro Realtor Association
 - $229,5003 bd2 ba1.7k sqft2317 Azra Ct, Owensboro, KY 42301For Sale
 MLS ID #95458, DAUGHERTY - PHELPS TEAM, Triple Crown Realty Group. Greater Owensboro Realtor Association
 - $289,9003 bd2 ba1.7k sqft4559 Bernheim Dr, Owensboro, KY 42301For SaleMLS ID #96035, Sean Higgins, BHG Realty. Greater Owensboro Realtor Association
- $244,9003 bd2 ba1.4k sqft2911 Chippewa Dr, Owensboro, KY 42301For Sale
 MLS ID #1728388, Savannah Ford, StoneGate Realty. Metro Search Inc. LLC DBA Apex MLS
 - $269,9004 bd2 ba2.1k sqft2428 Middleground Dr, Owensboro, KY 42301For SaleMLS ID #95736, Jennifer Legg, Supreme Dream Realty, LLC. Greater Owensboro Realtor Association
- $239,0003 bd2 ba1.3k sqft2235 Pensive Ct, Owensboro, KY 42301For SaleMLS ID #95446, Lori Kimble, BHG Realty. Greater Owensboro Realtor Association
- $229,9003 bd2 ba1.6k sqft2624 S York St, Owensboro, KY 42301For SaleMLS ID #95720, Heather Howe, Triple Crown Realty Group. Greater Owensboro Realtor Association
- $254,9003 bd2 ba1.7k sqft5061 Meadowlark Dr, Owensboro, KY 42301For SaleMLS ID #95913, J & K Group at eXp, eXp Realty, LLC. Greater Owensboro Realtor Association
- $274,5003 bd2 ba1.5k sqft2313 N Wintergreen Loop, Owensboro, KY 42301For SaleMLS ID #95718, Mike Garant, ROSE REALTY. Greater Owensboro Realtor Association
- $239,9003 bd2 ba1.3k sqft2515 Baylor Pl, Owensboro, KY 42301For SaleMLS ID #95807, Devin Taylor, eXp Realty, LLC. Greater Owensboro Realtor Association
- $239,0003 bd2 ba1.6k sqft2434 Spencer Dr, Owensboro, KY 42301For SaleMLS ID #95636, Bar Jor, L. Steve Castlen, REALTORS®. Greater Owensboro Realtor Association
- $225,0003 bd2 ba1.4k sqft301 E 22nd St, Owensboro, KY 42303For SaleMLS ID #96028, Johnna Tharp, BHG Realty. Greater Owensboro Realtor Association
- $244,9004 bd2 ba2k sqft2916 Chippewa Dr, Owensboro, KY 42301For SaleMLS ID #95530, Mary Anne Steele, Triple Crown Realty Group. Greater Owensboro Realtor Association
- $265,0003 bd2 ba1.5k sqft2816 Royal Dr, Owensboro, KY 42301For SaleMLS ID #95473, Johnna Tharp, BHG Realty. Greater Owensboro Realtor Association
- $259,9003 bd2 ba1.6k sqft1202 Booth Ave, Owensboro, KY 42301For SaleMLS ID #95554, Taylor Hall, Supreme Dream Realty, LLC. Greater Owensboro Realtor Association
- $249,9005 bd2 ba1.6k sqft4009 Brentwood Dr, Owensboro, KY 42301For SaleMLS ID #95290, Iryna Tincher, Triple Crown Realty Group. Greater Owensboro Realtor Association
