Skip main navigation
Active
  • $925,000

    2613 Covington Pl, Avon, OH 44011

    6beds
    6,272sqft
    : 
    $6,403/mo
    Get pre-qualified
    Single Family Residence
    Built in 2020
    0.37 Acres Lot
    $-- Zestimate®
    $147/sqft
    $38/mo HOA

    What's special

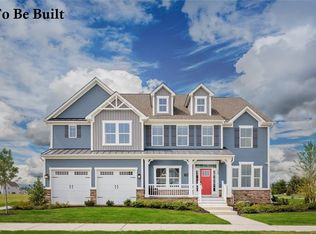
    Stunning New(er) build in Eastern Avon, Palmer Village. Mature landscaping, uplighting, programable LED lighting, Irrigation system, whole home generator, fully fenced in backyard, meticulously groomed yard and so much more! We haven’t even opened the front door! This 6 bed (4 upstairs, 1 on the main level and 1 in the basement with egress window), 5 full bathroom, 3 car garage, 6,272 square foot home has all the space you could need for your large family, hosting parties, work from home office spaces etc. Through the front door you are greeted by an open concept main level with functional layout. Office space with French doors is across from the large dedicated dining space. The great room has 20+ foot ceilings with a floor to ceiling stone gas burning fireplace, recessed lighting and remote control blinds. The kitchen is enormous and features a large center island, ample counter space, stainless steel appliances, tiled backsplash, granite countertops, double ovens and undermounted cabinet lighting. Where do you store all the groceries for such a large home? The butler galley is a good place to start complete with secondary fridge and walk in pantry. There is a large main level bedroom with dedicated full bath on the main level. The second floor features a loft space with built in cabinets and whole home circulation fans. The primary suite has a tray ceiling with two walk in closets, upgraded tiled walk in shower with two shower heads, double vanity with stone countertops and ceramic floors. 3 additional bedrooms and 2 additional full bathrooms (1 bedroom with attached private bath) round out the second floor space. The Basement is a full foundation basement plumbed for a wetbar, full bathroom and bedroom with egress window. The backyard is an oasis that features a pavor patio, natural gas fireplace, gas line for grill, gazebo, shed, playset, privacy fence and mature landscaping. Call today for the complete list of upgrades and a private showing!
    8 days
    1,445
    103

    Zillow last checked:

    Listing updated:

    Listed by:

    James E Foley 440-759-8471 jamesfoley@howardhanna.com,

    Howard Hanna,

    Kimberly Foley 440-793-0100,

    Howard Hanna

    Source: MLS Now,MLS#: 5237797Originating MLS: Akron Cleveland Association of REALTORS

      Facts & features

      Interior

      Bedrooms & bathrooms
      • Bedrooms: 6
      • Bathrooms: 5
      • Full bathrooms: 5
      • Main level bathrooms: 1
      • Main level bedrooms: 1
      Primary bedroom
      • Description: Flooring: Carpet
      • Features: Tray Ceiling(s), Window Treatments
      • Level: Second
      • Dimensions: 22 x 20
      Bedroom
      • Description: Flooring: Carpet
      • Features: Window Treatments
      • Level: First
      • Dimensions: 12 x 13
      Bedroom
      • Description: Flooring: Carpet
      • Features: Window Treatments
      • Level: Second
      • Dimensions: 12 x 13
      Bedroom
      • Description: Flooring: Carpet
      • Features: Window Treatments
      • Level: Basement
      • Dimensions: 13 x 12
      Bedroom
      • Description: Flooring: Carpet
      • Features: Window Treatments
      • Level: Second
      • Dimensions: 14 x 17
      Bedroom
      • Description: Flooring: Carpet
      • Features: Window Treatments
      • Level: Second
      • Dimensions: 18 x 12
      Primary bathroom
      • Description: Flooring: Ceramic Tile
      • Features: Bidet, Window Treatments
      • Level: Second
      • Dimensions: 12 x 12
      Bathroom
      • Description: Flooring: Ceramic Tile
      • Features: Bidet
      • Level: First
      • Dimensions: 12 x 13
      Bathroom
      • Description: Flooring: Ceramic Tile
      • Features: Window Treatments
      • Level: Second
      • Dimensions: 8 x 8
      Bathroom
      • Description: Flooring: Ceramic Tile
      • Features: Bidet
      • Level: Basement
      • Dimensions: 5 x 9
      Bathroom
      • Description: Flooring: Ceramic Tile
      • Features: Bidet
      • Level: First
      • Dimensions: 12 x 8
      Dining room
      • Description: Flooring: Luxury Vinyl Tile
      • Features: Window Treatments
      • Level: First
      • Dimensions: 12 x 16
      Family room
      • Description: Flooring: Carpet
      • Features: Fireplace, High Ceilings, Vaulted Ceiling(s), Wired for Data, Wired for Sound, Window Treatments
      • Level: First
      • Dimensions: 19 x 20
      Kitchen
      • Description: Flooring: Luxury Vinyl Tile
      • Features: Stone Counters, Window Treatments
      • Level: First
      • Dimensions: 15 x 20
      Loft
      • Description: Flooring: Carpet
      • Features: Built-in Features, Window Treatments
      • Level: Second
      • Dimensions: 18 x 26
      Mud room
      • Description: Flooring: Wood
      • Features: Built-in Features
      • Level: First
      • Dimensions: 24 x 6
      Office
      • Description: Flooring: Luxury Vinyl Tile
      • Features: Window Treatments
      • Level: First
      • Dimensions: 11 x 12
      Recreation
      • Description: Flooring: Carpet
      • Features: Window Treatments
      • Level: Basement
      • Dimensions: 39 x 27
      Heating
      • Forced Air, Fireplace(s), Gas
      Cooling
      • Central Air, Ceiling Fan(s)
      Appliances
      • Included: Built-In Oven, Dryer, Dishwasher, Freezer, Disposal, Microwave, Range, Refrigerator, Water Softener, Washer
      Features
      • Breakfast Bar, Bidet, Built-in Features, Ceiling Fan(s), Double Vanity, Eat-in Kitchen, Granite Counters, High Ceilings, His and Hers Closets, High Speed Internet, Kitchen Island, Multiple Closets, Open Floorplan, Pantry, Stone Counters, Recessed Lighting, Storage, Smart Thermostat, Vaulted Ceiling(s), Wired for Data, Walk-In Closet(s)
      • Basement: Full,Finished,Storage Space,Sump Pump
      • Number of fireplaces: 1
      • Fireplace features: Gas
      Interior area
      • Total structure area: 6,272
      • Total interior livable area: 6,272 sqft
      • Finished area above ground: 4,244
      • Finished area below ground: 2,028
      Video & virtual tour

      Property

      Parking
      • Parking features: Attached, Garage, Garage Door Opener
      • Attached garage spaces: 3
      Features
      • Levels: Two
      • Stories: 2
      • Patio & porch: Covered, Deck, Patio
      • Exterior features: Fire Pit, Sprinkler/Irrigation, Lighting, Playground, Private Yard
      • Fencing: Fenced,Privacy,Vinyl
      Lot
      • Size: 0.37 Acres
      Details
      • Additional structures: Gazebo, Shed(s)
      • Parcel number: 0400022103128

      Construction

      Type & style
      • Home type: SingleFamily
      • Architectural style: Colonial
      • Property subtype: Single Family Residence
      Materials
      • Stone Veneer, Vinyl Siding
      • Foundation: Concrete Perimeter
      • Roof: Asphalt,Fiberglass
      Condition
      • Year built: 2020

      Utilities & green energy

      • Sewer: Public Sewer
      • Water: Public

      Community & HOA

      Community
      • Security: Security System, Smoke Detector(s)
      • Subdivision: Palmer Village Sub 6
      HOA
      • Has HOA: Yes
      • Services included: Common Area Maintenance, Insurance, Reserve Fund
      • HOA fee: $450 annually
      • HOA name: Palmer Village
      Location
      • Region: Avon

      Financial & listing details

      • Price per square foot: $147/sqft
      • Tax assessed value: $971,360
      • Annual tax amount: $15,413
      • Date on market: 8/21/2026
      • Cumulative days on market: 9 days
      • Listing agreement: Exclusive Right To Sell
      • Listing terms: Cash,Conventional,FHA,VA Loan

        Estimated market value

        Not available

        Estimated sales range

        Not available

        Not available

        Price history

        DateEventPrice
        8/21/2026Listed for sale$925,000+62.5%$147/sqft
        Source: MLS Now #5237797 Report a problem
        3/27/2020Sold$569,095+436.9%$91/sqft
        Source: MLS Now #4127239 Report a problem
        11/18/2019Sold$106,000-73.3%$17/sqft
        Source: Public Record Report a problem
        10/4/2019Pending sale$397,260$63/sqft
        Source: Keller Williams Citywide #4127239 Report a problem
        8/22/2019Price change$397,260-7.6%$63/sqft
        Source: Keller Williams Citywide #4127239 Report a problem
        6/13/2019Price change$429,990-2.3%$69/sqft
        Source: Keller Williams Grt Cleve West #4098669 Report a problem
        5/22/2019Listed for sale$439,990$70/sqft
        Source: Keller Williams Grt Cleve West #4098669 Report a problem

        Public tax history

        YearProperty taxesTax assessment
        2024$16,713 +36.9%$339,980 +54.1%
        2023$12,208 +1%$220,680
        2022$12,093 -0.2%$220,680
        2021$12,117 +599%$220,680 +662.3%
        2020$1,734 $28,950
        2019-- $28,950
        2018-- --
        Find assessor info on the county website

        Monthly payment

        Est. payment

        Payment breakdown

        Explore the cost of this home by adjusting the details. Changes won't be saved.
        All calculations are estimates and provided by Zillow, Inc. for informational purposes only. Actual amounts may vary.
        HOA fees may include property taxes on listings classified as Co-Ops. Contact the listing agent and/or owner for fee details.
        See how much you could borrow to make a competitive offer.

        Climate risks

        Neighborhood: 44011

        Getting around

        18 / 100
        Car-Dependent
        31 / 100
        Somewhat Bikeable

        Nearby schools

        GreatSchools rating
        Schools provided by the listing agent
        • District: Avon LSD - 4703

        Source: MLS Now. This data may not be complete. We recommend contacting the local school district to confirm school assignments for this home.

        A local agent can set up tours, give advice and negotiate with sellers.

        Browse local experts