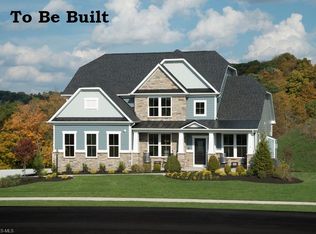
This home combines the quality and style of a classic with a modern sense of design and layout. The Versailles' spacious and light-filled foyer welcomes you with a sense of openness. A living room provides a formal reception area; or choose the French-door study for a work-from-home aesthetic that's never stuffy. A dining room is defined by a column, so it retains its formal appeal without feeling closed off. The first floor hall area draws you back towards the rear of the home, where an open plan, two-story family room, kitchen and dinette form today's new "social triangle" so that you never feel too far away from the action. The generous kitchen opens over a large rectangular island with plenty of seating and prep area. A service wing off the kitchen leads to an indispensable family entry area that boasts a large closet, optional arrival center, planning desk, and a huge pantry. On the other side of the house sits a first floor bedroom with full bath, and a covered porch that brings the outside in. Upstairs the practical luxury continues with a huge open loft that provides a second floor living area. The owner's suite is a private retreat and features dual walk-in closets, a sitting area and standard tray ceiling. The owner's bath has dual vanities and over-sized shower. Secondary bedrooms are huge and each features a walk-in closet. A coveted second floor laundry rounds out the floor. With the included finished basement your entertaining options will never end. To Be built
This property is not currently displayed as for sale or rent on Zillow. This may be different from what's on other websites or public sources.