Pride of ownership apparent everywhere you look! So many upgrades in this home - a true stunner! Situated in the lovely Evergreen Estates, you'll love the proximity of this home in Central Texas - only a short drive to Ft. Cavazos, Temple/Belton & Austin. The curb appeal is impeccable with a lush yard, beautiful flower beds, exterior lighting and an extended (oversized) driveway, garage AND sidewalk that has epoxy coating for easy maintenance. Inside you'll immediately notice the upgraded gorgeous hardwood floors. The remodeled half bath is sure to impress guests while you entertain! The kitchen has been completely remodeled with designer backsplash, new countertops and the chef of the family will LOVE the professional grade appliances. From the kitchen your conversation will flow easily to the formal dining, eat-in kitchen, bar or living room. This is a perfect open-concept plan. Three guest bedrooms and the master suite will allow ample room for the whole family! The backyard is a true stunner. The back patio is perfect for outdoor meals and relaxing or you can enjoy your time on the trex deck. With summer right around the corner you'll LOVE time in the pool! Extra storage is no problem with the exterior building ready to hold yard equipment or to be finished out as a pool house or hobby room. Other notable upgrades: full home water softener system, new garage door openers & insulated garage doors. This home is a MUST see. Everything you could want in a home that's been well cared for, updated, and ready for move-in!
Closed
Price Unknown
2613 Douglas Fir, Harker Heights, TX 76548
4beds
2,250sqft
Single Family Residence
Built in 2014
0.31 Acres Lot
$391,800 Zestimate®
$--/sqft
$2,489 Estimated rent
Home value
$391,800
$360,000 - $427,000
$2,489/mo
Zestimate® history
Owner options
List your home for rent
$2,489/mo
Rent Zestimate®
Find your next renter with Zillow Rental Manager. Plus, with online applications, you can quickly screen prospective tenants – for free.
$2,489/mo
Rent Zestimate®
Refinance and save
Refinancing to a lower rate could help reduce your monthly payments and save thousands over the life of the loan.
Explore your selling options
Work with a Zillow partner agent
Leverage their expertise and Zillow's premium Showcase listings to get your home seen by more buyers.
Get startedList with your own agent
Get your home in front of millions of buyers by listing it on Zillow.
Learn how to do itSell it yourself
Take full control of how buyers see your home on Zillow by listing For Sale by Owner (FSBO).
List your homeWhat's special
Remodeled half bathGorgeous hardwood floorsLush yardBack patioExterior buildingNew countertopsTrex deck
Zillow last checked:
Listing updated:
Listed by:
Kelsey Teal 254-913-2734,
Fathom Realty- Elk Real Estate
Bought with:
Renee Saunders, TREC #Z0815678
Vista Real Estate-Belton
Source: Central Texas MLS,MLS#: 573738 Originating MLS: Temple Belton Board of REALTORS
Originating MLS: Temple Belton Board of REALTORSFacts & features
Interior
Bedrooms & bathrooms
- Bedrooms: 4
- Bathrooms: 3
- Full bathrooms: 2
- 1/2 bathrooms: 1
Heating
- Electric
Cooling
- Central Air, 1 Unit
Appliances
- Included: Convection Oven, Dishwasher, Electric Range, Gas Cooktop, Disposal, Microwave, Vented Exhaust Fan, Some Electric Appliances, Cooktop, Water Softener Owned
- Laundry: Laundry Room
Features
- Built-in Features, Ceiling Fan(s), Chandelier, Crown Molding, Dining Area, Separate/Formal Dining Room, Entrance Foyer, Garden Tub/Roman Tub, MultipleDining Areas, Pull Down Attic Stairs, Split Bedrooms, Separate Shower, Vanity, Walk-In Closet(s), Breakfast Bar, Breakfast Area, Custom Cabinets, Eat-in Kitchen, Granite Counters, Kitchen Island, Kitchen/Family Room Combo
- Flooring: Tile, Wood
- Attic: Pull Down Stairs
- Number of fireplaces: 1
- Fireplace features: Wood Burning
Interior area
- Total interior livable area: 2,250 sqft
Property
Parking
- Total spaces: 3
- Parking features: Attached, Garage, Oversized, RV Access/Parking
- Attached garage spaces: 3
Features
- Levels: One
- Stories: 1
- Patio & porch: Covered, Deck, Patio, Porch
- Exterior features: Covered Patio, Deck, Lighting, Porch, Rain Gutters, Security Lighting
- Pool features: Above Ground, Fenced, None, Pool Cover
- Has spa: Yes
- Spa features: See Remarks
- Fencing: Back Yard,Privacy
- Has view: Yes
- View description: None
- Body of water: None
Lot
- Size: 0.31 Acres
Details
- Parcel number: 449276
Construction
Type & style
- Home type: SingleFamily
- Architectural style: Craftsman,Traditional
- Property subtype: Single Family Residence
Materials
- Brick, Masonry, Stone Veneer
- Foundation: Slab
- Roof: Composition,Shingle
Condition
- Resale
- Year built: 2014
Utilities & green energy
- Sewer: Public Sewer
- Water: Public
- Utilities for property: Electricity Available, High Speed Internet Available, Water Available
Community & HOA
Community
- Features: None
- Security: Security System Owned, Security Lights
- Subdivision: Evergreen Estates
HOA
- Has HOA: No
Location
- Region: Harker Heights
Financial & listing details
- Tax assessed value: $329,989
- Annual tax amount: $3,248
- Date on market: 3/20/2025
- Cumulative days on market: 9 days
- Listing agreement: Exclusive Right To Sell
- Listing terms: Cash,Conventional,FHA,VA Loan
- Electric utility on property: Yes
Price history
| Date | Event | Price |
|---|---|---|
| 4/29/2025 | Sold | -- |
Source:  Central Texas MLS #573738 Report a problem Central Texas MLS #573738 Report a problem | ||
| 3/31/2025 | Pending sale | $399,900$178/sqft |
Source: Central Texas MLS #573738 Report a problem | ||
| 3/23/2025 | Contingent | $399,900$178/sqft |
Source: Central Texas MLS #573738 Report a problem | ||
| 3/20/2025 | Listed for sale | $399,900$178/sqft |
Source: Central Texas MLS #573738 Report a problem | ||
| 4/29/2014 | Sold | -- |
Source: Central Texas MLS #8185581 Report a problem | ||
Public tax history
| Year | Property taxes | Tax assessment |
|---|---|---|
| 2025 | $3,248 | $329,989 -3% |
| 2024 | -- | $340,234 +9.7% |
| 2023 | -- | $310,038 +10% |
| 2022 | -- | $281,853 +10% |
| 2021 | -- | $256,230 +10% |
| 2020 | -- | $232,936 -1.2% |
| 2019 | $3,752 -34.3% | $235,703 -1% |
| 2018 | $5,709 +10.1% | $238,059 +1.7% |
| 2017 | $5,185 | $234,079 +2.5% |
| 2016 | $5,185 +600.7% | $228,280 +1.7% |
| 2015 | $740 | $224,488 +627.1% |
| 2014 | $740 | $30,875 |
Find assessor info on the county website
Neighborhood: 76548
Nearby homes
- $451,300-- bd-- ba2.2k sqft2615 Douglas Fir, Harker Heights, TX 76548Off Market
- $395,0004 bd3 ba2.5k sqft2611 Douglas Fir, Harker Heights, TX 76548Off Market
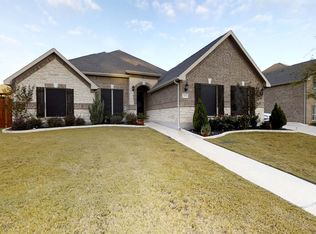
- $384,400-- bd-- ba2.1k sqft2612 Techny Dr, Harker Heights, TX 76548Off Market
- $414,2005 bd3 ba2.3k sqft2610 Techny Dr, Harker Heights, TX 76548Off Market

- $--5 bd3 ba2.4k sqft2614 Techny Dr, Harker Heights, TX 76548Sold
- $392,9004 bd2 ba2.4k sqft2617 Douglas Fir, Harker Heights, TX 76548Off Market
- $432,6004 bd3 ba2.9k sqft2609 Douglas Fir, Harker Heights, TX 76548Off Market
- $383,2003 bd2 ba2.1k sqft2616 Techny Dr, Harker Heights, TX 76548Off Market
Nearby schools
GreatSchools rating
- 7/10Skipcha Elementary SchoolGrades: PK-5Distance: 1.4 mi
- 5/10Nolan Middle SchoolGrades: 6-8Distance: 1.4 mi
- 5/10Harker Heights High SchoolGrades: 9-12Distance: 1.1 mi
Schools provided by the listing agent
- District: Killeen ISD
Source: Central Texas MLS. This data may not be complete. We recommend contacting the local school district to confirm school assignments for this home.
Get a cash offer in 3 minutes
Find out how much your home could sell for in as little as 3 minutes with a no-obligation cash offer.
Estimated market value
$391,800
Get a cash offer in 3 minutes
Find out how much your home could sell for in as little as 3 minutes with a no-obligation cash offer.
Estimated market value
$391,800
- Texas
- Bell County
- Harker Heights
- 76548
- 2613 Douglas Fir
Nearby cities
Nearby zip codes
Other Harker Heights Topics
