Stunning 5 bedroom 2.5 bath Harker Heights home that pairs classic curb appeal with a long list of thoughtful updates that make it truly move-in ready. Inside, you’ll find custom cabinetry, fresh granite surfaces, and smart improvements like tons of additional shelving and additional freezer plug ins that bring both style and function to everyday living. This flexible Carothers Riveria floorplan offers space for gatherings as well as quiet corners and a split bedroom design, including a dedicated office that can easily serve as the fifth bedroom. The primary suite feels like a retreat with its spa-inspired bath that includes a double shower, double vanity, and a jetted oversized tub, while all throughout the home you’ll notice quality details and upgrades that set it apart like automatic lighting in all the right places. Recent improvements provide peace of mind for years to come, including a brand-new roof, new HVAC system, a whole-home surge protector, recent duct cleaning, new stove and dishwasher, fresh sod, and some new windows . Outside, the three-car garage and 2 generous size covered patios extend the home’s versatility, making it as practical as it is inviting.
Located near schools, shopping, and commuter routes, this home offers the best of comfort, convenience, and lasting value. No need to wait it out this home qualifies for 100% financing with an incredible rate. Talk with your agent about how to make a move now before this beauty is gone.
Closed
Price Unknown
2614 Techny Dr, Harker Heights, TX 76548
5beds
2,426sqft
Single Family Residence
Built in 2014
0.28 Acres Lot
$416,400 Zestimate®
$--/sqft
$2,514 Estimated rent
Home value
$416,400
$383,000 - $450,000
$2,514/mo
Zestimate® history
Owner options
List your home for rent
$2,514/mo
Rent Zestimate®
Find your next renter with Zillow Rental Manager. Plus, with online applications, you can quickly screen prospective tenants – for free.
$2,514/mo
Rent Zestimate®
Refinance and save
Refinancing to a lower rate could help reduce your monthly payments and save thousands over the life of the loan.
Explore your selling options
Work with a Zillow partner agent
Leverage their expertise and Zillow's premium Showcase listings to get your home seen by more buyers.
Get startedList with your own agent
Get your home in front of millions of buyers by listing it on Zillow.
Learn how to do itSell it yourself
Take full control of how buyers see your home on Zillow by listing For Sale by Owner (FSBO).
List your homeWhat's special
New windowsDedicated officeFresh granite surfacesAdditional freezer plug insThree-car garageFlexible carothers riveria floorplanFresh sod
Zillow last checked:
Listing updated:
Listed by:
Amy Wagner (254)238-7021,
Homestead Real Estate
Bought with:
Kenneth Biggers, TREC #0623822
Blessed Properties
Source: Central Texas MLS,MLS#: 591304 Originating MLS: Fort Hood Area Association of REALTORS
Originating MLS: Fort Hood Area Association of REALTORSFacts & features
Interior
Bedrooms & bathrooms
- Bedrooms: 5
- Bathrooms: 3
- Full bathrooms: 2
- 1/2 bathrooms: 1
Primary bedroom
- Dimensions: 16x14
Bedroom
- Dimensions: 12x11
Bedroom
- Dimensions: 12x11
Bedroom
- Dimensions: 12x11
Office
- Dimensions: 12x10
Heating
- Central
Cooling
- Central Air
Appliances
- Included: Double Oven, Dishwasher, Disposal, Water Heater, Some Electric Appliances, Cooktop, Microwave
- Laundry: Electric Dryer Hookup, Inside, Laundry in Utility Room, Laundry Room, Laundry Tub, Sink
Features
- Built-in Features, Ceiling Fan(s), Crown Molding, Dining Area, Coffered Ceiling(s), Separate/Formal Dining Room, Double Vanity, Eat-in Kitchen, Home Office, Jetted Tub, MultipleDining Areas, Pull Down Attic Stairs, Split Bedrooms, Soaking Tub, Separate Shower, Walk-In Closet(s), Breakfast Area, Custom Cabinets, Granite Counters, Kitchen Island, Kitchen/Family Room Combo
- Flooring: Carpet, Tile
- Windows: Double Pane Windows
- Attic: Pull Down Stairs
- Has fireplace: Yes
- Fireplace features: Living Room, Stone, Wood Burning
Interior area
- Total interior livable area: 2,426 sqft
Property
Parking
- Total spaces: 3
- Parking features: Garage, Oversized, Garage Faces Side
- Garage spaces: 3
Features
- Levels: One
- Stories: 1
- Patio & porch: Covered, Patio, Porch
- Exterior features: Covered Patio, Porch, Private Yard, Rain Gutters
- Pool features: None
- Fencing: Back Yard,Wood
- Has view: Yes
- View description: None
- Body of water: None
Lot
- Size: 0.28 Acres
Details
- Parcel number: 449152
Construction
Type & style
- Home type: SingleFamily
- Architectural style: Ranch,Traditional
- Property subtype: Single Family Residence
Materials
- Masonry
- Foundation: Slab
- Roof: Composition,Shingle
Condition
- Resale
- Year built: 2014
Details
- Builder name: Carothers
Utilities & green energy
- Sewer: Public Sewer
- Water: Public
Community & HOA
Community
- Features: None, Curbs
- Subdivision: Evergreen Ph Two Sec Tw
HOA
- Has HOA: No
Location
- Region: Harker Heights
Financial & listing details
- Tax assessed value: $403,051
- Annual tax amount: $6,158
- Date on market: 8/30/2025
- Cumulative days on market: 8 days
- Listing agreement: Exclusive Right To Sell
- Listing terms: Cash,Conventional,FHA,Other,See Remarks,VA Loan
- Road surface type: Asphalt
Price history
| Date | Event | Price |
|---|---|---|
| 10/7/2025 | Sold | -- |
Source:  Central Texas MLS #591304 Report a problem Central Texas MLS #591304 Report a problem | ||
| 9/8/2025 | Pending sale | $443,316$183/sqft |
Source: Central Texas MLS #591304 Report a problem | ||
| 8/30/2025 | Listed for sale | $443,316+26.2%$183/sqft |
Source: Central Texas MLS #591304 Report a problem | ||
| 3/12/2021 | Sold | -- |
Source: Central Texas MLS #431554 Report a problem | ||
| 2/8/2021 | Pending sale | $351,316+11.5%$145/sqft |
Source: Central Texas MLS #431554 Report a problem | ||
| 2/5/2021 | Listed for sale | $315,000$130/sqft |
Source: Central Texas MLS #431554 Report a problem | ||
| 12/3/2019 | Listing removed | $1,850$1/sqft |
Source: Shine Residential Management Report a problem | ||
| 11/8/2019 | Listed for rent | $1,850$1/sqft |
Source: Zillow Rental Network Report a problem | ||
| 4/13/2018 | Listing removed | $1,850$1/sqft |
Source: Zillow Rental Network Report a problem | ||
| 3/6/2018 | Listed for rent | $1,850$1/sqft |
Source: Zillow Rental Network Report a problem | ||
Public tax history
| Year | Property taxes | Tax assessment |
|---|---|---|
| 2025 | $6,158 -8.6% | $403,051 -3.1% |
| 2024 | $6,740 -3% | $415,985 -5.4% |
| 2023 | $6,948 -12.5% | $439,960 +7.2% |
| 2022 | $7,945 | $410,467 +31.4% |
| 2021 | -- | $312,492 +5.3% |
| 2020 | $6,879 -3.7% | $296,897 +0.5% |
| 2019 | $7,146 -5.4% | $295,353 -1% |
| 2018 | $7,550 +10.4% | $298,370 +1.8% |
| 2017 | $6,841 | $293,213 +2.6% |
| 2016 | $6,841 +824.5% | $285,700 +1.8% |
| 2015 | $740 | $280,775 +809.4% |
| 2014 | $740 | $30,875 |
Find assessor info on the county website
Neighborhood: 76548
Nearby homes
- $384,2003 bd2 ba2.1k sqft2616 Techny Dr, Harker Heights, TX 76548Off Market
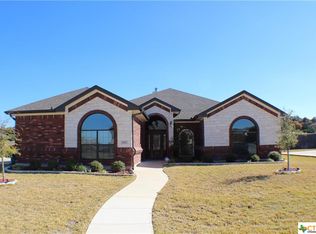
- $384,200-- bd-- ba2.1k sqft2612 Techny Dr, Harker Heights, TX 76548Off Market
- $451,100-- bd-- ba2.2k sqft2615 Douglas Fir, Harker Heights, TX 76548Off Market
- $--4 bd3 ba2.2k sqft2613 Douglas Fir, Harker Heights, TX 76548Sold
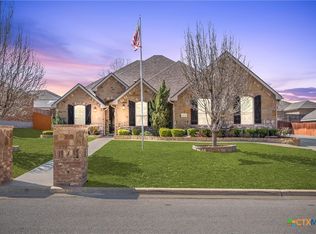
- $392,1004 bd2 ba2.4k sqft2617 Douglas Fir, Harker Heights, TX 76548Off Market
- $387,9004 bd3 ba2.3k sqft2615 Techny Dr, Harker Heights, TX 76548Off Market
- $414,2005 bd3 ba2.3k sqft2610 Techny Dr, Harker Heights, TX 76548Off Market
- $410,600-- bd-- ba2.4k sqft2617 Techny Dr, Harker Heights, TX 76548Off Market
Nearby schools
GreatSchools rating
- 7/10Skipcha Elementary SchoolGrades: PK-5Distance: 1.4 mi
- 5/10Nolan Middle SchoolGrades: 6-8Distance: 1.4 mi
- 5/10Harker Heights High SchoolGrades: 9-12Distance: 1.1 mi
Schools provided by the listing agent
- Elementary: Skipcha Elementary School
- Middle: Nolan Middle School
- High: Harker Heights High School
- District: Killeen ISD
Source: Central Texas MLS. This data may not be complete. We recommend contacting the local school district to confirm school assignments for this home.
Get a cash offer in 3 minutes
Find out how much your home could sell for in as little as 3 minutes with a no-obligation cash offer.
Estimated market value
$416,400
Get a cash offer in 3 minutes
Find out how much your home could sell for in as little as 3 minutes with a no-obligation cash offer.
Estimated market value
$416,400
- Texas
- Bell County
- Harker Heights
- 76548
- 2614 Techny Dr
Nearby cities
Nearby zip codes
Other Harker Heights Topics
