Skip main navigation
Sold for $868,000
  • $868,000

    2613 Fox Run Ct, Fort Collins, CO 80526

    4beds
    3,655sqft
    Single Family Residence
    Built in 1994
    0.28 Acres Lot
    $864,400 Zestimate®
    $237/sqft
    $3,824 Estimated rent

    Home value

    $864,400

    $821,000 - $908,000

    $3,824/mo

    Zestimate® history
    Loading
    Loading...

    Owner options

    List your home for rent

    $3,824/mo

    Rent Zestimate®

    Find your next renter with Zillow Rental Manager. Plus, with online applications, you can quickly screen prospective tenants – for free.

    Learn more

    $3,824/mo

    Rent Zestimate®

    Refinance and save

    $5,784/mo

    Est. payment

    Refinancing to a lower rate could help reduce your monthly payments and save thousands over the life of the loan.

    See today's rates

    $5,784/mo

    Est. payment

    Explore your selling options

    Work with a Zillow partner agent

    Leverage their expertise and Zillow's premium Showcase listings to get your home seen by more buyers.

    Get started

    List with your own agent

    Get your home in front of millions of buyers by listing it on Zillow.

    Learn how to do it

    Sell it yourself

    Take full control of how buyers see your home on Zillow by listing For Sale by Owner (FSBO).

    List your home

    What's special

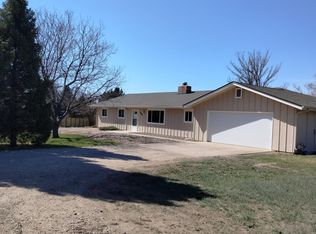
    Refined comfort + Tranquil living in this West side custom beauty! Tucked at the end of a private cul-de-sac in the highly desirable Fox Creek community - in a beautiful lush setting this stunning Main Floor Primary rests on nearly a third of an acre, with breathtaking views of Horsetooth Rock & the Foothills! 4 bedrooms + 4 baths + a spacious french door office in the finished lower level at nearly 3,600 finished square feet. This sanctuary backs to large private acreage, with fresh exterior paint 2024 + a class IV 2017 roof - and just up the street from the Spring Creek Trail! Loaded with large picture wood windows along the backside to take in the heavenly foothills views, comfortable flagstone patio area and low maintenance landscaping. Well-appointed throughout with 2 cozy fireplaces, solid wood doors casing + trim, custom coffered ceilings, shiny site finished hardwood floors, custom skip-trowel texture, great architectural flow + filled with character! Loaded with cabinetry in the Eat-in Kitchen, center island, granite slab countertops, gas cooktop, all stainless appliances. The main floor owner's suite features a 5 piece bathroom & jetted spa tub. Designed for today's outdoor adventure -an oversized 3 car garage, fully insulated + finished with epoxy floors, electric heater, 220V and large storage cabinetry or (2car + a shop current configuration) garage was designed/built with a header on the 3rd bay, for ease of putting in the front door plenty of space for a 3rd driveway. The finished lower level offers 1,510 sqft. with a comfortable wet bar - designed for entertaining, easy flow + seamless social spaces, huge lower level family room with tri-sided fireplace, large timbered window wells. Trane furnace 2017, H.E. Attic Fan in upper loft, Active Radon Mitigation system + low HOA $750 annually, no Metrodistrict. Fox Creek features lush open space vistas, trails, easy access to the Spring Creek Trail, close to Horsetooth & Drake Crossing Shopping Center.

    Zillow last checked:

    Listing updated:

    Listed by:

    Catherine Rogers 970-988-1030,

    C3 Real Estate Solutions, LLC

    Bought with:

    Anna Goldetsky, 100087332

    West and Main Homes

    Source: IRES as distributed by MLS GRID,MLS#: 1034362MLS Logo

    Facts & features

    Interior

    Bedrooms & bathrooms
    • Bedrooms: 4
    • Bathrooms: 4
    • Full bathrooms: 2
    • 3/4 bathrooms: 1
    • 1/2 bathrooms: 1
    • Main level bathrooms: 2
    Rooms
    • Room types: Loft
    Primary bedroom
    • Description: Carpet
    • Features: Luxury Features Primary Bath, 5 Piece Primary Bath
    • Level: Main
    • Area: 208 Square Feet
    • Dimensions: 13 x 16
    Bedroom 2
    • Description: Carpet
    • Level: Upper
    • Area: 132 Square Feet
    • Dimensions: 11 x 12
    Bedroom 3
    • Description: Carpet
    • Level: Upper
    • Area: 132 Square Feet
    • Dimensions: 11 x 12
    Bedroom 4
    • Description: Carpet
    • Level: Basement
    • Area: 182 Square Feet
    • Dimensions: 13 x 14
    Dining room
    • Description: Carpet
    • Level: Main
    • Area: 156 Square Feet
    • Dimensions: 12 x 13
    Family room
    • Description: Carpet
    • Level: Basement
    • Area: 198 Square Feet
    • Dimensions: 11 x 18
    Kitchen
    • Description: Hardwood
    • Level: Main
    • Area: 132 Square Feet
    • Dimensions: 11 x 12
    Laundry
    • Description: Vinyl
    • Level: Main
    • Area: 64 Square Feet
    • Dimensions: 8 x 8
    Living room
    • Description: Carpet
    • Level: Main
    • Area: 240 Square Feet
    • Dimensions: 15 x 16
    Recreation room
    • Description: Carpet
    • Level: Basement
    • Area: 285 Square Feet
    • Dimensions: 15 x 19
    Study
    • Description: Carpet
    • Level: Basement
    • Area: 132 Square Feet
    • Dimensions: 11 x 12
    Heating
    • Forced Air
    Cooling
    • Central Air
    Appliances
    • Included: Electric Range, Gas Range, Self Cleaning Oven, Dishwasher, Refrigerator, Bar Fridge, Washer, Dryer, Microwave, Disposal
    • Laundry: Washer/Dryer Hookup
    Features
    • Eat-in Kitchen, Separate Dining Room, Workshop, Natural Woodwork, Walk-In Closet(s), Wet Bar, Kitchen Island, High Ceilings, Crown Molding
    • Flooring: Wood
    • Windows: Skylight(s), Window Coverings, Wood Frames, Bay or Bow Window
    • Basement: Full,Partially Finished,Retrofit for Radon
    • Has fireplace: Yes
    • Fireplace features: Gas, Gas Log, Multi-Sided, Living Room, Family Room, Basement
    Interior area
    • Total structure area: 2,145
    • Total interior livable area: 3,655 sqft
    • Finished area above ground: 2,145

    Property

    Parking
    • Total spaces: 3
    • Parking features: Garage Door Opener, Attached, Oversized
    • Attached garage spaces: 3
    • Details: Attached
    Accessibility
    • Accessibility features: Main Floor Bath, Accessible Bedroom, Main Level Laundry
    Features
    • Levels: Two
    • Stories: 2
    • Patio & porch: Patio
    • Exterior features: Sprinkler System
    • Spa features: Bath
    • Fencing: Partial,Wood
    • Has view: Yes
    • View description: Hills
    Lot
    • Size: 0.28 Acres
    • Features: Cul-De-Sac, Corner Lot, Wooded, Evergreen Trees, Deciduous Trees, Native Plants, Level, City Limits, Paved
    Details
    • Parcel number: R1394029
    • Zoning: RES
    • Special conditions: Private Owner

    Construction

    Type & style
    • Home type: SingleFamily
    • Property subtype: Single Family Residence
    Materials
    • Frame, Brick
    • Roof: Composition
    Condition
    • New construction: No
    • Year built: 1994
    Details
    • Builder name: Manion Homes

    Utilities & green energy

    • Electric: City of FTC
    • Gas: Xcel
    • Sewer: Public Sewer
    • Water: City
    • Utilities for property: Natural Gas Available, Electricity Available, Cable Available, Satellite Avail, High Speed Avail
    Green energy
    • Energy efficient items: Windows

    Community & HOA

    Community
    • Features: Trail(s)
    • Security: Security System, Fire Alarm
    • Subdivision: Fox Creek
    HOA
    • Has HOA: Yes
    • Services included: Common Amenities
    • HOA fee: $750 annually
    • HOA name: Fox Creek HOA
    Location
    • Region: Fort Collins

    Financial & listing details

    • Price per square foot: $237/sqft
    • Tax assessed value: $723,900
    • Annual tax amount: $3,657
    • Date on market: 5/17/2025
    • Listing terms: Cash,Conventional,VA Loan
    • Exclusions: Staging and Seller's Personal Property
    • Electric utility on property: Yes
    • Road surface type: Asphalt

    Price history

    DateEventPrice
    7/15/2025Sold$868,000-0.8%$237/sqft
    Source: IRES as distributed by MLS GRID #1034362 Report a problem
    6/20/2025Pending sale$875,000$239/sqft
    Source: REcolorado as distributed by MLS GRID #5652938 Report a problem
    6/13/2025Price change$875,000-2.7%$239/sqft
    Source: REcolorado as distributed by MLS GRID #5652938 Report a problem
    5/17/2025Listed for sale$899,000-0.7%$246/sqft
    Source: IRES as distributed by MLS GRID #1034362 Report a problem
    8/2/2024Listing removed--
    Source: IRES as distributed by MLS GRID #1010034 Report a problem
    7/26/2024Price change$905,000-2.6%$248/sqft
    Source: IRES as distributed by MLS GRID #1010034 Report a problem
    6/14/2024Price change$929,000-2.1%$254/sqft
    Source: IRES as distributed by MLS GRID #1010034 Report a problem
    5/22/2024Listed for sale$949,000+227.2%$260/sqft
    Source: IRES as distributed by MLS GRID #1010034 Report a problem
    10/10/2001Sold$290,000$79/sqft
    Source: Public Record Report a problem

    Public tax history

    YearProperty taxesTax assessment
    2024$3,657 +7.1%$48,501 -1%
    2023$3,414 -1%$48,972 +35.4%
    2022$3,451 +5.7%$36,161 -2.8%
    2021$3,266 -0.4%$37,202 +6.6%
    2020$3,280 +8.4%$34,907 -0.7%
    2019$3,026 $35,150 +5.9%
    2018$3,026 $33,199
    2017$3,026 +0.3%$33,199 +17.6%
    2016$3,015 +17.9%$28,226 +0%
    2015$2,558 +12.6%$28,220 +13.3%
    2014$2,272 $24,910 +3.1%
    2013-- $24,150 -4%
    2012-- $25,160
    2011-- $25,160 -1.1%
    2010-- $25,430
    2009-- $25,430 +0.9%
    2008-- $25,200
    2007-- $25,200 +0.8%
    2006-- $25,010
    2005-- $25,010 +3.2%
    2004-- $24,230 +6.7%
    2002-- $22,710
    2001-- $22,710
    Find assessor info on the county website

    Neighborhood: Fox Creek

    Nearby schools

    GreatSchools rating
    Schools provided by the listing agent
    • Elementary: Olander
    • Middle: Blevins
    • High: Rocky Mountain

    Source: IRES as distributed by MLS GRID. This data may not be complete. We recommend contacting the local school district to confirm school assignments for this home.

    Get a cash offer in 3 minutes
    Find out how much your home could sell for in as little as 3 minutes with a no-obligation cash offer.
    Estimated market value
    $864,400
    Get a cash offer in 3 minutes
    Find out how much your home could sell for in as little as 3 minutes with a no-obligation cash offer.
    Estimated market value
    $864,400