Welcome to 2612 Fox Run Court, a beautiful home perfectly positioned at the end of a quiet cul-de-sac in Fort Collins! This spacious 4-bedroom (basement bedroom is nonconforming), 4-bathroom home offers a wonderful blend of comfort, functionality, and location. The main floor features a dedicated office/study, ideal for working from home or creating a quiet flex space. The mostly finished basement offers abundant storage space to suit your needs. A 3-car garage provides plenty of space for vehicles, bikes, outdoor gear, and more. Enjoy cozy Colorado winters by the fireplaces, while the large backyard with an recently added extended pationprovides plenty of room to relax, entertain, or enjoy the outdoors in other seasons. Recent updates include new carpet, luxury vinyl plank flooring, fresh interior paint, and freshly refinished hardwood floors making this home move in ready. Spring Creek Trail and nearby parks are just minutes away, offering easy access to hiking and biking opportunities. With a peaceful location and close proximity to all that Fort Collins has to offer, this home is ready for you!
Accepting backups
$725,000
2612 Fox Run Ct, Fort Collins, CO 80526
4beds
3,071sqft
Single Family Residence
Built in 1995
0.27 Acres Lot
$-- Zestimate®
$236/sqft
$63/mo HOA
What's special
Mostly finished basementRecently added extended patioFresh interior paintAbundant storage spaceLuxury vinyl plank flooringLarge backyardFreshly refinished hardwood floors
- 30 days
- 554
- 36
Likely to sell faster than
Zillow last checked:
Listing updated:
Listed by:
Maria Dellota 970-215-1013,
Group Mulberry
Source: IRES as distributed by MLS GRID,MLS#: 1069456
Facts & features
Interior
Bedrooms & bathrooms
- Bedrooms: 4
- Bathrooms: 4
- Full bathrooms: 2
- 3/4 bathrooms: 1
- 1/2 bathrooms: 1
- Main level bathrooms: 1
Primary bedroom
- Description: Carpet
- Features: Full Primary Bath
- Level: Upper
- Area: 180 Square Feet
- Dimensions: 12 x 15
Bedroom 2
- Description: Carpet
- Level: Upper
- Area: 156 Square Feet
- Dimensions: 12 x 13
Bedroom 3
- Description: Carpet
- Level: Upper
- Area: 132 Square Feet
- Dimensions: 11 x 12
Bedroom 4
- Description: Carpet
- Level: Basement
- Area: 132 Square Feet
- Dimensions: 11 x 12
Dining room
- Description: Hardwood
- Level: Main
- Area: 144 Square Feet
- Dimensions: 12 x 12
Family room
- Description: Carpet
- Level: Basement
- Area: 242 Square Feet
- Dimensions: 11 x 22
Kitchen
- Description: Hardwood
- Level: Main
- Area: 132 Square Feet
- Dimensions: 11 x 12
Laundry
- Description: Vinyl
- Level: Main
- Area: 54 Square Feet
- Dimensions: 6 x 9
Living room
- Description: Hardwood
- Level: Main
- Area: 270 Square Feet
- Dimensions: 15 x 18
Recreation room
- Description: Carpet
- Level: Basement
Study
- Description: Hardwood
- Level: Main
- Area: 132 Square Feet
- Dimensions: 11 x 12
Heating
- Forced Air
Cooling
- Central Air, Ceiling Fan(s)
Appliances
- Included: Electric Range, Dishwasher, Refrigerator, Washer, Dryer, Microwave
- Laundry: Washer/Dryer Hookup
Features
- Eat-in Kitchen, Separate Dining Room, Walk-In Closet(s)
- Basement: Full,Partially Finished
- Has fireplace: Yes
- Fireplace features: Two or More, Gas Log
Interior area
- Total structure area: 2,000
- Total interior livable area: 3,071 sqft
- Finished area above ground: 2,000
Property
Parking
- Total spaces: 3
- Parking features: Attached, Oversized
- Attached garage spaces: 3
- Details: Attached
Features
- Levels: Two
- Stories: 2
- Patio & porch: Patio, Deck
- Fencing: Wood
- Has view: Yes
- View description: Hills
Lot
- Size: 0.27 Acres
- Features: Cul-De-Sac, Evergreen Trees, Deciduous Trees, Paved, Curbs, Gutters, Sidewalks, Street Light
Details
- Additional structures: Storage
- Parcel number: R1394002
- Zoning: RL
- Special conditions: Private Owner
Construction
Type & style
- Home type: SingleFamily
- Architectural style: Contemporary
- Property subtype: Single Family Residence
Materials
- Frame, Brick, Composition
- Roof: Composition
Condition
- New construction: No
- Year built: 1995
Utilities & green energy
- Electric: City of Fort Collins
- Gas: Xcel Energy
- Sewer: Public Sewer
- Utilities for property: Natural Gas Available, Electricity Available
Community & HOA
Community
- Subdivision: Fox Creek PUD
HOA
- Has HOA: Yes
- HOA fee: $750 annually
- HOA name: Fox Creek HOA
- HOA phone: 970-206-1075
Location
- Region: Fort Collins
Financial & listing details
- Price per square foot: $236/sqft
- Tax assessed value: $684,500
- Annual tax amount: $4,263
- Date on market: 9/25/2026
- Listing terms: Cash,Conventional
- Exclusions: Sellers personal property and staging items
- Electric utility on property: Yes
- Road surface type: Concrete
Estimated market value
Not available
Estimated sales range
Not available
Not available
Price history
| Date | Event | Price |
|---|---|---|
| 9/30/2026 | Pending sale | $725,000$236/sqft |
Source:  REcolorado as distributed by MLS GRID #IR1069456 Report a problem | ||
| 9/25/2026 | Listed for sale | $725,000+134.6%$236/sqft |
Source:  IRES as distributed by MLS GRID #1069456 Report a problem | ||
| 2/11/2005 | Sold | $309,000-0.3%$101/sqft |
Source: Public Record Report a problem | ||
| 7/31/2003 | Sold | $309,900$101/sqft |
Source: Public Record Report a problem | ||
Public tax history
| Year | Property taxes | Tax assessment |
|---|---|---|
| 2025 | $4,263 +13.3% | $42,782 -0.3% |
| 2024 | $3,764 +23.5% | $42,914 -1% |
| 2023 | $3,049 -1% | $43,330 +34.2% |
| 2022 | $3,081 +5.3% | $32,290 -2.8% |
| 2021 | $2,926 -0.4% | $33,219 +6.2% |
| 2020 | $2,939 +5.8% | $31,275 -0.7% |
| 2019 | $2,777 | $31,493 +3.4% |
| 2018 | $2,777 | $30,470 |
| 2017 | $2,777 +0.3% | $30,470 +18% |
| 2016 | $2,768 +18.2% | $25,830 |
| 2015 | $2,341 +11.1% | $25,830 +11.8% |
| 2014 | $2,107 | $23,100 |
| 2013 | -- | $23,100 -2.8% |
| 2012 | -- | $23,770 |
| 2011 | -- | $23,770 -2.5% |
| 2010 | -- | $24,390 |
| 2009 | -- | $24,390 -5.8% |
| 2008 | -- | $25,900 |
| 2007 | -- | $25,900 +10.4% |
| 2006 | -- | $23,450 |
| 2005 | -- | $23,450 -7% |
| 2004 | -- | $25,220 +5.4% |
| 2002 | -- | $23,930 +19.5% |
| 2001 | -- | $20,020 |
Find assessor info on the county website
Monthly payment
Est. payment
Payment breakdown
Explore the cost of this home by adjusting the details. Changes won't be saved.Climate risks
Neighborhood: Fox Creek
Nearby schools
Schools provided by the listing agent
- Elementary: Olander
- Middle: Blevins
- High: Rocky Mountain
Source: IRES as distributed by MLS GRID. This data may not be complete. We recommend contacting the local school district to confirm school assignments for this home.

Similar homes
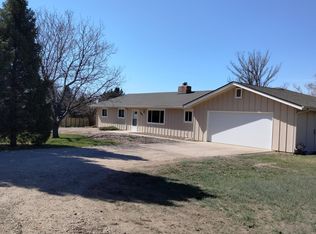
- $725,0004 bd4 ba3k sqft2512 Fox Run Ct, Fort Collins, CO 80526For Sale
 MLS ID #1069131, Megan Kelly, Epique Realty. IRES as distributed by MLS GRID
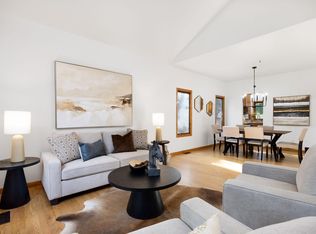
- $725,0004 bd3 ba3k sqft3200 Yellow Pine Ct, Fort Collins, CO 80526For Sale
 MLS ID #1070348, Meagan Griesel, Group Centerra. IRES as distributed by MLS GRID
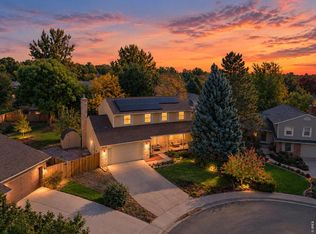
- $875,0004 bd4 ba3.4k sqft2513 Fox Run Ct, Fort Collins, CO 80526For Sale
 MLS ID #1068872, Alexander Alvarez, TRIBUS Real Estate Advisors. IRES as distributed by MLS GRID
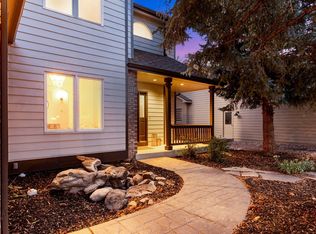
- $640,0004 bd4 ba2.4k sqft1526 Purple Sage Ct, Fort Collins, CO 80526For Sale
 MLS ID #1071113, Mike Edwards, Coldwell Banker Plains. IRES as distributed by MLS GRID
- $719,0003 bd5 ba2.8k sqft2762 Nottingham Square, Fort Collins, CO 80526For Sale
 MLS ID #3226601, Ashley Lowery, Lowery Group LLC. REcolorado as distributed by MLS GRID
- $559,9004 bd2 ba1.8k sqft2200 Suffolk St, Fort Collins, CO 80526For SaleMLS ID #1071122, Robin Steffens, RE/MAX Alliance-FTC South. IRES as distributed by MLS GRID
- $537,5004 bd2 ba2.1k sqft2443 Montmorency St, Fort Collins, CO 80526For SaleMLS ID #1069927, Kelley Reichert, Reichert Real Estate. IRES as distributed by MLS GRID
- $670,0004 bd4 ba3.4k sqft4754 Westbury Dr, Fort Collins, CO 80526For SaleMLS ID #1069248, Ben Woodrum, Coldwell Banker Realty- Fort Collins. IRES as distributed by MLS GRID
- $639,5004 bd3 ba3.3k sqft1318 Sanford Dr, Fort Collins, CO 80526For SaleMLS ID #1068446, The Mullenberg Team, eXp Realty - Northern CO. IRES as distributed by MLS GRID
- $549,0004 bd2 ba1.9k sqft2473 Wyandotte Dr, Fort Collins, CO 80526For SaleMLS ID #1058128, Stephanie Steward, Elevations Real Estate, LLC. IRES as distributed by MLS GRID
- $598,0005 bd4 ba2.8k sqft2060 Bennington Cir, Fort Collins, CO 80526For SaleMLS ID #1069099, Dee Bundy, C3 Real Estate Solutions, LLC. IRES as distributed by MLS GRID
- $675,0003 bd2 ba2.5k sqft3401 Dixon Cove Dr, Fort Collins, CO 80526For SaleMLS ID #1063376, Laura Gippert, RE/MAX Alliance-FTC Dwtn. IRES as distributed by MLS GRID
- $625,0003 bd2 ba3.7k sqft3926 Ridgeway Ct, Fort Collins, CO 80526For SaleMLS ID #1070068, Tanya Kensley, eXp Realty - Hub. IRES as distributed by MLS GRID
- $579,9004 bd3 ba2k sqft2025 Sheffield Ct, Fort Collins, CO 80526For SaleMLS ID #1067908, Anna T. DiTorrice-Mull, Group Mulberry. IRES as distributed by MLS GRID
- $604,9004 bd2 ba1.9k sqft1018 Wagonwheel Dr, Fort Collins, CO 80526For SaleMLS ID #1069111, Amy Stevens, Kentwood RE Northern Prop Llc. IRES as distributed by MLS GRID
- $775,0003 bd3 ba2.5k sqft4136 Edith Drive, Fort Collins, CO 80526For SaleMLS ID #9476877, Team Denver Homes, LIV Sotheby's International Realty. REcolorado as distributed by MLS GRID
- $475,0004 bd3 ba1.6k sqft2838 Morgan Court, Fort Collins, CO 80526For SaleMLS ID #6354301, Steve deGuzman, Orchard Brokerage LLC. REcolorado as distributed by MLS GRID
- $575,0005 bd2 ba2.1k sqft967 Wagonwheel Dr, Fort Collins, CO 80526For SaleMLS ID #1070591, Bill West, Group Harmony. IRES as distributed by MLS GRID
- $550,0004 bd2 ba2.1k sqft1937 Constitution Ave, Fort Collins, CO 80526For SaleMLS ID #1070448, Steve Baumgaertner, C3 Real Estate Solutions, LLC. IRES as distributed by MLS GRID
