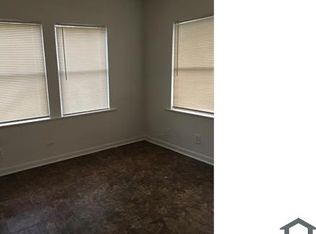
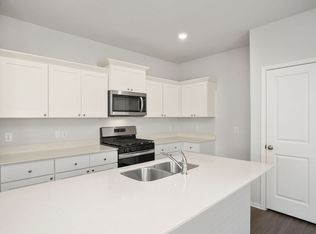
Welcome home to this stunning, bright, and airy single-family residence located in the premier, resort-style master-planned community of Lago Mar in Texas City!
Property Highlights:
Bright & Open Floorplan: Generous living space with tons of natural sunlight, clean lines, and neutral finishes throughout.
Modern Kitchen: Fully equipped with granite countertops, sleek cabinetry, stainless steel appliances, and a spacious island perfect for cooking and entertaining.
Private Primary Suite: Features a peaceful retreat with a large walk-in closet and an ensuite bath highlighted by a large walk-in shower and dual vanities.
Covered Patio & Backyard: Step out onto your covered back patio overlooking a spacious, fully fenced green backyard ideal for outdoor relaxation, grilling, and evening sunsets.
Attached Garage: 2-car garage providing secure parking and additional storage space.
Unmatched Community Amenities:
12-Acre Crystal Lagoon: Enjoy white-sand beaches, turquoise waters, paddleboarding, kayaking, and swimming right in your neighborhood.
Dining & Entertainment: On-site dining at the Blue Lagoon Bar & Grill, plus quick access to Tanger Outlets, local dining, and shopping.
Location & Commute:
Conveniently situated right off I-45 in the Dickinson ISD area, providing an easy commute to Houston, UTMB, Johnson Space Center, and just minutes down the highway to Galveston Island!
12, 13, 14...24
House for rent
Accepts Zillow applications
$2,450/moFees may apply
2613 Lago Costa Dr, Texas City, TX 77568
3beds
1,627sqft
Price may not include required fees and charges. Price shown reflects the lease term provided. Learn more|
Single family residence
Available now
Cats, dogs OK
Air conditioner, central air
In unit laundry
Attached garage parking
Central
What's special
Bright and open floorplanStainless steel appliancesGranite countertopsCovered patioModern kitchenLarge walk-in closetSleek cabinetry
- 18 days |
- -- |
- -- |
Zillow last checked:
Listing updated:
Travel times
Facts & features
Interior
Bedrooms & bathrooms
- Bedrooms: 3
- Bathrooms: 2
- Full bathrooms: 2
Heating
- Central
Cooling
- Air Conditioner, Central Air
Appliances
- Included: Dishwasher, Dryer, Freezer, Microwave Oven, Oven, Refrigerator, Washer
- Laundry: In Unit
Features
- Walk In Closet
- Flooring: Carpet, Tile
Interior area
- Total interior livable area: 1,627 sqft
Property
Parking
- Parking features: Attached, Garage
- Has attached garage: Yes
- Details: Contact manager
Features
- Exterior features: Walk In Closet
Details
- Additional structures: Garage(s)
Construction
Type & style
- Home type: SingleFamily
- Property subtype: Single Family Residence
Community & HOA
Location
- Region: Texas City
Financial & listing details
- Lease term: 1 Year
Nearby apartments for rent


Price history
| Date | Event | Price |
|---|---|---|
| 8/5/2026 | Listed for rent | $2,450$2/sqft |
Source: Zillow Rentals Report a problem | ||
| 4/16/2025 | Pending sale | $361,990$222/sqft |
Source:  HAR #26773348 Report a problem HAR #26773348 Report a problem | ||
| 4/16/2025 | Price change | $361,990+13.5%$222/sqft |
Source: HAR #26773348 Report a problem | ||
| 4/13/2025 | Price change | $319,000-0.3%$196/sqft |
Source: HAR #26773348 Report a problem | ||
| 3/28/2025 | Price change | $320,000-3%$197/sqft |
Source: HAR #26773348 Report a problem | ||
| 3/10/2025 | Listed for sale | $330,000$203/sqft |
Source: HAR #26773348 Report a problem | ||
Neighborhood: The Highlands
Nearby schools
GreatSchools rating
- 3/10Hayley Elementary SchoolGrades: K-5Distance: 0.8 mi
- 5/10Blocker Middle SchoolGrades: 7-8Distance: 4.3 mi
- 3/10La Marque High SchoolGrades: 9-12Distance: 0.9 mi