Update: Seller is now offering to buy down the buyer's interest rate with acceptable offer (see attachment for details). This valuable incentive can significantly reduce your monthly payment and save thousands over time. Don't miss this chance to make your move more affordable!
Stylish 4-Bedroom Home with Open Floor Plan and Serene Green Space Views.
This meticulously maintained 4-bedroom, 3-bath home offers a perfect balance of style, space, and privacy. Nestled next to a large green space and with no direct neighbors behind, the property provides a peaceful setting rarely found in residential neighborhoods.
Inside, you'll find a bright and open floor plan with a clean, updated aesthetic. The thoughtfully designed layout includes two bedrooms on the main level and two upstairs, along with a spacious upstairs loft currently configured as a media room—complete with blackout shades for the ideal movie night atmosphere.
The spacious kitchen has a large island and features a 5-burner gas cooktop and modern finishes, while the adjacent mud room, conveniently located off the garage, enhances everyday functionality. Custom shelving in the garage will remain, offering practical storage solutions.
The primary suite boasts an upgraded closet system for enhanced organization, and the beautifully landscaped backyard is an inviting outdoor retreat with a firepit and calming fountains.
Pride of ownership is evident throughout this home. With its prime location, open-concept design, and high-quality updates, this property is a rare find.
Sold
Price Unknown
2613 Lazy Dog Ln, Northlake, TX 76247
4beds
2,869sqft
Single Family Residence
Built in 2019
5,749 Square Feet Lot
$518,100 Zestimate®
$--/sqft
$3,255 Estimated rent
Home value
$518,100
$487,000 - $554,000
$3,255/mo
Zestimate® history
Owner options
List your home for rent
$3,255/mo
Rent Zestimate®
Find your next renter with Zillow Rental Manager. Plus, with online applications, you can quickly screen prospective tenants – for free.
$3,255/mo
Rent Zestimate®
Refinance and save
$1,130/mo
Est. payment
Refinancing to a lower rate could help reduce your monthly payments and save thousands over the life of the loan.
$1,130/mo
Est. payment
Explore your selling options
Work with a Zillow partner agent
Leverage their expertise and Zillow's premium Showcase listings to get your home seen by more buyers.
Get startedList with your own agent
Get your home in front of millions of buyers by listing it on Zillow.
Learn how to do itSell it yourself
Take full control of how buyers see your home on Zillow by listing For Sale by Owner (FSBO).
List your homeWhat's special
Modern finishesBeautifully landscaped backyardHigh-quality updatesSpacious kitchenCalming fountainsUpgraded closet systemMud room
Zillow last checked:
Listing updated:
Listed by:
Wade Edwards (972)539-3000,
Ebby Halliday, REALTORS 972-539-3000
Bought with:
Kristine Claus
Ebby Halliday, REALTORS
Source: NTREIS,MLS#: 20912731
Facts & features
Interior
Bedrooms & bathrooms
- Bedrooms: 4
- Bathrooms: 3
- Full bathrooms: 3
Primary bedroom
- Level: First
- Dimensions: 17 x 13
Bedroom
- Level: First
Bedroom
- Level: Second
- Dimensions: 13 x 11
Bedroom
- Level: Second
- Dimensions: 13 x 11
Dining room
- Level: First
- Dimensions: 12 x 10
Kitchen
- Level: First
- Dimensions: 13 x 11
Living room
- Level: First
- Dimensions: 18 x 15
Living room
- Level: First
- Dimensions: 12 x 10
Heating
- Central, ENERGY STAR Qualified Equipment, Natural Gas
Cooling
- Central Air, Electric, ENERGY STAR Qualified Equipment
Appliances
- Included: Dishwasher, Gas Cooktop, Disposal, Tankless Water Heater
- Laundry: Laundry in Utility Room
Features
- Granite Counters, High Speed Internet, Kitchen Island, Cable TV
- Has basement: No
- Has fireplace: No
Interior area
- Total interior livable area: 2,869 sqft
Property
Parking
- Total spaces: 2
- Parking features: Driveway, Garage Faces Front, Garage, Garage Door Opener
- Attached garage spaces: 2
- Has uncovered spaces: Yes
Features
- Levels: Two
- Stories: 2
- Patio & porch: Rear Porch, Front Porch
- Pool features: None, Community
- Fencing: Wood
Lot
- Size: 5,749 Square Feet
- Features: Subdivision, Sprinkler System
Details
- Parcel number: R754265
Construction
Type & style
- Home type: SingleFamily
- Architectural style: Detached
- Property subtype: Single Family Residence
Materials
- Foundation: Slab
- Roof: Composition
Condition
- Year built: 2019
Utilities & green energy
- Sewer: Public Sewer
- Water: Public
- Utilities for property: Sewer Available, Water Available, Cable Available
Community & HOA
Community
- Features: Clubhouse, Playground, Park, Pool, Curbs
- Security: Carbon Monoxide Detector(s), Smoke Detector(s)
- Subdivision: Pecan Square Ph 1d
HOA
- Has HOA: Yes
- Services included: All Facilities, Association Management, Internet
- HOA fee: $1,130 semi-annually
- HOA name: First Service Residential
- HOA phone: 214-871-9700
Location
- Region: Northlake
Financial & listing details
- Tax assessed value: $597,410
- Annual tax amount: $12,086
- Date on market: 4/24/2025
- Cumulative days on market: 33 days
Price history
| Date | Event | Price |
|---|---|---|
| 6/27/2025 | Sold | -- |
Source: NTREIS #20912731 Report a problem | ||
| 6/3/2025 | Pending sale | $535,000$186/sqft |
Source: NTREIS #20912731 Report a problem | ||
| 5/29/2025 | Contingent | $535,000$186/sqft |
Source:  Ebby Halliday Realtors #20912731 Report a problem Ebby Halliday Realtors #20912731 Report a problem | ||
| 5/23/2025 | Price change | $535,000-1.3%$186/sqft |
Source: NTREIS #20912731 Report a problem | ||
| 4/24/2025 | Listed for sale | $542,000$189/sqft |
Source: NTREIS #20912731 Report a problem | ||
Public tax history
| Year | Property taxes | Tax assessment |
|---|---|---|
| 2025 | $11,775 +5.5% | $561,977 +10% |
| 2024 | $11,163 +17.1% | $510,888 +10% |
| 2023 | $9,532 -5.6% | $464,444 +10% |
| 2022 | $10,096 +6.1% | $422,222 +10% |
| 2021 | $9,515 +18.5% | $383,838 +27.3% |
| 2020 | $8,027 +986% | $301,604 +732.6% |
| 2019 | $739 | $36,225 |
Find assessor info on the county website
Neighborhood: 76247
Nearby homes
- $442,000-- bd-- ba2k sqft2617 Lazy Dog Ln, Northlake, TX 76247Off Market
- $--3 bd3 ba2.1k sqft2621 Lazy Dog Ln, Northlake, TX 76247Sold
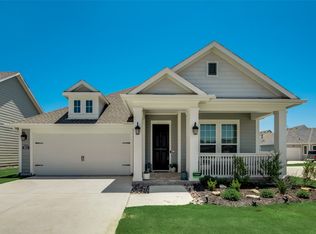
- $--4 bd4 ba2.9k sqft2612 Lazy Dog Ln, Northlake, TX 76247Sold
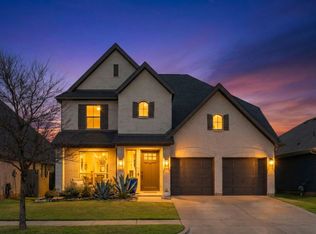
- $--4 bd3 ba2.3k sqft2616 Lazy Dog Ln, Northlake, TX 76247Sold
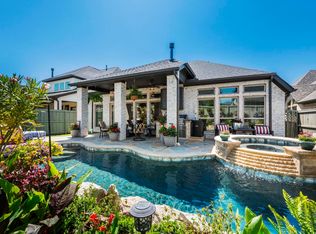
- $486,1003 bd2 ba2.3k sqft2616 Woodhill Way, Northlake, TX 76247Off Market
- $447,100-- bd-- ba2k sqft2608 Lazy Dog Ln, Northlake, TX 76247Off Market
- $450,7003 bd2 ba1.9k sqft2608 Lazy Dog, Argyle, TX 76226Off Market
- $588,1003 bd2 ba3k sqft2620 Woodhill Way, Northlake, TX 76247Off Market
Nearby schools
GreatSchools rating
- 8/10Johnie R Daniel Elementary SchoolGrades: PK-5Distance: 0.6 mi
- 7/10Gene Pike Middle SchoolGrades: 6-8Distance: 6.2 mi
- 8/10Byron Nelson High SchoolGrades: 9-12Distance: 5.9 mi
Schools provided by the listing agent
- Elementary: Johnie Daniel
- Middle: Pike
- High: Byron Nelson
- District: Northwest ISD
Source: NTREIS. This data may not be complete. We recommend contacting the local school district to confirm school assignments for this home.
Get a cash offer in 3 minutes
Find out how much your home could sell for in as little as 3 minutes with a no-obligation cash offer.
Estimated market value
$518,100
Get a cash offer in 3 minutes
Find out how much your home could sell for in as little as 3 minutes with a no-obligation cash offer.
Estimated market value
$518,100
- Texas
- Denton County
- Northlake
- 76247
- 2613 Lazy Dog Ln
Nearby cities
Nearby zip codes
Other Northlake Topics
