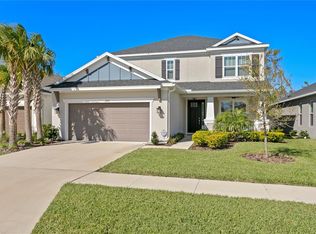
REPRESENTATIVE PHOTOS ADDED~ Ready December! The Bonaire home design is the definition of traditional charm and livability. The main living area on the first floor combines the designer kitchen, a casual dining area, a gathering room with a two-story ceiling, and the formal dining room for an appealing open-concept feel. For indoor-outdoor entertaining, the sunny lanai spans the back of the home. Back inside, the kitchen holds an angled island and pantry. The downstairs owners suite offers convenience, privacy, and beautiful style. The suite includes two sizable walk-in closets. Upstairs, the loft overlooks the gathering room. A study is set right off the loft. The 3 secondary bedrooms share two full baths. Structural options include: Gourmet Kitchen, 8' interior doors, Pocket sliding door.
This property is off market, which means it's not currently listed for sale or rent on Zillow. This may be different from what's available on other websites or public sources.