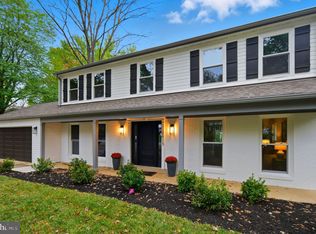
Welcome home to this beautifully updated and meticulously maintained 4-bedroom Colonial in an unbeatable Vienna location! A welcoming foyer leads into a thoughtfully designed main level featuring hardwood floors throughout. Just off the foyer, the light-filled dining room flows seamlessly into the heart of the home—the updated gourmet eat-in kitchen. Featuring custom cabinetry, granite countertops, stainless steel appliances, and a double oven, this kitchen is as functional as it is stunning. A large bay window creates the perfect spot to enjoy your morning coffee while overlooking the backyard. The kitchen opens directly to the spacious family room, creating an ideal layout for gathering and entertaining. A cozy wood-burning fireplace with built-ins anchors the space, while a sliding glass door leads to the gorgeous brick patio—perfect for grilling, hosting friends, or relaxing outdoors. The main level also includes a private home office, powder room, generous living room filled with natural light, and a convenient mudroom/laundry room just off the garage. Upstairs, the expansive freshly painted primary suite provides a true retreat, complete with a charming sitting room, three closets, new carpet, and a beautifully updated en suite bath with dual vanity areas. The three additional well-sized bedrooms—each with hardwood flooring—share a full hall bath with tub/shower combination. The fully finished lower level offers exceptional flexibility, featuring a large recreation room perfect for movie nights, playtime, or a pool table, plus an additional bonus room ideal for guests, a home gym, or hobby space. Major updates include a NEW furnace (2026) for added peace of mind. Another plus is a 240 volt EV charger in the garage! ADDED BONUS! This home conveys with a transferable membership to the highly sought-after Vienna Woods Swim & Tennis Club, which currently has an approximate 10-year waitlist—an incredible and rare opportunity! The location simply cannot be beat—approximately one mile to the Vienna Metro, directly across the street from Nottoway Park with walking trails, tennis and basketball courts, playgrounds, and soccer and baseball fields, and just minutes to Vienna’s charming downtown restaurants and shops. Commuters will love the easy access to I-66, Route 50, and Lee Highway. This is your chance to own a stunning home in one of Vienna’s most desirable neighborhoods—don’t miss it!
Sold for $1,355,000
$1,355,000
2613 Lemontree Ln, Vienna, VA 22181
4beds
3,128sqft
Single Family Residence
Built in 1971
0.26 Acres Lot
$1,364,500 Zestimate®
$433/sqft
$4,506 Estimated rent
Home value
$1,364,500
$1.28M - $1.45M
$4,506/mo
Zestimate® history
Owner options
List your home for rent
$4,506/mo
Rent Zestimate®
Find your next renter with Zillow Rental Manager. Plus, with online applications, you can quickly screen prospective tenants – for free.
$4,506/mo
Rent Zestimate®
Refinance and save
$8,606/mo
Est. payment
Refinancing to a lower rate could help reduce your monthly payments and save thousands over the life of the loan.
$8,606/mo
Est. payment
Explore your selling options
Work with a Zillow partner agent
Leverage their expertise and Zillow's premium Showcase listings to get your home seen by more buyers.
Get startedList with your own agent
Get your home in front of millions of buyers by listing it on Zillow.
Learn how to do itSell it yourself
Take full control of how buyers see your home on Zillow by listing For Sale by Owner (FSBO).
List your homeWhat's special
Private home officeGranite countertopsWelcoming foyerDouble ovenSpacious family roomHardwood floors throughoutPowder room
Zillow last checked:
Listing updated:
Listed by:
Kari Govan 703-463-4631,
Keller Williams Realty,
Co-Listing Agent: Lori A Boyle 571-449-1431,
Keller Williams Realty
Bought with:
Doug Richards, 0225221606
TTR Sothebys International Realty
Source: Bright MLS,MLS#: VAFX2291464
Facts & features
Interior
Bedrooms & bathrooms
- Bedrooms: 4
- Bathrooms: 3
- Full bathrooms: 2
- 1/2 bathrooms: 1
- Main level bathrooms: 1
Basement
- Area: 900
Heating
- Forced Air, Natural Gas
Cooling
- Central Air, Electric
Appliances
- Included: Microwave, Cooktop, Disposal, Dishwasher, Dryer, Oven, Double Oven, Refrigerator, Stainless Steel Appliance(s), Washer, Water Heater, Gas Water Heater
- Laundry: Main Level
Features
- Bathroom - Tub Shower, Bathroom - Walk-In Shower, Breakfast Area, Built-in Features, Ceiling Fan(s), Crown Molding, Dining Area, Family Room Off Kitchen, Floor Plan - Traditional, Formal/Separate Dining Room, Eat-in Kitchen, Kitchen - Gourmet, Kitchen - Table Space, Primary Bath(s), Recessed Lighting, Upgraded Countertops
- Flooring: Carpet, Wood
- Windows: Window Treatments
- Basement: Heated,Improved,Interior Entry,Partially Finished
- Number of fireplaces: 1
- Fireplace features: Brick, Wood Burning, Mantel(s)
Interior area
- Total structure area: 3,228
- Total interior livable area: 3,128 sqft
- Finished area above ground: 2,328
- Finished area below ground: 800
Property
Parking
- Total spaces: 6
- Parking features: Storage, Garage Faces Front, Inside Entrance, Garage Door Opener, Asphalt, Attached, Driveway, On Street
- Attached garage spaces: 2
- Uncovered spaces: 4
Accessibility
- Accessibility features: None
Features
- Levels: Three
- Stories: 3
- Patio & porch: Patio, Brick, Porch
- Exterior features: Sidewalks, Street Lights
- Pool features: None
Lot
- Size: 0.26 Acres
Details
- Additional structures: Above Grade, Below Grade
- Parcel number: 0481 09 0011
- Zoning: 130
- Special conditions: Standard
Construction
Type & style
- Home type: SingleFamily
- Architectural style: Colonial
- Property subtype: Single Family Residence
Materials
- Brick, Vinyl Siding
- Foundation: Concrete Perimeter
Condition
- Very Good
- New construction: No
- Year built: 1971
Utilities & green energy
- Sewer: Other
- Water: Other
Community & HOA
Community
- Subdivision: Vienna Oaks
HOA
- Has HOA: No
Location
- Region: Vienna
Financial & listing details
- Price per square foot: $433/sqft
- Tax assessed value: $1,030,280
- Annual tax amount: $11,910
- Date on market: 2/26/2026
- Listing agreement: Exclusive Right To Sell
- Ownership: Fee Simple
Price history
| Date | Event | Price |
|---|---|---|
| 3/13/2026 | Sold | $1,355,000+6.3%$433/sqft |
Source:  Bright MLS #VAFX2291464 Report a problem Bright MLS #VAFX2291464 Report a problem | ||
| 3/2/2026 | Pending sale | $1,275,000$408/sqft |
Source: Bright MLS #VAFX2291464 Report a problem | ||
| 2/26/2026 | Listed for sale | $1,275,000+332.2%$408/sqft |
Source: Bright MLS #VAFX2291464 Report a problem | ||
| 12/30/1994 | Sold | $295,000$94/sqft |
Source: Public Record Report a problem | ||
Public tax history
| Year | Property taxes | Tax assessment |
|---|---|---|
| 2025 | $11,910 +0.4% | $1,030,280 +0.6% |
| 2024 | $11,860 +3.6% | $1,023,710 +0.9% |
| 2023 | $11,451 +9.1% | $1,014,730 +10.5% |
| 2022 | $10,498 | $918,030 +19.1% |
| 2021 | -- | $770,780 +3.5% |
| 2020 | $8,811 | $744,470 |
| 2019 | $8,811 -0.9% | $744,470 -0.9% |
| 2018 | $8,888 +5.1% | $751,010 +3.1% |
| 2017 | $8,460 +0.2% | $728,690 |
| 2016 | $8,442 +6.9% | $728,690 +3% |
| 2015 | $7,895 +4% | $707,430 +3.8% |
| 2014 | $7,592 | $681,800 +5.7% |
| 2013 | -- | $645,000 +10.1% |
| 2012 | -- | $585,990 +2.2% |
| 2011 | -- | $573,490 -1.1% |
| 2010 | -- | $579,870 -9.4% |
| 2009 | -- | $639,940 -7.2% |
| 2008 | -- | $689,360 |
| 2007 | -- | $689,360 +48.3% |
| 2003 | -- | $464,735 +11.2% |
| 2002 | -- | $418,115 +15% |
| 2001 | -- | $363,580 |
Find assessor info on the county website
Neighborhood: 22181
Nearby homes
- $1,525,0005 bd4 ba3.6k sqft2615 Lemontree Ln, Vienna, VA 22181Sold
- $1,270,6005 bd3 ba2.4k sqft9537 Whitecedar Ct, Vienna, VA 22181Off Market
- $1,498,5005 bd4 ba2.3k sqft2611 Lemontree Ln, Vienna, VA 22181Off Market
- $1,245,9004 bd3 ba2.4k sqft9539 Whitecedar Ct, Vienna, VA 22181Off Market
- $359,8525 bd4 ba3k sqft9535 Whitecedar Ct, Vienna, VA 22181Sold
- $1,256,0003 bd2 ba2.3k sqft2612 Lemontree Ln, Vienna, VA 22181Off Market
- $1,183,8004 bd3 ba2.2k sqft2614 Lemontree Ln, Vienna, VA 22181Off Market
- $1,200,100-- bd2 ba2.3k sqft2617 Lemontree Ln, Vienna, VA 22181Off Market
Nearby schools
GreatSchools rating
- 5/10Marshall Road Elementary SchoolGrades: PK-6Distance: 0.7 mi
- 9/10Thoreau Middle SchoolGrades: 7-8Distance: 2 mi
- 9/10Madison High SchoolGrades: 9-12Distance: 0.5 mi
Schools provided by the listing agent
- Elementary: Marshall Road
- Middle: Thoreau
- High: Madison
- District: Fairfax County Public Schools
Source: Bright MLS. This data may not be complete. We recommend contacting the local school district to confirm school assignments for this home.
Get a cash offer in 3 minutes
Find out how much your home could sell for in as little as 3 minutes with a no-obligation cash offer.
Estimated market value
$1,364,500
Get a cash offer in 3 minutes
Find out how much your home could sell for in as little as 3 minutes with a no-obligation cash offer.
Estimated market value
$1,364,500
- Virginia
- Fairfax County
- Vienna
- 22181
- 2613 Lemontree Ln
Nearby cities
Nearby zip codes
Other Vienna Topics
