A colonial that blends classic charm with a modern spirit across three fully renovated levels. Step inside the formal foyer and you immediately feel the character and charm of this home. <p> To the left, the dining room with custom wall paneling is ready for holiday dinners and weekend gatherings. To the right, the living room’s tall windows let the natural light pour in making this space bright and welcoming. It connects seamlessly to the family room, where a modern electric fireplace anchors the heart of the home and adds warmth and character. <p> From here, the family room flows directly into the fully renovated kitchen—white cabinetry, quartz countertops, brand new appliances, and a large peninsula that brings everyone together for morning coffee or casual meals. The sliding door opens up to a brand new stone patio for an easy transition between indoor comfort and outdoor living. <p> Hardwood floors carry throughout the main level, leading you upstairs where four bedrooms provide space for everyone. <p> The primary suite features a walk-in closet and a spa-inspired bath with double vanities, make up area, and a large luxurious shower. <p> The lower level is designed for both relaxation and entertaining. A large open area with a bar sets the stage for movie nights, game days, or gatherings that run late into the evening. A full bath and an additional bedroom complete the space—perfect for guests or a quiet home office. <p> LOCATION: Set in a Vienna neighborhood known for its convenience, this home is located a very short distance to Nottoway Park with tennis courts, baseball fields and walking trails, 1.5 miles to Vienna Metro Station (Orange Line), 1.5 miles to the Whole Foods Market and downtown Vienna, and apex. 4 miles to Tysons.
Sold for $1,525,000
$1,525,000
2615 Lemontree Ln, Vienna, VA 22181
5beds
3,627sqft
Single Family Residence
Built in 1971
10,700 Square Feet Lot
$1,547,400 Zestimate®
$420/sqft
$5,024 Estimated rent
Home value
$1,547,400
$1.45M - $1.66M
$5,024/mo
Zestimate® history
Owner options
List your home for rent
$5,024/mo
Rent Zestimate®
Find your next renter with Zillow Rental Manager. Plus, with online applications, you can quickly screen prospective tenants – for free.
$5,024/mo
Rent Zestimate®
Refinance and save
$9,500/mo
Est. payment
Refinancing to a lower rate could help reduce your monthly payments and save thousands over the life of the loan.
$9,500/mo
Est. payment
Explore your selling options
Work with a Zillow partner agent
Leverage their expertise and Zillow's premium Showcase listings to get your home seen by more buyers.
Get startedList with your own agent
Get your home in front of millions of buyers by listing it on Zillow.
Learn how to do itSell it yourself
Take full control of how buyers see your home on Zillow by listing For Sale by Owner (FSBO).
List your homeWhat's special
Modern electric fireplaceBrand new stone patioFully renovated kitchenFour bedroomsLarge peninsulaHardwood floorsFormal foyer
Zillow last checked:
Listing updated:
Listed by:
Natasha Lingle 571-455-0178,
KW Metro Center
Bought with:
Wetherly Barker Hemeon, SP98374552
TTR Sothebys International Realty
Karen Barker, 0225065765
TTR Sotheby's International Realty
Source: Bright MLS,MLS#: VAFX2257148
Facts & features
Interior
Bedrooms & bathrooms
- Bedrooms: 5
- Bathrooms: 4
- Full bathrooms: 3
- 1/2 bathrooms: 1
- Main level bathrooms: 1
Basement
- Area: 1209
Heating
- Central, Natural Gas
Cooling
- Central Air, Electric
Appliances
- Included: Gas Water Heater
Features
- Basement: Full
- Number of fireplaces: 1
Interior area
- Total structure area: 3,627
- Total interior livable area: 3,627 sqft
- Finished area above ground: 2,418
- Finished area below ground: 1,209
Property
Parking
- Total spaces: 2
- Parking features: Garage Faces Front, Inside Entrance, Attached, Driveway
- Attached garage spaces: 2
- Has uncovered spaces: Yes
Accessibility
- Accessibility features: None
Features
- Levels: Three
- Stories: 3
- Pool features: None
Lot
- Size: 10,700 Square Feet
Details
- Additional structures: Above Grade, Below Grade
- Parcel number: 0481 09 0010
- Zoning: 130
- Special conditions: Standard
Construction
Type & style
- Home type: SingleFamily
- Architectural style: Traditional
- Property subtype: Single Family Residence
Materials
- Aluminum Siding
- Foundation: Concrete Perimeter
Condition
- New construction: No
- Year built: 1971
- Major remodel year: 2025
Utilities & green energy
- Sewer: Public Sewer
- Water: Public
Community & HOA
Community
- Subdivision: Vienna Oaks
HOA
- Has HOA: No
Location
- Region: Vienna
Financial & listing details
- Price per square foot: $420/sqft
- Tax assessed value: $1,027,220
- Annual tax amount: $11,875
- Date on market: 10/21/2025
- Listing agreement: Exclusive Right To Sell
- Ownership: Fee Simple
Price history
| Date | Event | Price |
|---|---|---|
| 12/1/2025 | Sold | $1,525,000$420/sqft |
Source:  Bright MLS #VAFX2257148 Report a problem Bright MLS #VAFX2257148 Report a problem | ||
| 10/27/2025 | Contingent | $1,525,000$420/sqft |
Source: Bright MLS #VAFX2257148 Report a problem | ||
| 10/21/2025 | Listed for sale | $1,525,000+62.2%$420/sqft |
Source: Bright MLS #VAFX2257148 Report a problem | ||
| 11/25/2024 | Sold | $940,000+2.2%$259/sqft |
Source: Bright MLS #VAFX2207420 Report a problem | ||
| 10/25/2024 | Contingent | $920,000$254/sqft |
Source: Bright MLS #VAFX2207420 Report a problem | ||
| 10/24/2024 | Listed for sale | $920,000$254/sqft |
Source: Bright MLS #VAFX2207420 Report a problem | ||
Public tax history
| Year | Property taxes | Tax assessment |
|---|---|---|
| 2025 | $11,875 +0.5% | $1,027,220 +0.7% |
| 2024 | $11,814 +3.9% | $1,019,790 +1.2% |
| 2023 | $11,370 +9.1% | $1,007,540 +10.5% |
| 2022 | $10,422 | $911,400 +19.1% |
| 2021 | -- | $765,160 +3.5% |
| 2020 | $8,747 | $739,110 |
| 2019 | $8,747 -0.7% | $739,110 -0.7% |
| 2018 | $8,805 +5.7% | $743,990 +3.7% |
| 2017 | $8,328 +0.2% | $717,310 |
| 2016 | $8,310 +6.9% | $717,310 +3% |
| 2015 | $7,772 +4% | $696,450 +3.8% |
| 2014 | $7,474 | $671,200 +5.8% |
| 2013 | -- | $634,420 +10.1% |
| 2012 | -- | $576,150 +2.2% |
| 2011 | -- | $563,990 -1.1% |
| 2010 | -- | $570,190 -7.8% |
| 2009 | -- | $618,230 -7.3% |
| 2008 | -- | $666,560 |
| 2007 | -- | $666,560 +45.2% |
| 2003 | -- | $459,020 +11.1% |
| 2002 | -- | $412,975 +15% |
| 2001 | -- | $359,110 |
Find assessor info on the county website
Neighborhood: 22181
Nearby homes
- $1,199,000-- bd2 ba2.3k sqft2617 Lemontree Ln, Vienna, VA 22181Off Market
- $1,355,0004 bd3 ba3.1k sqft2613 Lemontree Ln, Vienna, VA 22181Sold

- $359,8525 bd4 ba3k sqft9535 Whitecedar Ct, Vienna, VA 22181Sold
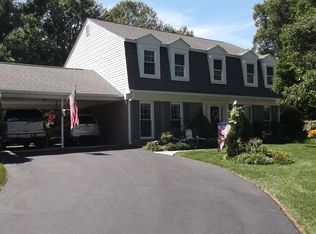
- $1,265,7005 bd3 ba2.4k sqft9537 Whitecedar Ct, Vienna, VA 22181Off Market
- $1,238,5004 bd4 ba2.3k sqft9533 Whitecedar Ct, Vienna, VA 22181Off Market
- $1,208,3004 bd2 ba2.2k sqft2618 Lemontree Ln, Vienna, VA 22181Off Market
- $1,237,4004 bd3 ba2.3k sqft2616 Lemontree Ln, Vienna, VA 22181Off Market
- $1,278,7004 bd2 ba2.4k sqft2620 Lemontree Ln, Vienna, VA 22181Off Market
Nearby schools
GreatSchools rating
- 5/10Marshall Road Elementary SchoolGrades: PK-6Distance: 0.7 mi
- 9/10Thoreau Middle SchoolGrades: 7-8Distance: 2 mi
- 9/10Madison High SchoolGrades: 9-12Distance: 0.5 mi
Schools provided by the listing agent
- Elementary: Marshall Road
- Middle: Thoreau
- High: Madison
- District: Fairfax County Public Schools
Source: Bright MLS. This data may not be complete. We recommend contacting the local school district to confirm school assignments for this home.
Get a cash offer in 3 minutes
Find out how much your home could sell for in as little as 3 minutes with a no-obligation cash offer.
Estimated market value
$1,547,400
Get a cash offer in 3 minutes
Find out how much your home could sell for in as little as 3 minutes with a no-obligation cash offer.
Estimated market value
$1,547,400
- Virginia
- Fairfax County
- Vienna
- 22181
- 2615 Lemontree Ln
Nearby cities
Nearby zip codes
Other Vienna Topics
