Skip main navigation
Sold for $816,250
  • $816,250

    2613 Mead Ave, Saint Cloud, FL 34771

    5beds
    4,305sqft
    Single Family Residence
    Built in 2020
    7,841 Square Feet Lot
    $789,500 Zestimate®
    $190/sqft
    $3,824 Estimated rent

    Home value

    $789,500

    $711,000 - $876,000

    $3,824/mo

    Zestimate® history
    Loading
    Loading...

    Owner options

    List your home for rent

    $3,824/mo

    Rent Zestimate®

    Find your next renter with Zillow Rental Manager. Plus, with online applications, you can quickly screen prospective tenants – for free.

    Learn more

    $3,824/mo

    Rent Zestimate®

    Refinance and save

    $5,508/mo

    Est. payment

    Refinancing to a lower rate could help reduce your monthly payments and save thousands over the life of the loan.

    See today's rates

    $5,508/mo

    Est. payment

    Explore your selling options

    Work with a Zillow partner agent

    Leverage their expertise and Zillow's premium Showcase listings to get your home seen by more buyers.

    Get started

    List with your own agent

    Get your home in front of millions of buyers by listing it on Zillow.

    Learn how to do it

    Sell it yourself

    Take full control of how buyers see your home on Zillow by listing For Sale by Owner (FSBO).

    List your home

    What's special

    Modern finishesCovered lanaiPrivate sitting areaOversized quartz waterfall islandPrivate cinema roomWater viewsCustom cabinetry
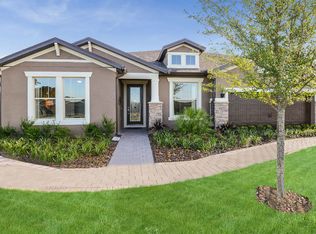
    Experience unparalleled luxury and breathtaking water views of Fells Cove and East Lake Tohopekaliga in this exceptional 5-bedroom, 4.5-bathroom with a 3-Car Garage; Heatherton model located in the highly sought-after LakeShore at Narcoossee community. Designed for both elegance and comfort, this home boasts an impressive two-story foyer that leads into an open and airy living space, where soaring cathedral ceilings, natural light, and modern finishes create a welcoming ambiance. The gourmet chef’s kitchen is a showstopper, featuring an oversized Quartz Waterfall Island, premium appliances, custom cabinetry, and a butler’s pantry, making meal prep effortless and entertaining a breeze. Flowing seamlessly into the spacious gathering room and formal dining area, this home is perfect for hosting unforgettable moments with family and friends featuring a floor to ceiling gallery wall including an Electric Fireplace . The first floor offers a private guest suite, ideal for visitors or multi-generational living, while upstairs, the lavish owner’s suite with breathtaking water views; is a serene retreat with a private sitting area, an oversized walk-in closet with custom built-ins, and a spa-inspired en-suite bathroom complete with dual vanities, a soaking tub, and a walk-in shower. Three additional generously sized bedrooms, including a jack and jill ensuite, and laundry room provide ample space. For those who love cinematic experiences, this home features a private cinema room, perfect for movie nights or gaming in the ultimate comfort of your own home. Step outside and prepare to be amazed by an entertainer’s dream backyard, designed for luxury outdoor living. This custom fully paved patio with a covered lanai, provides an inviting space to unwind; imagine relaxing by the firepit or swinging on your hammocks while watching the sunset. Enjoy breathtaking sunset views over Fells Cove as your backdrop. Whether you're hosting an elegant soirée or enjoying a quiet evening under the stars, this backyard oasis is sure to impress. Beyond the home itself, LakeShore at Narcoossee offers an exclusive gated lifestyle with private, resort-style amenities. Residents enjoy access to a private community dock, perfect for launching kayaks or fishing on the lake, a clubhouse with a state-of-the-art fitness center, a resort-style swimming pool, and a playground for outdoor fun. The neighborhood’s walking trails and green spaces create a peaceful retreat, all while being just minutes from top-rated schools, Lake Nona’s vibrant shopping and dining scene, and major highways for an easy commute. With its stunning water views, expansive living space, and incredible entertainment features, this home is a rare gem that blends luxury with functionality. Schedule your private tour today and step into a lifestyle of elegance and sophistication!

    Zillow last checked:

    Listing updated:

    Listed by:

    Corinne Defilippis 941-807-7961,

    EXP REALTY LLC 407-392-1800

    Bought with:

    Kendall Moore, II, 3619392

    KELLER WILLIAMS REALTY AT THE PARKS

    Source: Stellar MLS,MLS#: O6278234MLS LogoOriginating MLS: Orlando Regional

    Facts & features

    Interior

    Bedrooms & bathrooms
    • Bedrooms: 5
    • Bathrooms: 5
    • Full bathrooms: 4
    • 1/2 bathrooms: 1
    Primary bedroom
    • Features: Walk-In Closet(s)
    • Level: Second
    • Area: 221 Square Feet
    • Dimensions: 17x13
    Bedroom 2
    • Features: Built-in Closet
    • Level: Second
    • Area: 156 Square Feet
    • Dimensions: 13x12
    Bedroom 3
    • Features: Built-in Closet
    • Level: Second
    • Area: 143 Square Feet
    • Dimensions: 13x11
    Bedroom 4
    • Features: Built-in Closet
    • Level: Second
    • Area: 143 Square Feet
    • Dimensions: 13x11
    Bathroom 5
    • Features: Built-in Closet
    • Level: First
    Dining room
    • Level: First
    • Area: 180 Square Feet
    • Dimensions: 12x15
    Kitchen
    • Level: First
    Living room
    • Level: First
    • Area: 252 Square Feet
    • Dimensions: 18x14
    Media room
    • Level: First
    • Area: 180 Square Feet
    • Dimensions: 10x18
    Heating
    • Central
    Cooling
    • Central Air
    Appliances
    • Included: Convection Oven, Dishwasher, Disposal, Microwave, Range
    • Laundry: Laundry Room
    Features
    • Cathedral Ceiling(s), Ceiling Fan(s), High Ceilings, PrimaryBedroom Upstairs, Solid Surface Counters, Thermostat, Walk-In Closet(s)
    • Flooring: Carpet, Ceramic Tile
    • Doors: Sliding Doors
    • Has fireplace: No
    Interior area
    • Total structure area: 5,313
    • Total interior livable area: 4,305 sqft

    Property

    Parking
    • Total spaces: 3
    • Parking features: Garage
    • Garage spaces: 3
    Features
    • Levels: Two
    • Stories: 2
    • Exterior features: Irrigation System, Lighting
    • Has view: Yes
    • View description: Water, Lake
    • Has water view: Yes
    • Water view: Water,Lake
    • Body of water: FELLS COVE
    Lot
    • Size: 7,841 Square Feet
    Details
    • Parcel number: 082531373200011450
    • Zoning: RESI
    • Special conditions: None

    Construction

    Type & style
    • Home type: SingleFamily
    • Property subtype: Single Family Residence
    Materials
    • Block, Concrete, Stucco
    • Foundation: Slab
    • Roof: Shingle
    Condition
    • New construction: No
    • Year built: 2020
    Details
    • Builder model: Heatherton
    • Builder name: Pulte

    Utilities & green energy

    • Sewer: Public Sewer
    • Water: Public
    • Utilities for property: Cable Available, Electricity Available, Water Available

    Community & HOA

    Community
    • Features: Boat Slip, Community Boat Ramp, Clubhouse, Fitness Center, Gated Community - No Guard, Playground, Pool, Sidewalks
    • Pet fee: $0 monthly
    • Subdivision: LAKESHORE AT NARCOOSSEE PH 1
    HOA
    • Has HOA: Yes
    • Amenities included: Basketball Court, Clubhouse, Fitness Center, Gated, Pool, Recreation Facilities
    • HOA fee: $155 monthly
    • HOA name: Genesis Vazquez
    • HOA phone: 407-781-1188
    Location
    • Region: Saint Cloud

    Financial & listing details

    • Price per square foot: $190/sqft
    • Tax assessed value: $649,100
    • Annual tax amount: $7,092
    • Date on market: 2/21/2025
    • Cumulative days on market: 65 days
    • Listing terms: Cash,Conventional,FHA,VA Loan
    • Ownership: Fee Simple
    • Total actual rent: 0
    • Electric utility on property: Yes
    • Road surface type: Concrete

    Price history

    DateEventPrice
    8/1/2025Sold$816,250+0.8%$190/sqft
    Source: Stellar MLS #O6278234 Report a problem
    7/8/2025Pending sale$810,000$188/sqft
    Source: Stellar MLS #O6278234 Report a problem
    5/23/2025Listed for sale$810,000$188/sqft
    Source: Stellar MLS #O6278234 Report a problem
    3/19/2025Pending sale$810,000$188/sqft
    Source: Stellar MLS #O6278234 Report a problem
    2/21/2025Listed for sale$810,000+56.4%$188/sqft
    Source: Stellar MLS #O6278234 Report a problem
    6/25/2020Sold$517,900$120/sqft
    Source: Public Record Report a problem
    10/22/2019Listing removed--
    Source: Pulte Homes Report a problem
    4/17/2019Listed for sale--
    Source: Pulte Homes Report a problem

    Public tax history

    YearProperty taxesTax assessment
    2025$7,540 +4.2%$649,100 +3.4%
    2024$7,234 +2%$627,900 -2.3%
    2023$7,093 +3.6%$642,500 +15.1%
    2022$6,848 +0.4%$558,300 +17%
    2021$6,820 +277.2%$477,200 +442.3%
    2020$1,808 +39.1%$88,000
    2019$1,300 $88,000 +10%
    2018$1,300 +8.6%$80,000
    2017$1,197 -2.4%$80,000
    2016$1,226 -1.1%$80,000 +128.6%
    2015$1,240 $35,000
    Find assessor info on the county website

    Neighborhood: 34771

    Nearby schools

    GreatSchools rating
    Schools provided by the listing agent
    • Elementary: Narcoossee Elementary
    • Middle: Narcoossee Middle
    • High: Tohopekaliga High School

    Source: Stellar MLS. This data may not be complete. We recommend contacting the local school district to confirm school assignments for this home.

    Get a cash offer in 3 minutes
    Find out how much your home could sell for in as little as 3 minutes with a no-obligation cash offer.
    Estimated market value
    $789,500
    Get a cash offer in 3 minutes
    Find out how much your home could sell for in as little as 3 minutes with a no-obligation cash offer.
    Estimated market value
    $789,500