Stunning Pool Home with Oversized Lot, Water Views & Premier Upgrades — Minutes from Lake Nona & Medical City! Welcome to one of the most unique homes in this sought-after GATED COMMUNITY—just minutes from Lake Nona and Medical City, but with lower taxes and unbeatable convenience! This beautifully upgraded residence sits on one of few oversized lots in the neighborhood, offering a rare 35' easement and expansive side yard. It's also the fourth home built in the community, adding charm and distinction. As you pull into your spacious three-car beautiful paver driveway, you’ll immediately appreciate the curb appeal. Relax on the covered front porch or step inside to a welcoming entryway that provides a stunning view of your gorgeous custom pool and open floor plan. To the left, a flexible space currently serves as an office, while to the right is an oversized bedroom and a full third bathroom with a linen closet—perfect for guests or multigenerational living. As you continue through the home, you'll notice the expansive great room and chef’s kitchen combo—an entertainer’s dream. The kitchen includes all stainless steel appliances, granite countertops, 42-inch wood cabinetry, and a large center island. Just off the kitchen, you’ll find a generous 10' x 9' mudroom, a 10' x 7' laundry room, a massive pantry, and a large walk-in storage closet. A pocket sliding door leads from the great room to the covered patio and screened pool enclosure that features surround sound speakers both inside and outside of the home. Upstairs, enjoy the functionality of a large loft and four spacious bedrooms. The oversized primary suite overlooks the tranquil pond and includes a luxurious ensuite bathroom with a large walk-in shower, dual sinks, a water closet, and a huge 12'08" x 13'10" walk-in closet. Every upstairs bedroom features its own walk-in closet, with additional storage closets in both the loft and primary suite—storage is truly exceptional throughout the home. Step outside to enjoy Florida living at its finest. The custom 36’ x 16’ saltwater pool (added in 2019) features sun shelves, an electric heat pump, and a screened paver enclosure—ideal for both sunrises over the water and shaded evening gatherings. The tropical landscaping includes banana, citrus, and pineapple plants, enhancing your private oasis. Interior upgrades include new wood and laminate flooring (2024), an upstairs laundry chute, and newer high-efficiency HVAC systems (2021 & 2023) with humidity control. This home is outfitted with 2024 solar panels, reducing your electric bill to just a $20 monthly connection fee—a savings of $400 to $700 per month. Additional energy-efficient upgrades include spray foam attic insulation, a high-efficiency water heater installed in 2023, Alexa-enabled smart lighting, a 220V EV charger, and built-in surround sound speakers on the pool deck and in the family room. Walking distance to top-rated schools and a brand-new grocery store, with access to Fells Cove (optional boat slip leasing) and minutes to East Lake Toho amenities, this home also enjoys community perks like a pool, fitness center, playground, and dog park. Transferable warranties on solar, HVAC, and flooring provide peace of mind. Your new home truly has it all—location, luxury, and lifestyle. It will not disappoint.
Sold for $750,000
$750,000
2614 MEAD AVENUE, ST CLOUD, FL 34771
5beds
3,847sqft
Single Family Residence
Built in 2015
7,405 Square Feet Lot
$714,200 Zestimate®
$195/sqft
$4,003 Estimated rent
Home value
$714,200
$643,000 - $793,000
$4,003/mo
Zestimate® history
Owner options
List your home for rent
$4,003/mo
Rent Zestimate®
Find your next renter with Zillow Rental Manager. Plus, with online applications, you can quickly screen prospective tenants – for free.
$4,003/mo
Rent Zestimate®
Refinance and save
$5,204/mo
Est. payment
Refinancing to a lower rate could help reduce your monthly payments and save thousands over the life of the loan.
$5,204/mo
Est. payment
Explore your selling options
Work with a Zillow partner agent
Leverage their expertise and Zillow's premium Showcase listings to get your home seen by more buyers.
Get startedList with your own agent
Get your home in front of millions of buyers by listing it on Zillow.
Learn how to do itSell it yourself
Take full control of how buyers see your home on Zillow by listing For Sale by Owner (FSBO).
List your homeWhat's special
Screened pool enclosureLarge center islandLarge loftSaltwater poolSpacious bedroomsCustom poolGranite countertops
Zillow last checked:
Listing updated:
Listed by:
Pamela Grabenhorst 407-616-5557,
THE WILKINS WAY LLC 407-874-0230,
Karen Wilkins 850-284-3143,
THE WILKINS WAY LLC
Bought with:
Candice Liceaga, 3492515
KELLER WILLIAMS ADVANTAGE REALTY
Source: Stellar MLS,MLS#: O6304508 Originating MLS: Orlando Regional
Originating MLS: Orlando Regional
Facts & features
Interior
Bedrooms & bathrooms
- Bedrooms: 5
- Bathrooms: 3
- Full bathrooms: 3
Rooms
- Room types: Attic, Den/Library/Office, Family Room, Utility Room, Storage Rooms
Primary bedroom
- Features: Ceiling Fan(s), Walk-In Closet(s)
- Level: Second
- Area: 288 Square Feet
- Dimensions: 16x18
Bedroom 2
- Features: Ceiling Fan(s), Built-in Closet
- Level: First
- Area: 168 Square Feet
- Dimensions: 12x14
Bedroom 3
- Features: Ceiling Fan(s), Walk-In Closet(s)
- Level: Second
- Area: 169 Square Feet
- Dimensions: 13x13
Bedroom 4
- Features: Ceiling Fan(s), Walk-In Closet(s)
- Level: Second
- Area: 156 Square Feet
- Dimensions: 13x12
Bedroom 5
- Features: Ceiling Fan(s), Walk-In Closet(s)
- Level: Second
- Area: 182 Square Feet
- Dimensions: 13x14
Primary bathroom
- Features: Dual Sinks, Shower No Tub, Linen Closet
- Level: Second
- Area: 170 Square Feet
- Dimensions: 17x10
Dining room
- Features: Walk-In Closet(s)
- Level: First
- Area: 260 Square Feet
- Dimensions: 13x20
Great room
- Level: First
- Area: 437 Square Feet
- Dimensions: 19x23
Kitchen
- Features: Granite Counters, Kitchen Island, Pantry
- Level: First
- Area: 240 Square Feet
- Dimensions: 12x20
Laundry
- Features: Other
- Level: First
- Area: 70 Square Feet
- Dimensions: 10x7
Office
- Features: No Closet
- Level: First
- Area: 100 Square Feet
- Dimensions: 10x10
Heating
- Central, Solar
Cooling
- Central Air
Appliances
- Included: Cooktop, Dishwasher, Disposal, Dryer, Microwave, Range, Range Hood, Refrigerator, Washer
- Laundry: Inside, Laundry Chute
Features
- Ceiling Fan(s), High Ceilings, Kitchen/Family Room Combo, Open Floorplan, PrimaryBedroom Upstairs, Solid Wood Cabinets, Stone Counters, Walk-In Closet(s)
- Flooring: Carpet, Luxury Vinyl, Tile
- Doors: Sliding Doors
- Windows: Blinds, Drapes, Rods, Window Treatments
- Has fireplace: Yes
- Fireplace features: Decorative, Electric, Family Room
Interior area
- Total structure area: 4,923
- Total interior livable area: 3,847 sqft
Property
Parking
- Total spaces: 2
- Parking features: Garage - Attached
- Attached garage spaces: 2
Features
- Levels: Two
- Stories: 2
- Patio & porch: Covered, Deck, Enclosed, Front Porch, Patio, Porch, Screened
- Exterior features: Irrigation System, Rain Gutters, Sidewalk
- Has private pool: Yes
- Pool features: Chlorine Free, Heated, In Ground, Lighting, Salt Water, Screen Enclosure
- Has view: Yes
- View description: Water, Pond
- Has water view: Yes
- Water view: Water,Pond
- Waterfront features: Pond, Lake Privileges
- Body of water: FELLS COVE AND EAST LAKE TOHO
Lot
- Size: 7,405 Square Feet
- Features: Landscaped, Oversized Lot, Sidewalk
Details
- Parcel number: 082531373200011700
- Zoning: 0
- Special conditions: None
Construction
Type & style
- Home type: SingleFamily
- Property subtype: Single Family Residence
Materials
- Concrete, Stucco
- Foundation: Block
- Roof: Shingle
Condition
- New construction: No
- Year built: 2015
Utilities & green energy
- Sewer: Public Sewer
- Water: Public
- Utilities for property: BB/HS Internet Available, Cable Connected, Electricity Connected, Phone Available, Public, Sewer Connected, Solar, Street Lights, Water Connected
Community & HOA
Community
- Features: Boat Slip, Dock, Fishing, Water Access, Dog Park, Fitness Center, Gated Community - No Guard, Playground, Pool, Sidewalks, Special Community Restrictions
- Security: Gated Community
- Pet fee: $0 monthly
- Subdivision: LAKESHORE AT NARCOOSSEE PH 1
HOA
- Has HOA: Yes
- Amenities included: Basketball Court, Fitness Center, Gated, Playground, Pool
- HOA fee: $155 monthly
- HOA name: Geneis Vasquez
- HOA phone: 407-781-0772
Location
- Region: Saint Cloud
Financial & listing details
- Price per square foot: $195/sqft
- Tax assessed value: $609,500
- Annual tax amount: $6,548
- Date on market: 5/2/2025
- Cumulative days on market: 4 days
- Listing terms: Cash,Conventional,FHA,VA Loan
- Ownership: Fee Simple
- Total actual rent: 0
- Electric utility on property: Yes
- Road surface type: Paved
Price history
| Date | Event | Price |
|---|---|---|
| 7/10/2025 | Sold | $750,000-3.2%$195/sqft |
Source:  Stellar MLS #O6304508 Report a problem Stellar MLS #O6304508 Report a problem | ||
| 5/7/2025 | Pending sale | $775,000$201/sqft |
Source: Stellar MLS #O6304508 Report a problem | ||
| 5/2/2025 | Listed for sale | $775,000+84.8%$201/sqft |
Source: Stellar MLS #O6304508 Report a problem | ||
| 11/2/2015 | Sold | $419,300$109/sqft |
Source: Public Record Report a problem | ||
Public tax history
| Year | Property taxes | Tax assessment |
|---|---|---|
| 2025 | $6,833 +4.3% | $609,500 +2.9% |
| 2024 | $6,548 +2% | $592,100 -1.6% |
| 2023 | $6,420 +3.6% | $601,600 +17.2% |
| 2022 | $6,194 +0.4% | $513,500 +18.3% |
| 2021 | $6,166 +1.1% | $434,200 +2.4% |
| 2020 | $6,102 +9.2% | $423,900 +10.6% |
| 2019 | $5,589 | $383,300 +1.9% |
| 2018 | $5,589 +2.2% | $376,100 +1.6% |
| 2017 | $5,470 -0.6% | $370,300 -0.6% |
| 2016 | $5,505 -1.6% | $372,600 +964.6% |
| 2015 | $5,594 | $35,000 |
Find assessor info on the county website
Neighborhood: 34771
Nearby homes
- $492,3004 bd3 ba2.4k sqft2612 Mead Ave, Saint Cloud, FL 34771Off Market
- $742,2005 bd4 ba4.1k sqft2616 Mead Ave, Saint Cloud, FL 34771Off Market

- $524,9005 bd4 ba3.7k sqft2610 Mead Ave, Saint Cloud, FL 34771For Sale
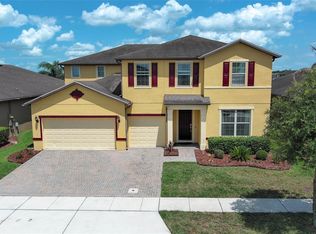
- $740,0006 bd5 ba4.2k sqft2618 Mead Ave, Saint Cloud, FL 34771Sold
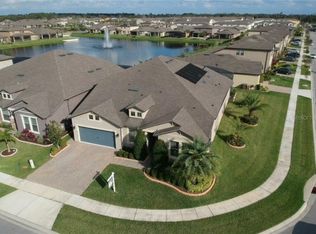
- $444,4003 bd2 ba2.1k sqft2628 Mead Ave, Saint Cloud, FL 34771Off Market
- $816,2505 bd5 ba4.3k sqft2613 Mead Ave, Saint Cloud, FL 34771Sold
- $641,2003 bd3 ba2.8k sqft2615 Mead Ave, Saint Cloud, FL 34771Off Market
- $566,6007,405 sqft2611 Mead Ave, Saint Cloud, FL 34771Off Market
Nearby schools
GreatSchools rating
- 6/10Narcoossee Elementary SchoolGrades: PK-5Distance: 0.3 mi
- 6/10Narcoossee Middle SchoolGrades: 6-8Distance: 0.2 mi
- 5/10Tohopekaliga High SchoolGrades: PK,9-12Distance: 3.5 mi
Schools provided by the listing agent
- Elementary: Narcoossee Elementary
- Middle: Narcoossee Middle
- High: Tohopekaliga High School
Source: Stellar MLS. This data may not be complete. We recommend contacting the local school district to confirm school assignments for this home.
Get a cash offer in 3 minutes
Find out how much your home could sell for in as little as 3 minutes with a no-obligation cash offer.
Estimated market value
$714,200
Get a cash offer in 3 minutes
Find out how much your home could sell for in as little as 3 minutes with a no-obligation cash offer.
Estimated market value
$714,200
- Florida
- Osceola County
- Saint Cloud
- 34771
- 2614 MEAD AVENUE
